
8426 Alden Drive, Riverdale, GA 30274
Local realty services provided by:CENTURY 21 Novus
Listed by: angela r aull
Office: homesmart
MLS#:7815308
Source:FIRSTMLS
Price summary
- Price:$219,000
- Price per sq. ft.:$191.6
About this home
Freshly renovated, move-in ready, and sitting on a spacious corner cul-de-sac lot, this Riverdale ranch is ready to welcome you home! Offering 3 bedrooms, 2 baths, and 1,143 sf on a 0.312 acre lot, this beautifully updated home combines modern finishes with the comfort of single-level living, all in a quiet community with no HOA. Step in off the welcome country front porch to discover abundant natural light, fresh interior and exterior paint, new LVP flooring throughout with no carpet, updated lighting, and a floorplan designed for easy everyday living. The remodeled eat-in kitchen is the heart of the home, featuring new granite countertops, a stylish backsplash, stainless steel appliances, and plenty of cabinet space. Just beyond, the fireplace living room creates the perfect place to gather with family or unwind after a long day. The spacious owner's suite offers a refreshed private bath with a new vanity, while two generously sized secondary bedrooms share an updated full bath. Outside, enjoy the covered back patio overlooking the fenced backyard, complete with a storage shed for tools, hobbies, or extra storage. New gutters and a new water heater add even more value and peace of mind. Conveniently located near schools, shopping, restaurants, entertainment, and major commuter routes, this home delivers the updates buyers want without sacrificing charm or affordability. Come experience it for yourself and see why this one won't stay available for long....
Contact an agent
Home facts
- Year built:1983
- Subdivision & Development:North Pond
- Listing ID #:7815308
- Updated:September 18, 2026 at 11:33 AM
Rooms and interior
- Bedrooms:3
- Total bathrooms:2
- Full bathrooms:2
- Flooring:Vinyl
- Bathrooms Description:Tub/Shower Combo
- Kitchen Description:Cabinets White, Dishwasher, Eat-in Kitchen, Electric Range, Range Hood, Solid Surface Counters, Stone Counters
- Bedroom Description:Master on Main
- Living area:1,143 sq. ft.
Heating and cooling
- Cooling:Ceiling Fan(s), Central Air
- Heating:Central, Natural Gas
- Central air:Yes
Structure and exterior
- Roof:Composition, Shingle
- Year built:1983
- Building area:1,143 sq. ft.
- Lot area:0.32 Acres
- Lot Features:Back Yard, Corner Lot, Cul-De-Sac, Front Yard
- Architectural Style:Ranch
- Construction Materials:Brick Front, Frame
- Exterior Features:Covered, Front Porch, Patio
- Levels:1 Story
Schools
- High school:Riverdale
- Middle school:Pointe South
- Elementary school:Pointe South
Utilities
- Water:Public, Water Available
- Sewer:Public Sewer, Sewer Available
Finances and disclosures
- Price:$219,000
- Price per sq. ft.:$191.6
- Tax amount:$2,891 (2025)
Features and amenities
- Laundry features:In Kitchen, Main Level
- Amenities:Entrance Foyer
Parking
- Total parking spaces:2
- Parking description:Driveway, Kitchen Level, Parking Pad
 Listings identified with the FMLS IDX logo come from FMLS and are held by brokerage firms other than the owner of this website. The listing brokerage is identified in any listing details. Information is deemed reliable but is not guaranteed. If you believe any FMLS listing contains material that infringes your copyrighted work please click here (https://www.fmls.com/dmca) to review our DMCA policy and learn how to submit a takedown request. ©2026 First Multiple Listing Service, Inc. FIRSTMLS Member Broker: Kendall Chance
New listings near 8426 Alden Drive
- Coming Soon
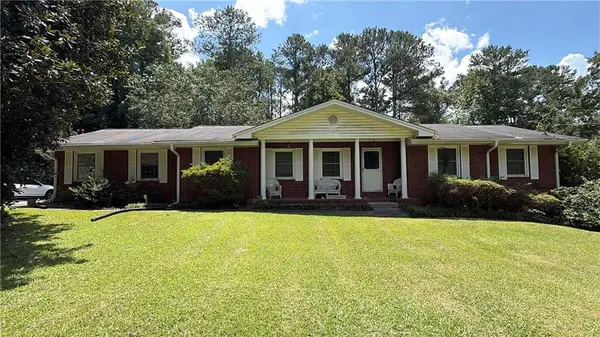 $215,000Coming Soon3 beds 2 baths1,650 sq. ft.
1708 Norden Road, Riverdale, GA 30296
MLS# 7836316Listed by: MARK SPAIN REAL ESTATE - Coming Soon
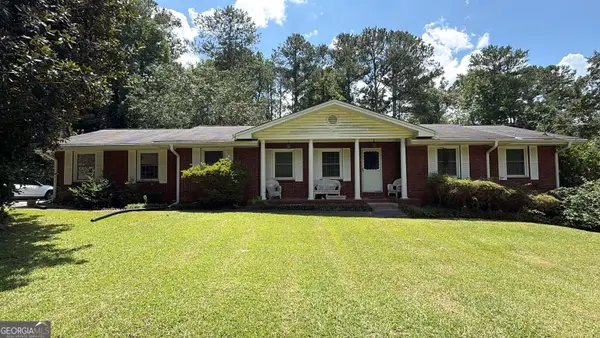 $215,000Coming Soon3 beds 2 baths1,650 sq. ft.
1708 Norden Road, Riverdale, GA 30296
MLS# 10844241Listed by: Mark Spain Real Estate - New
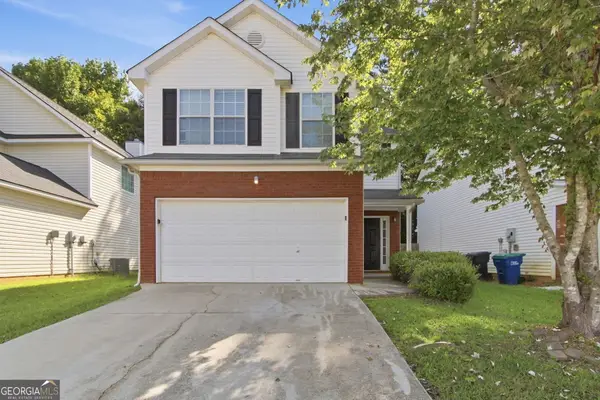 $239,900Active3 beds 3 baths1,612 sq. ft.
2429 Wood Bend Lane, Riverdale, GA 30296
MLS# 10848433Listed by: Mainstay Brokerage - New
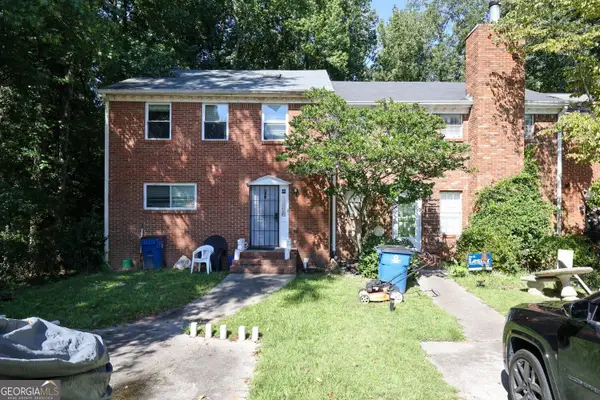 $160,000Active2 beds 4 baths1,920 sq. ft.
7135 Williamsburg Drive, Riverdale, GA 30274
MLS# 10848238Listed by: Atrium Realty - New
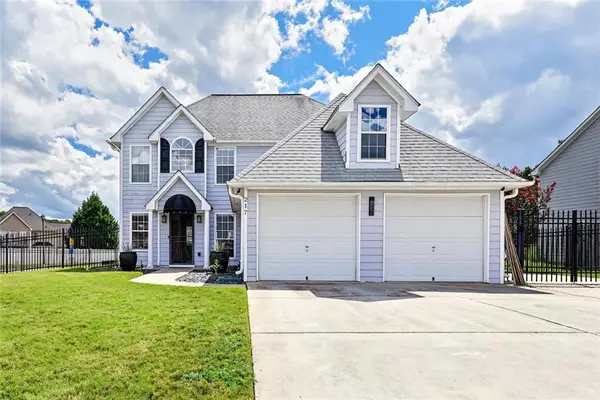 $270,000Active3 beds 3 baths
217 Saddleview Trail, Riverdale, GA 30274
MLS# 7839498Listed by: REALTY ONE GROUP EDGE - New
 $180,000Active3 beds 3 baths2,540 sq. ft.
1850 Westley Drive, Riverdale, GA 30296
MLS# 7838988Listed by: VIRTUAL PROPERTIES REALTY.NET, LLC. - New
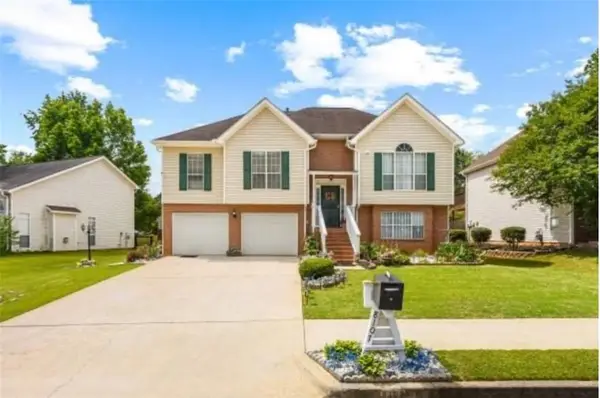 $289,900Active4 beds 3 baths2,002 sq. ft.
8107 Birch Walk Drive, Riverdale, GA 30274
MLS# 7838583Listed by: VIRTUAL PROPERTIES REALTY.NET, LLC. - New
 $225,000Active3 beds 3 baths1,320 sq. ft.
946 Fox Chase Lane, Riverdale, GA 30296
MLS# 10846721Listed by: SouthOwens Realty - New
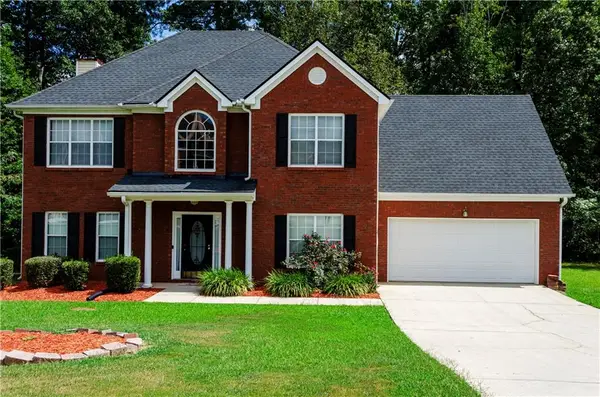 $299,000Active4 beds 3 baths2,456 sq. ft.
41 Chipping Court, Riverdale, GA 30274
MLS# 7833609Listed by: KELLER WILLIAMS ATLANTA CLASSIC - New
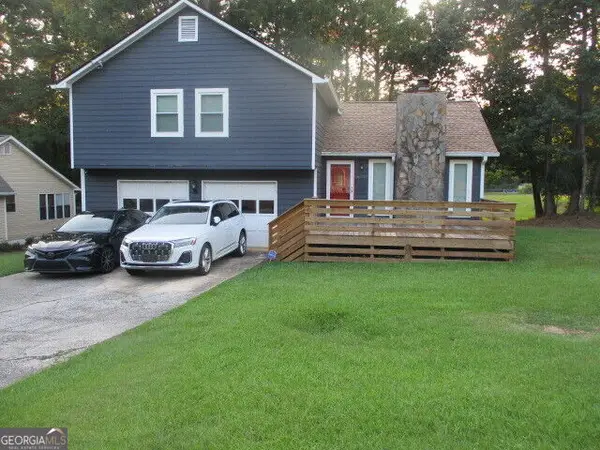 $299,900Active3 beds 3 baths
6837 Cumberland Circle, Riverdale, GA 30296
MLS# 10846419Listed by: Atlanta Realtors


Protect your home and budget from life's surprises with an Assurant Home Warranty, backed by a partner that supports you through every step of homeownership. Explore Plans.
©2026 Century 21 Real Estate LLC. All rights reserved. CENTURY 21®, the CENTURY 21 Logo and C21® are service marks owned by Century 21 Real Estate LLC. Century 21 Real Estate LLC fully supports the principles of the Fair Housing Act and the Equal Opportunity Act. Each office is independently owned and operated. Listing information is deemed reliable but not guaranteed accurate.