
8673 Plumtree Drive, Riverdale, GA 30274
Local realty services provided by:CENTURY 21 NUWAY REALTY
8673 Plumtree Drive,Riverdale, GA 30274
$259,000
- 3 Beds
- 3 Baths
- 1,756 sq. ft.
- Single family
- Active
Listed by: judith eason, all points team
Office: all points team
MLS#:10781196
Source:METROMLS
Price summary
- Price:$259,000
- Price per sq. ft.:$147.49
About this home
Welcome home to this charming two-story residence featuring three spacious bedrooms, two full bathrooms, and one-half bath. Ideally situated near shopping, dining, parks, and schools, this home offers both comfort and convenience. Recent updates include fresh interior paint, stylish new fixtures, and new flooring throughout, creating a modern and move-in-ready space. Outside, the backyard is perfect for relaxing or entertaining, complete with a brand-new deck for enjoying gatherings with family and friends. Offering a functional layout and thoughtful upgrades, this home is an excellent opportunity for buyers looking for value, style, and a great location. Professional photos coming soon!
Contact an agent
Home facts
- Year built:1977
- Subdivision & Development:Heritage Place
- Listing ID #:10781196
- Updated:September 13, 2026 at 11:08 AM
Rooms and interior
- Bedrooms:3
- Total bathrooms:3
- Full bathrooms:2
- Half bathrooms:1
- Flooring:Carpet
- Kitchen Description:Dishwasher, Microwave, Pantry, Refrigerator
- Living area:1,756 sq. ft.
Heating and cooling
- Cooling:Central Air
- Heating:Central
- Central air:Yes
Structure and exterior
- Roof:Composition
- Year built:1977
- Building area:1,756 sq. ft.
- Lot area:0.29 Acres
- Lot Features:Level
- Architectural Style:Traditional
- Exterior Features:Deck
- Foundation Description:Slab
- Levels:2 Story
Schools
- High school:Other
- Middle school:Other
- Elementary school:Other
Utilities
- Water:Public, Water Available
- Sewer:Public Sewer
Finances and disclosures
- Price:$259,000
- Price per sq. ft.:$147.49
- Tax amount:$2,451 (2025)
Features and amenities
- Appliances:Dishwasher, Microwave, Refrigerator
- Laundry features:Laundry
- Amenities:Bay Window(s), Bookcases
Parking
- Total parking spaces:2
- Parking description:Attached, Garage
- Garage:Yes
 2026 Georgia MLS. All rights reserved. Information Deem Reliable But Not Guaranteed September 13, 2026
New listings near 8673 Plumtree Drive
- Coming Soon
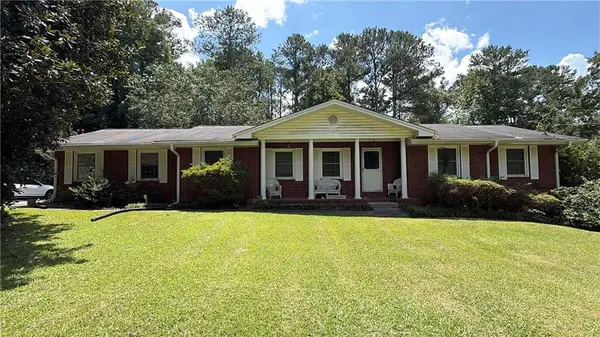 $215,000Coming Soon3 beds 2 baths1,650 sq. ft.
1708 Norden Road, Riverdale, GA 30296
MLS# 7836316Listed by: MARK SPAIN REAL ESTATE - Coming Soon
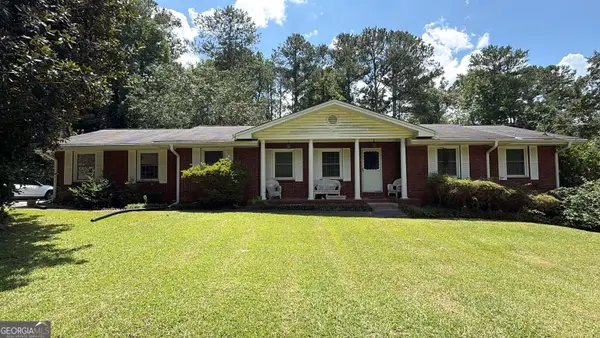 $215,000Coming Soon3 beds 2 baths1,650 sq. ft.
1708 Norden Road, Riverdale, GA 30296
MLS# 10844241Listed by: Mark Spain Real Estate - Coming Soon
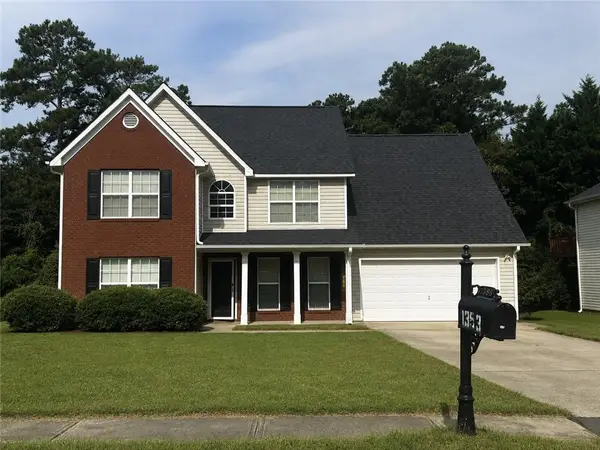 $315,000Coming Soon4 beds 3 baths2,020 sq. ft.
1393 Amaryllis Way, Riverdale, GA 30296
MLS# 7826595Listed by: KELLER WILLIAMS REALTY ATL PART - New
 $179,000Active3 beds 1 baths
8554 Taylor Road, Riverdale, GA 30274
MLS# 10844867Listed by: Cornerstone Real Estate Partners - New
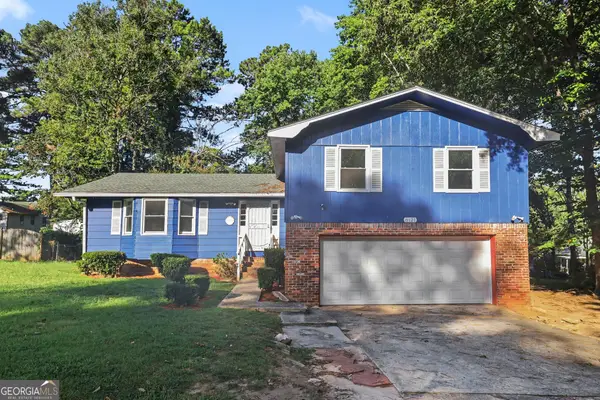 $250,000Active3 beds 3 baths1,701 sq. ft.
8121 Woodcliff Trail, Riverdale, GA 30274
MLS# 10844768Listed by: Mark Spain Real Estate - New
 $239,900Active5 beds 2 baths1,466 sq. ft.
7410 Petunia Drive, Riverdale, GA 30296
MLS# 10844695Listed by: Atlantic Real Estate Brokers - New
 $250,000Active3 beds 3 baths1,432 sq. ft.
7070 Galloway Point, Riverdale, GA 30296
MLS# 10843529Listed by: Coldwell Banker Bullard Realty - New
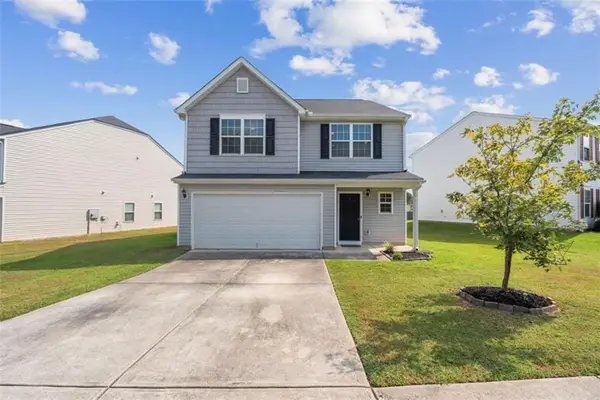 $259,900Active3 beds 3 baths2,110 sq. ft.
2859 S Hills, Riverdale, GA 30296
MLS# 7835331Listed by: FIRST UNITED REALTY, INC. - New
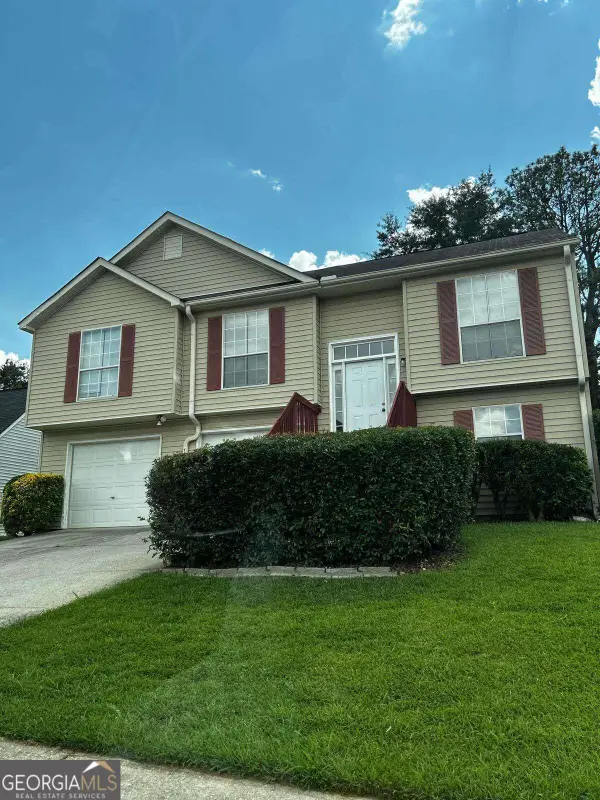 $224,900Active3 beds 2 baths
8257 Mountain Pass, Riverdale, GA 30274
MLS# 10838421Listed by: LBBM Brokers INC - New
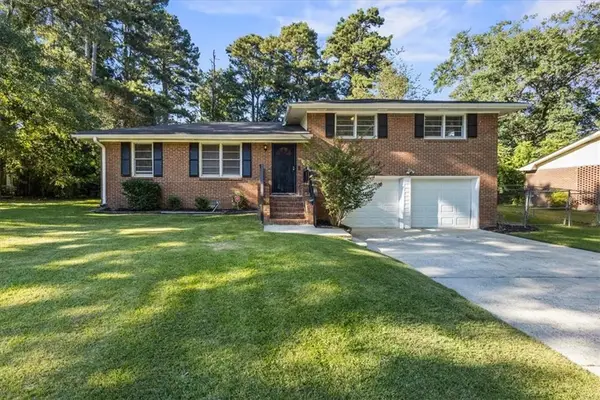 $275,000Active3 beds 2 baths2,337 sq. ft.
773 Verde Drive, Riverdale, GA 30274
MLS# 7834536Listed by: COMPASS


Protect your home and budget from life's surprises with an Assurant Home Warranty, backed by a partner that supports you through every step of homeownership. Explore Plans.
©2026 Century 21 Real Estate LLC. All rights reserved. CENTURY 21®, the CENTURY 21 Logo and C21® are service marks owned by Century 21 Real Estate LLC. Century 21 Real Estate LLC fully supports the principles of the Fair Housing Act and the Equal Opportunity Act. Each office is independently owned and operated. Listing information is deemed reliable but not guaranteed accurate.