
107 Willow Circle, Rock Spring, GA 30739
Local realty services provided by:CENTURY 21 Realty 1 Professionals
107 Willow Circle,Rock Spring, GA 30739
$299,990
- 3 Beds
- 3 Baths
- 1,813 sq. ft.
- Single family
- Active
Listed by: zach onusic
Office: sdc realty north georgia
MLS#:10812910
Source:METROMLS
Price summary
- Price:$299,990
- Price per sq. ft.:$165.47
- Monthly HOA dues:$39.58
About this home
Move-In Ready Late September! The Benson II plan in the Laurel Ridge community, a beautifully crafted new construction home by Smith Douglas Homes in Rock Springs, GA. Designed for modern living, this home features an open, light-filled layout with effortless flow for both everyday comfort and entertaining. A wide, welcoming entry leads into a spacious, connected living, dining, and kitchen area that spans the full width of the home. Abundant windows flood the space with natural light, enhancing the bright and airy atmosphere throughout. The thoughtfully designed kitchen blends style and function with granite countertops, ample cabinetry, generous prep space, a center island with sink, and a convenient pantry--perfect for cooking and gathering. The family room showcases a fireplace, adding warmth and contemporary charm. Upstairs, the spacious primary suite offers a private ensuite bath with a large shower and a large walk-in closet. Two additional bedrooms share a full bath and are conveniently located near the upstairs laundry room. A versatile loft with a storage closet provides flexible space ideal for a home office, media room, or play area. Step outside to enjoy a large patio perfect for outdoor dining, relaxing, or entertaining while taking in peaceful farm views. Situated on a large, level homesite, this home offers a rare blend of scenic surroundings and usable outdoor space. Located in the desirable Laurel Ridge community, the Benson II delivers energy-efficient new construction, thoughtful design, and a prime Rock Springs location with easy access to shopping, dining, and major commuter routes. Seller incentives available with the use of preferred lenders. Photos are representative of the plan and not the actual home....
Contact an agent
Home facts
- Year built:2026
- Subdivision & Development:Laurel Ridge
- Listing ID #:10812910
- Updated:September 14, 2026 at 01:06 AM
Rooms and interior
- Bedrooms:3
- Total bathrooms:3
- Full bathrooms:2
- Half bathrooms:1
- Flooring:Carpet
- Kitchen Description:Dishwasher, Disposal, Kitchen Island, Microwave
- Living area:1,813 sq. ft.
Heating and cooling
- Cooling:Central Air, Electric
- Heating:Central, Electric
- Central air:Yes
Structure and exterior
- Roof:Composition
- Year built:2026
- Building area:1,813 sq. ft.
- Lot area:0.36 Acres
- Lot Features:Private
- Architectural Style:Craftsman
- Exterior Features:Deck/Patio
- Foundation Description:Slab
- Levels:2 Story
Schools
- High school:Lafayette
- Middle school:Saddle Ridge
- Elementary school:Saddle Ridge
Utilities
- Water:Public
- Sewer:Public Sewer
Finances and disclosures
- Price:$299,990
- Price per sq. ft.:$165.47
Features and amenities
- Appliances:Dishwasher, Disposal, Microwave
- Laundry features:Laundry, Upper Level
- Amenities:Carbon Monoxide Detector(s), Double Pane Windows, High Ceilings, Smoke Detector(s)
Parking
- Total parking spaces:2
- Parking description:Attached, Garage
- Garage:Yes
 2026 Georgia MLS. All rights reserved. Information Deem Reliable But Not Guaranteed September 14, 2026 METROMLS Member Broker: Angela Whitmire
 New listings near 107 Willow Circle
- New
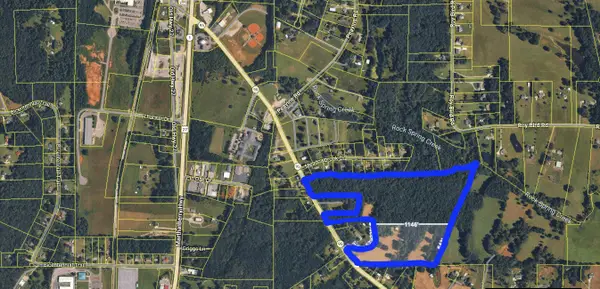 $899,900Active47.85 Acres
827 Hwy 95, Rock Spring, GA 30739
MLS# 1542632Listed by: KELLER WILLIAMS REALTY - New
 $429,900Active3 beds 2 baths1,760 sq. ft.
89 Lexington Stop Drive, Rock Spring, GA 30739
MLS# 3545905Listed by: GREATER DOWNTOWN REALTY DBA KELLER WILLIAMS REALTY - New
 $490,000Active5 beds 3 baths2,748 sq. ft.
49 Inlet Drive, Rock Spring, GA 30739
MLS# 1542189Listed by: CRYE-LEIKE, REALTORS  $314,990Active3 beds 3 baths2,231 sq. ft.
115 Willow Circle, Rock Spring, GA 30739
MLS# 1541920Listed by: SDH CHATTANOOGA LLC $439,000Active3 beds 3 baths2,250 sq. ft.
14981 Alabama Highway, Rock Spring, GA 30739
MLS# 10837235Listed by: Chapman Group Realty, Inc. $238,000Active3 beds 2 baths1,176 sq. ft.
165 Pinewood Drive, Rock Spring, GA 30739
MLS# 1541723Listed by: OPENDOOR BROKERAGE LLC $449,000Active4 beds 3 baths2,200 sq. ft.
188 Senduro Pass, Rock Spring, GA 30739
MLS# 1541687Listed by: BEYCOME BROKERAGE REALTY LLC $437,500Active4 beds 3 baths2,760 sq. ft.
244 Hunting Ridge Circle, Rock Spring, GA 30739
MLS# 3527744Listed by: GREATER DOWNTOWN REALTY DBA KELLER WILLIAMS REALTY $75,000Active0.22 Acres
Lot 95 Avenue Of Oaks, Rock Spring, GA 30739
MLS# 1541503Listed by: REAL ESTATE PARTNERS CHATTANOOGA LLC $612,900Active5 beds 3 baths2,650 sq. ft.
72 Farm View Circle, Rock Spring, GA 30739
MLS# 1541471Listed by: BHHS SOUTHERN ROUTES REALTY


Protect your home and budget from life's surprises with an Assurant Home Warranty, backed by a partner that supports you through every step of homeownership. Explore Plans.
©2026 Century 21 Real Estate LLC. All rights reserved. CENTURY 21®, the CENTURY 21 Logo and C21® are service marks owned by Century 21 Real Estate LLC. Century 21 Real Estate LLC fully supports the principles of the Fair Housing Act and the Equal Opportunity Act. Each office is independently owned and operated. Listing information is deemed reliable but not guaranteed accurate.