
84 Willow Circle, Rock Spring, GA 30739
Local realty services provided by:CENTURY 21 Novus
84 Willow Circle,Rock Spring, GA 30739
$299,900
- 5 Beds
- 3 Baths
- 2,372 sq. ft.
- Single family
- Active
Listed by: zach onusic
Office: sdc realty north georgia
MLS#:10813575
Source:METROMLS
Price summary
- Price:$299,900
- Price per sq. ft.:$126.43
- Monthly HOA dues:$39.58
About this home
Move in Ready! The McGinnis plan by Smith Douglas homes in the highly sought after Laurel Ridge community in Rock Spring, GA. This beautifully designed new construction home offers farm living and plentiful space with five bedrooms and three full baths. The open concept kitchen flows seamlessly from the family room and features granite countertops and a beautiful island. Step outside from the family room to your patio perfect for morning coffee, outdoor dining, or simply enjoying the backyard. The main-level guest suite and full bath offer flexibility for overnight guests, a private office, or multigenerational living. Upstairs, the serene owner's suite features a well-appointed bathroom with an oversized shower and walk-in closet. Large secondary bedrooms provide plenty of room for a media space, playroom, or additional lounge space. Seller incentives available with use of preferred lender. Photos are representative of the plan and not of the actual home. Private Remarks: Agent onsite at model home - Zach Onusic. Model is open each day 10-6 and 12-6 on Wednesday and Sunday. Contact onsite agent for information and preferred lenders....
Contact an agent
Home facts
- Year built:2026
- Subdivision & Development:Laurel Ridge
- Listing ID #:10813575
- Updated:September 14, 2026 at 11:13 AM
Rooms and interior
- Bedrooms:5
- Total bathrooms:3
- Full bathrooms:3
- Flooring:Carpet, Vinyl
- Bathrooms Description:Separate Shower, Soaking Tub
- Kitchen Description:Dishwasher, Disposal, Kitchen Island, Microwave, Oven/Range (Combo), Pantry
- Bedroom Description:Walk-In Closet(s)
- Living area:2,372 sq. ft.
Heating and cooling
- Cooling:Central Air, Electric
- Heating:Central, Electric
- Central air:Yes
Structure and exterior
- Roof:Composition
- Year built:2026
- Building area:2,372 sq. ft.
- Lot area:0.4 Acres
- Lot Features:Level
- Architectural Style:Craftsman
- Construction Materials:Press Board
- Exterior Features:Deck/Patio
- Foundation Description:Slab
- Levels:2 Story
Schools
- High school:Lafayette
- Middle school:Saddle Ridge
- Elementary school:Saddle Ridge
Utilities
- Water:Public
- Sewer:Public Sewer, Sewer Connected
Finances and disclosures
- Price:$299,900
- Price per sq. ft.:$126.43
Features and amenities
- Appliances:Dishwasher, Disposal, Electric Water Heater, Microwave, Oven/Range (Combo)
- Laundry features:Laundry, Upper Level
- Amenities:Carbon Monoxide Detector(s), Double Pane Windows, Electric Water Heater, High Ceilings, Smoke Detector(s)
Parking
- Total parking spaces:2
- Parking description:Attached, Garage
- Garage:Yes
 2026 Georgia MLS. All rights reserved. Information Deem Reliable But Not Guaranteed September 14, 2026 METROMLS Member Broker: Curtis North
New listings near 84 Willow Circle
- New
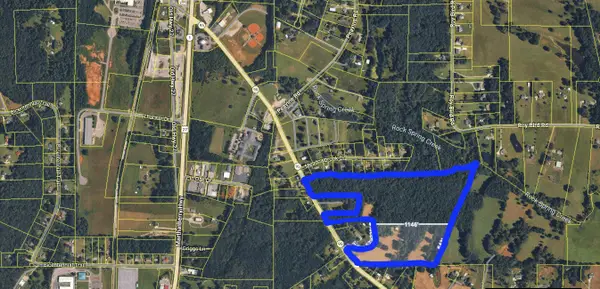 $899,900Active47.85 Acres
827 Hwy 95, Rock Spring, GA 30739
MLS# 1542632Listed by: KELLER WILLIAMS REALTY - New
 $429,900Active3 beds 2 baths1,760 sq. ft.
89 Lexington Stop Drive, Rock Spring, GA 30739
MLS# 3545905Listed by: GREATER DOWNTOWN REALTY DBA KELLER WILLIAMS REALTY - New
 $490,000Active5 beds 3 baths2,748 sq. ft.
49 Inlet Drive, Rock Spring, GA 30739
MLS# 1542189Listed by: CRYE-LEIKE, REALTORS  $314,990Active3 beds 3 baths2,231 sq. ft.
115 Willow Circle, Rock Spring, GA 30739
MLS# 1541920Listed by: SDH CHATTANOOGA LLC $439,000Active3 beds 3 baths2,250 sq. ft.
14981 Alabama Highway, Rock Spring, GA 30739
MLS# 10837235Listed by: Chapman Group Realty, Inc. $238,000Active3 beds 2 baths1,176 sq. ft.
165 Pinewood Drive, Rock Spring, GA 30739
MLS# 1541723Listed by: OPENDOOR BROKERAGE LLC $449,000Active4 beds 3 baths2,200 sq. ft.
188 Senduro Pass, Rock Spring, GA 30739
MLS# 1541687Listed by: BEYCOME BROKERAGE REALTY LLC $437,500Active4 beds 3 baths2,760 sq. ft.
244 Hunting Ridge Circle, Rock Spring, GA 30739
MLS# 3527744Listed by: GREATER DOWNTOWN REALTY DBA KELLER WILLIAMS REALTY $75,000Active0.22 Acres
Lot 95 Avenue Of Oaks, Rock Spring, GA 30739
MLS# 1541503Listed by: REAL ESTATE PARTNERS CHATTANOOGA LLC $612,900Active5 beds 3 baths2,650 sq. ft.
72 Farm View Circle, Rock Spring, GA 30739
MLS# 1541471Listed by: BHHS SOUTHERN ROUTES REALTY


Protect your home and budget from life's surprises with an Assurant Home Warranty, backed by a partner that supports you through every step of homeownership. Explore Plans.
©2026 Century 21 Real Estate LLC. All rights reserved. CENTURY 21®, the CENTURY 21 Logo and C21® are service marks owned by Century 21 Real Estate LLC. Century 21 Real Estate LLC fully supports the principles of the Fair Housing Act and the Equal Opportunity Act. Each office is independently owned and operated. Listing information is deemed reliable but not guaranteed accurate.