
1646 Holly Springs Road, Rockmart, GA 30153
Local realty services provided by:CENTURY 21 Realty 1 Professionals
1646 Holly Springs Road,Rockmart, GA 30153
$249,900
- 3 Beds
- 2 Baths
- 1,281 sq. ft.
- Single family
- Active
Listed by: wendy chambers
Office: chambers select realty
MLS#:10835183
Source:METROMLS
Price summary
- Price:$249,900
- Price per sq. ft.:$195.08
About this home
Welcome home to this 3-bedroom, 2-bath ranch with roof that only a year old, water heater 2 years old and HVAC 1 year old- and is nestled in a prime location with a large, flat backyard ideal for everyday living and entertaining. Step inside to an inviting open-concept floor plan highlighted by an updated kitchen featuring plenty of cabinet space and stunning view with a seamless view to the family room-perfect for hosting or staying connected while cooking.The spacious separate dining room offers plenty of room for gatherings and special occasions. The sun-filled family room has tons of natural light and a welcoming atmosphere. The primary bedroom on the main level provides a comfortable retreat with an ensuite bath and ample closet space. Two generously sized secondary bedrooms share a well-appointed hall bath.Outside, enjoy the large, flat backyard, perfect for entertaining, play, or relaxing outdoors. Conveniently located close to shopping, restaurants, and everyday amenities, this home offers comfort, flexibility, and location all in one. A fantastic opportunity to own a move-in-ready ranch in a sought-after area!...
Contact an agent
Home facts
- Year built:2005
- Subdivision & Development:Country Walk
- Listing ID #:10835183
- Updated:September 13, 2026 at 11:08 AM
Rooms and interior
- Bedrooms:3
- Total bathrooms:2
- Full bathrooms:2
- Flooring:Carpet, Tile
- Dining Description:Separate Room
- Kitchen Description:Breakfast Area, Dishwasher, Microwave, Pantry
- Bedroom Description:Master On Main Level, Walk-In Closet(s)
- Living area:1,281 sq. ft.
Heating and cooling
- Cooling:Ceiling Fan(s), Central Air
- Heating:Forced Air
- Central air:Yes
Structure and exterior
- Roof:Composition
- Year built:2005
- Building area:1,281 sq. ft.
- Lot area:0.65 Acres
- Lot Features:Private
- Architectural Style:Ranch
- Construction Materials:Vinyl Siding
- Exterior Features:Deck/Patio
- Foundation Description:Slab
- Levels:1 Story
Schools
- High school:Paulding
- Middle school:Scoggins
- Elementary school:Ragsdale
Utilities
- Water:Public, Water Available
- Sewer:Septic Tank
Finances and disclosures
- Price:$249,900
- Price per sq. ft.:$195.08
- Tax amount:$2,544 (2025)
Features and amenities
- Appliances:Dishwasher, Microwave
- Laundry features:In Mud Room, Laundry
- Amenities:Smoke Detector(s)
Parking
- Total parking spaces:2
- Parking description:Garage
- Garage:Yes
 2026 Georgia MLS. All rights reserved. Information Deem Reliable But Not Guaranteed September 13, 2026 METROMLS Member Broker: Angela Whitmire
 New listings near 1646 Holly Springs Road
- New
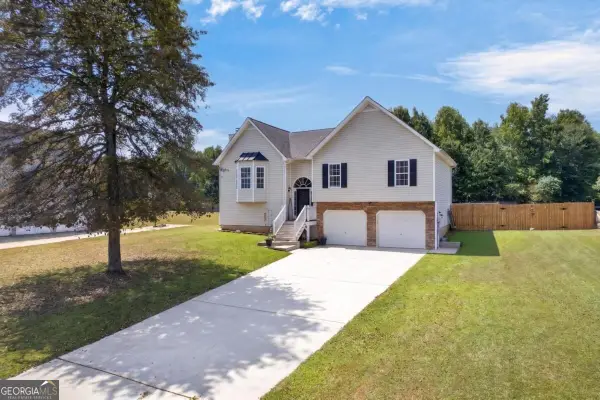 $289,900Active3 beds 2 baths3,484 sq. ft.
186 Majesty Drive, Rockmart, GA 30153
MLS# 10844306Listed by: Keller Williams Realty Cityside - New
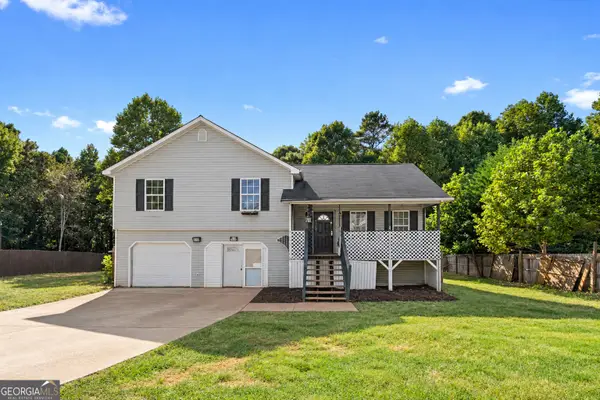 $189,900Active3 beds 2 baths1,272 sq. ft.
530 Woodwind Drive, Rockmart, GA 30153
MLS# 10843762Listed by: Bolst - New
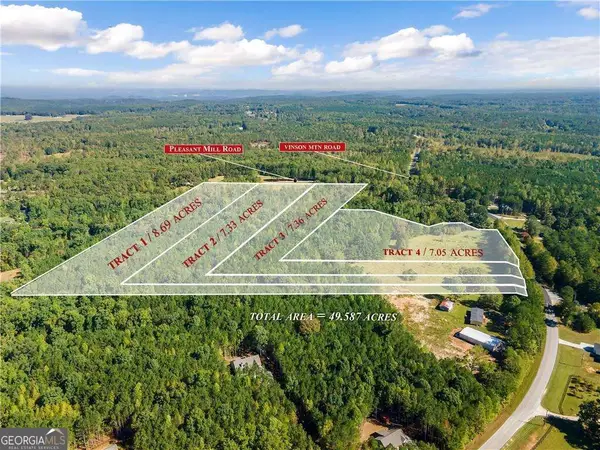 $129,900Active8.69 Acres
TRACT1 Vinson Mountain Road, Rockmart, GA 30153
MLS# 10843069Listed by: Hometown Realty Brokerage LLC - New
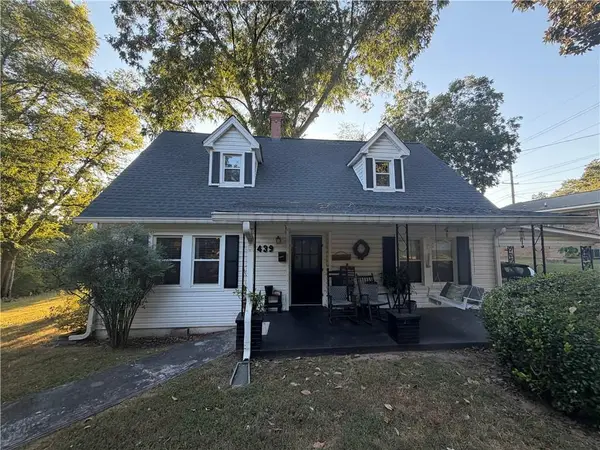 $215,000Active3 beds 1 baths1,288 sq. ft.
439 Sciple Street, Rockmart, GA 30153
MLS# 7835306Listed by: HOMETOWN REALTY BROKERAGE PARTNERS, LLC - New
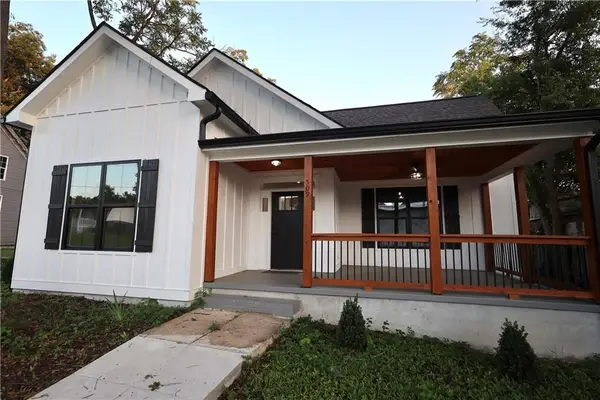 $314,999Active3 beds 2 baths2,781 sq. ft.
509 College Street, Rockmart, GA 30153
MLS# 7832938Listed by: SOUTHERN REALTY - New
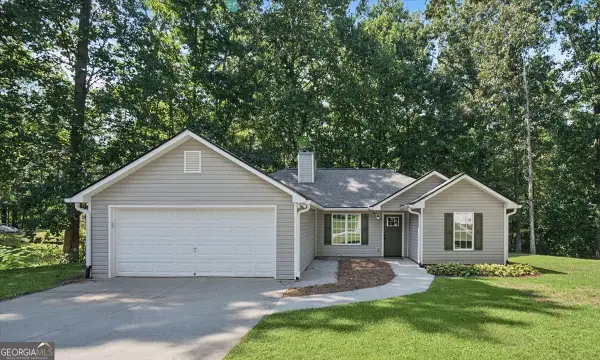 $265,000Active3 beds 2 baths1,317 sq. ft.
176 Chipper Lane, Rockmart, GA 30153
MLS# 10840968Listed by: BHGRE Metro Brokers - New
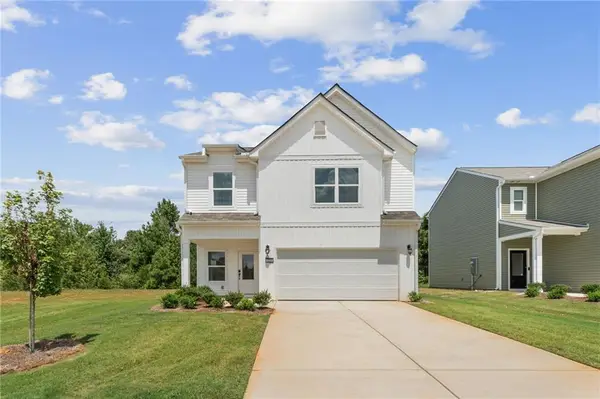 $349,840Active4 beds 3 baths1,911 sq. ft.
223 Yellowstone Trail, Rockmart, GA 30153
MLS# 7833478Listed by: ARTISAN REALTY OF GEORGIA - New
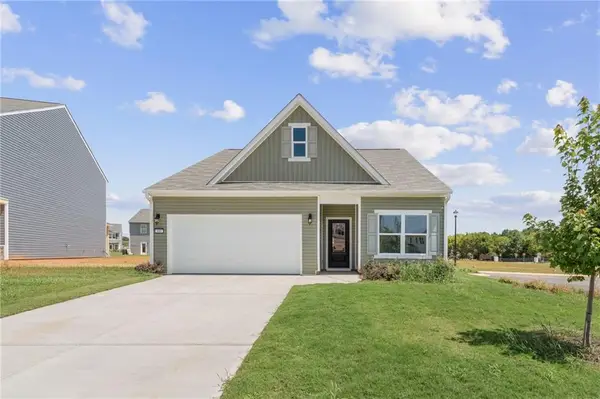 $329,955Active3 beds 2 baths1,310 sq. ft.
400 Bluegrass Lane, Rockmart, GA 30153
MLS# 7833465Listed by: ARTISAN REALTY OF GEORGIA - New
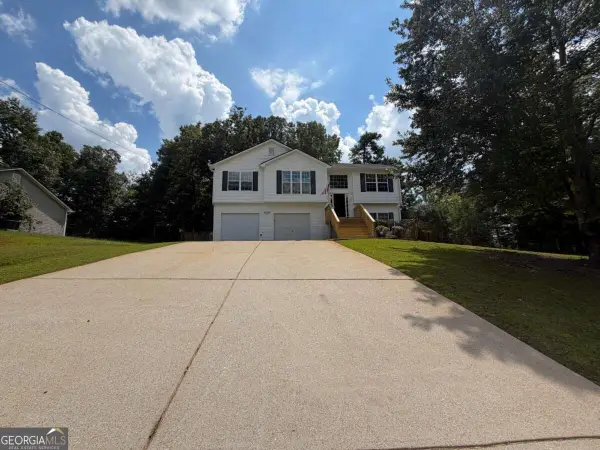 $256,000Active3 beds 2 baths
151 Prometheous Way, Rockmart, GA 30153
MLS# 10840276Listed by: Stewart Brokers - New
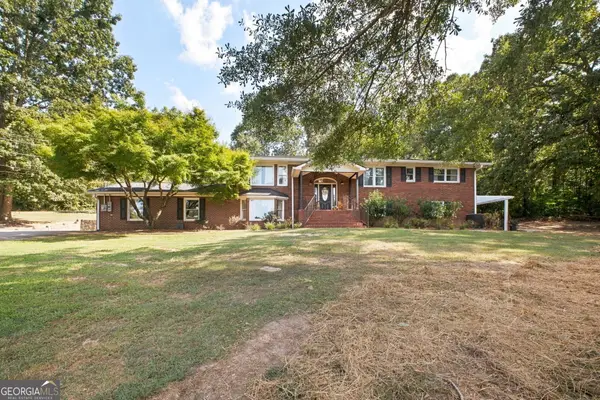 $549,999Active5 beds 4 baths2,980 sq. ft.
22 Coats Road, Rockmart, GA 30153
MLS# 10839738Listed by: Keller Williams Northwest


Protect your home and budget from life's surprises with an Assurant Home Warranty, backed by a partner that supports you through every step of homeownership. Explore Plans.
©2026 Century 21 Real Estate LLC. All rights reserved. CENTURY 21®, the CENTURY 21 Logo and C21® are service marks owned by Century 21 Real Estate LLC. Century 21 Real Estate LLC fully supports the principles of the Fair Housing Act and the Equal Opportunity Act. Each office is independently owned and operated. Listing information is deemed reliable but not guaranteed accurate.