
348 Barnwood Drive, Rockmart, GA 30153
Local realty services provided by:CENTURY 21 Realty 1 Professionals
348 Barnwood Drive,Rockmart, GA 30153
$430,000
- 3 Beds
- 2 Baths
- 1,783 sq. ft.
- Single family
- Active
Listed by: joe smith, ashleyn smith
Office: atlanta communities
MLS#:10835626
Source:METROMLS
Price summary
- Price:$430,000
- Price per sq. ft.:$241.17
- Monthly HOA dues:$18.75
About this home
Welcome to your cozy, custom-upgraded dream home! From the moment you arrive, the charming curb appeal sets the stage-highlighted by stained wood shutters, exterior lighting, and an expanded front porch with added concrete and electric, perfect for relaxing outdoors. Step inside the welcoming foyer to an open-concept layout filled with thoughtful, high-end details. The adjacent dining room features custom wainscoting, flowing seamlessly into the warm living and kitchen areas. The living room serves as the ultimate gathering space, centered around a stunning stone electric fireplace flanked by built-in shelving and cabinetry, an upgraded 10-blade ceiling fan, stylish lighting fixtures, wood blinds throughout and LVP flooring throughout the main living areas. The kitchen is a true centerpiece, showcasing custom cream-painted soft-close wood cabinets, a warm-toned accent island, sleek quartz countertops, a classic tile backsplash, a farmhouse sink, and upgraded stainless steel appliances. A spacious walk-in pantry includes added power, making it the ideal spot for a dedicated coffee bar or extra appliances. Nearby, you will find a functional mudroom bench with built-ins, as well as a large laundry room complete with sink, cabinets, and extra counter space. The primary suite offers a serene retreat with a tray ceiling, 10-blade fan, and a generous walk-in closet. Its spa-like ensuite bath features painted wood cabinets, granite countertops, tile flooring, a relaxing garden tub, and a custom tile walk-in shower with a rain shower head. Two secondary bedrooms share a stylish full bath equipped with granite counters, painted cabinets, tile floors, and a tile shower/tub combo. Double doors off the living room open to a covered back porch featuring a ceiling fan and 220V wiring ready for a hot tub. The flat, fully fenced backyard is fully sodded with a sprinkler system and includes an added double-door shed with windows and overhead storage, weatherproof-stained wood privacy fencing along the sides, chain-link fencing across the back, and a separate power connection at the corner of the home for backyard needs. Completing this home is an upgraded garage with three overhead storage racks, a dedicated refrigerator outlet, and a 220V plug ready for a EV charger to be easily installed. Impeccably detailed and move-in ready-schedule your tour today!...
Contact an agent
Home facts
- Year built:2024
- Subdivision & Development:Presley Farms
- Listing ID #:10835626
- Updated:September 13, 2026 at 11:08 AM
Rooms and interior
- Bedrooms:3
- Total bathrooms:2
- Full bathrooms:2
- Flooring:Carpet, Tile
- Kitchen Description:Dishwasher, Disposal, Kitchen Island, Microwave, Refrigerator, Walk-in Pantry
- Bedroom Description:Master On Main Level, Split Bedroom Plan, Walk-In Closet(s)
- Living area:1,783 sq. ft.
Heating and cooling
- Cooling:Ceiling Fan(s), Central Air, Zoned
- Heating:Central, Heat Pump, Zoned
- Central air:Yes
Structure and exterior
- Roof:Composition
- Year built:2024
- Building area:1,783 sq. ft.
- Lot area:0.51 Acres
- Lot Features:Level, Private
- Architectural Style:Craftsman, Ranch
- Construction Materials:Concrete
- Foundation Description:Slab
- Levels:1 Story
Schools
- High school:Paulding
- Middle school:Scoggins
- Elementary school:Ragsdale
Utilities
- Water:Public, Water Available
- Sewer:Public Sewer, Sewer Available
Finances and disclosures
- Price:$430,000
- Price per sq. ft.:$241.17
- Tax amount:$3,759 (2025)
Features and amenities
- Appliances:Dishwasher, Disposal, Dryer, Electric Water Heater, Microwave, Refrigerator, Washer
- Laundry features:Common Area, Dryer, Laundry, Washer
- Amenities:Bookcases, Double Pane Windows, Electric Water Heater, Smoke Detector(s), Tray Ceiling(s)
Parking
- Total parking spaces:2
- Parking description:Attached, Garage, Garage Door Opener, Kitchen Level
- Garage:Yes
 2026 Georgia MLS. All rights reserved. Information Deem Reliable But Not Guaranteed September 13, 2026 METROMLS Member Broker: Angela Whitmire
 New listings near 348 Barnwood Drive
- New
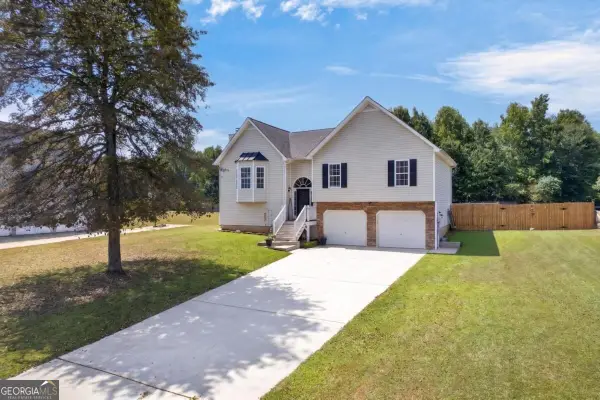 $289,900Active3 beds 2 baths3,484 sq. ft.
186 Majesty Drive, Rockmart, GA 30153
MLS# 10844306Listed by: Keller Williams Realty Cityside - New
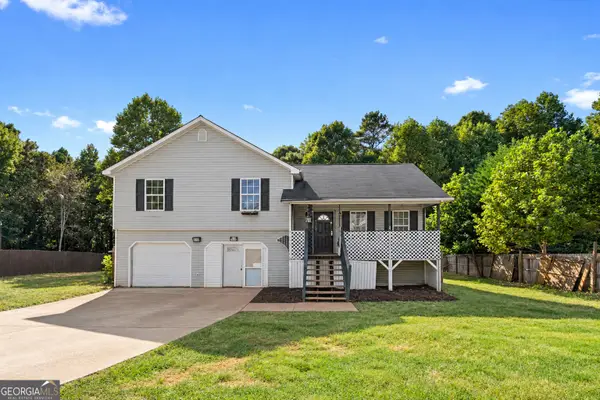 $189,900Active3 beds 2 baths1,272 sq. ft.
530 Woodwind Drive, Rockmart, GA 30153
MLS# 10843762Listed by: Bolst - New
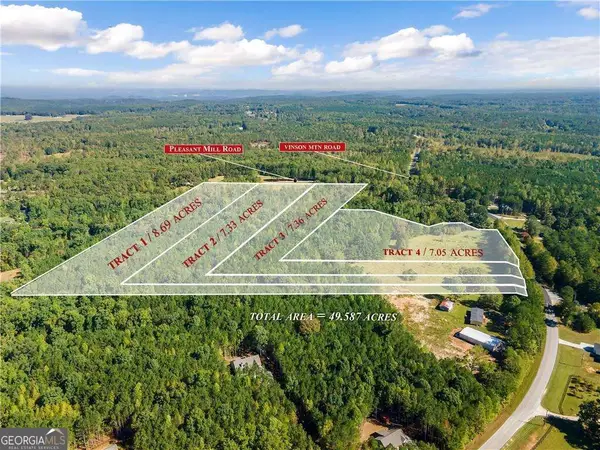 $129,900Active8.69 Acres
TRACT1 Vinson Mountain Road, Rockmart, GA 30153
MLS# 10843069Listed by: Hometown Realty Brokerage LLC - New
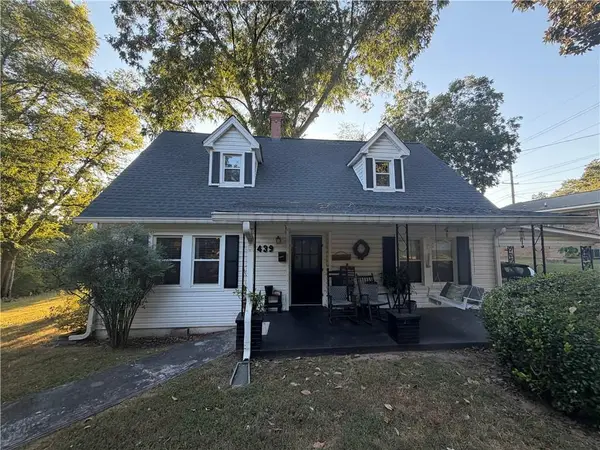 $215,000Active3 beds 1 baths1,288 sq. ft.
439 Sciple Street, Rockmart, GA 30153
MLS# 7835306Listed by: HOMETOWN REALTY BROKERAGE PARTNERS, LLC - New
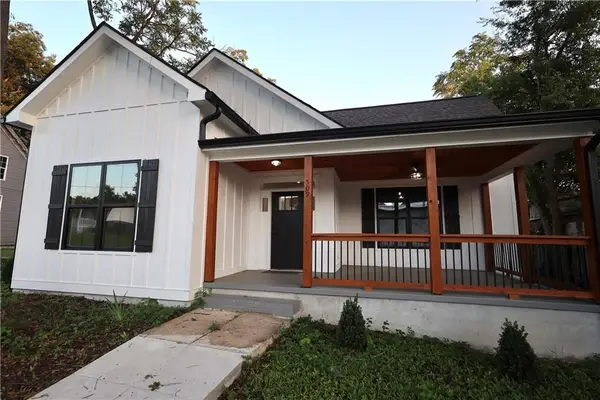 $314,999Active3 beds 2 baths2,781 sq. ft.
509 College Street, Rockmart, GA 30153
MLS# 7832938Listed by: SOUTHERN REALTY - New
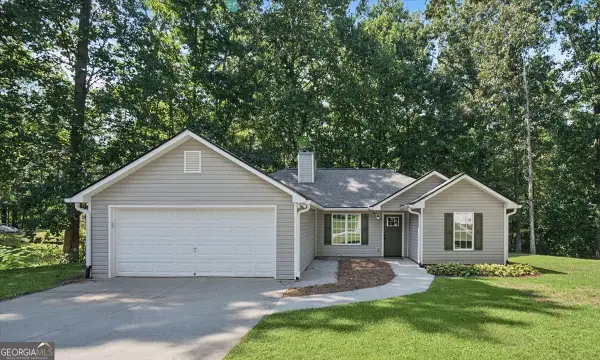 $265,000Active3 beds 2 baths1,317 sq. ft.
176 Chipper Lane, Rockmart, GA 30153
MLS# 10840968Listed by: BHGRE Metro Brokers - New
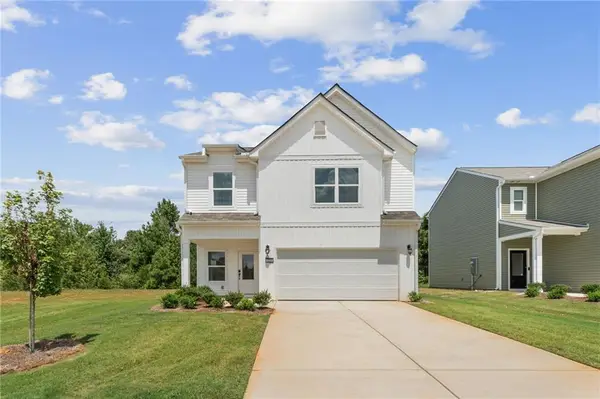 $349,840Active4 beds 3 baths1,911 sq. ft.
223 Yellowstone Trail, Rockmart, GA 30153
MLS# 7833478Listed by: ARTISAN REALTY OF GEORGIA - New
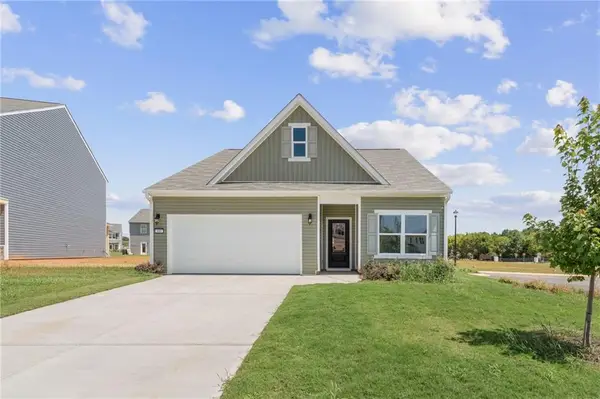 $329,955Active3 beds 2 baths1,310 sq. ft.
400 Bluegrass Lane, Rockmart, GA 30153
MLS# 7833465Listed by: ARTISAN REALTY OF GEORGIA - New
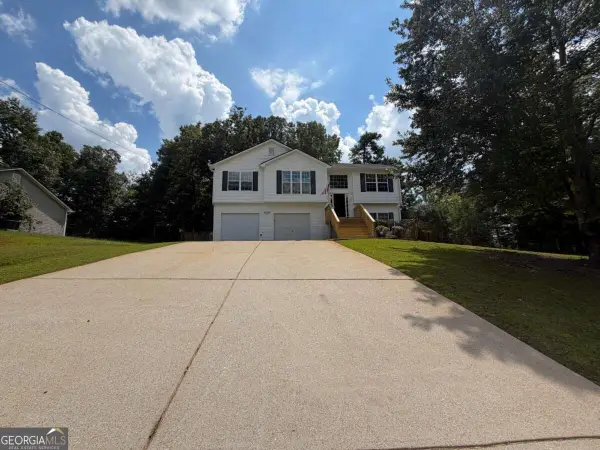 $256,000Active3 beds 2 baths
151 Prometheous Way, Rockmart, GA 30153
MLS# 10840276Listed by: Stewart Brokers - New
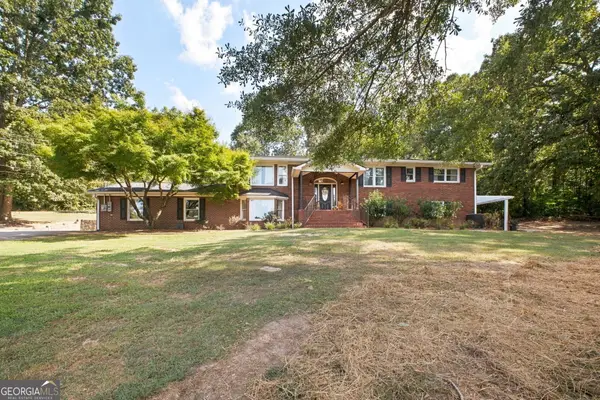 $549,999Active5 beds 4 baths2,980 sq. ft.
22 Coats Road, Rockmart, GA 30153
MLS# 10839738Listed by: Keller Williams Northwest


Protect your home and budget from life's surprises with an Assurant Home Warranty, backed by a partner that supports you through every step of homeownership. Explore Plans.
©2026 Century 21 Real Estate LLC. All rights reserved. CENTURY 21®, the CENTURY 21 Logo and C21® are service marks owned by Century 21 Real Estate LLC. Century 21 Real Estate LLC fully supports the principles of the Fair Housing Act and the Equal Opportunity Act. Each office is independently owned and operated. Listing information is deemed reliable but not guaranteed accurate.