
50 Duke Path, Rockmart, GA 30153
Local realty services provided by:CENTURY 21 North East
50 Duke Path,Rockmart, GA 30153
$564,997
- 4 Beds
- 3 Baths
- 2,110 sq. ft.
- Single family
- Active
Listed by: deanne cochran
Office: flagstone realty group llc
MLS#:10831432
Source:METROMLS
Price summary
- Price:$564,997
- Price per sq. ft.:$267.77
About this home
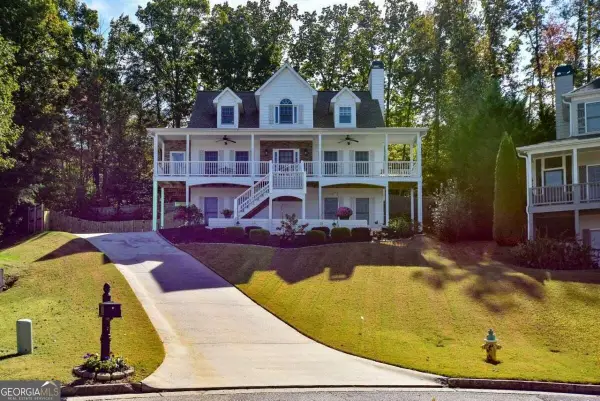
$10,000 SELLER INCENTIVE! Seller is offering a $10,000 incentive to be used towards buyers closing cost, prepaids, and /or rate buy down! Welcome to this beautifully maintained, two-year-old custom home situated on approximately 2 private acres in West Paulding with no subdivision or HOA. A crisp white exterior, board-and-batten detailing, architectural shingles, decorative wood gable brackets, cedar porch posts and a striking double stain grade wood front door create a warm, timeless first impression. Upgraded landscaping, a custom mailbox and additional concrete parking add to the curb appeal, while the kitchen-level two-car garage offers a garage door opener and convenient walk-out service door. Inside, the home feels fresh, bright and exceptionally inviting with neutral finishes, abundant natural light and thoughtful upgrades throughout. The open foyer leads to a formal dining room accented with wainscoting and heavy trim. The vaulted great room is centered around a wood burning rock fireplace with a custom stain grade mantel and shiplap extending to the ceiling. The kitchen is designed for both everyday living and entertaining, featuring white cabinetry, granite countertops, an upgraded herringbone pattern tile backsplash, under-cabinet lighting, a large island with bar seating, undermount upgraded double bowl sink and stainless appliances, including a smooth-top front-control range with double oven, microwave vent hood and French door refrigerator. A separate breakfast area provides casual dining space, while the walk-in pantry offers plenty of additional storage. The main level features three bedrooms and two full baths, including a spacious owner's suite with a double tray ceiling, abundant natural light and private access to the covered back porch. The owner's bath includes double vanities with granite countertops, a freestanding soaking tub, oversized tiled shower with glass surround and door, tile flooring and a large walk-in closet with custom built-in shelving. Two generously sized secondary bedrooms share a beautifully finished hall bath with white cabinetry, granite countertops, framed mirror, tile flooring and a five-foot tiled shower with glass door. The laundry room is anything but ordinary with tile flooring, built-in cabinetry, shiplap accents, a freestanding utility sink. LVP flooring extends throughout the foyer, dining room, great room, kitchen, breakfast area, pantry, owner's bedroom and closet, and both main level secondary bedrooms. Oak stair treads lead to the second level where you'll find a fourth bedroom and third full bath. The bonus room bedroom continues the LVP flooring while the full bath features tile flooring, white cabinetry, granite countertops, a framed mirror and five-foot tiled shower with glass door. The outdoor space may be the showstopper! A covered back porch overlooks the large, level and private backyard and an in-ground swimming pool with a tanning ledge, all enclosed with attractive wrought iron style fencing. With approximately 2 acres, there is plenty of room to enjoy the outdoors beyond the pool area as well. A detached workshop/storage building provides additional space for tools, hobbies, lawn equipment or storage. Private West Paulding setting, a nearly new home, four bedrooms, three full baths, swimming pool, workshop and approximately 2 acres all combining to create an exceptional property with space, privacy and outstanding outdoor living to enjoy for years to come!...
Contact an agent
Home facts
- Year built:2024
- Subdivision & Development:none
- Listing ID #:10831432
- Updated:October 29, 2026 at 11:35 AM
Rooms and interior
- Bedrooms:4
- Total bathrooms:3
- Full bathrooms:3
- Flooring:Hardwood, Tile
- Dining Description:L Shaped, Separate Room
- Bathrooms Description:Double Vanity, Separate Shower, Soaking Tub, Tile Bath
- Kitchen Description:Breakfast Area, Breakfast Bar, Breakfast Room, Dishwasher, Double Oven, Kitchen Island, Microwave, Oven/Range (Combo), Pantry, Refrigerator, Solid Surface Counters, Stainless Steel Appliance(s), Walk-in Pantry
- Bedroom Description:Master On Main Level, Split Bedroom Plan, Walk-In Closet(s)
- Living area:2,110 sq. ft.
Heating and cooling
- Cooling:Ceiling Fan(s), Central Air
- Heating:Central
- Central air:Yes
Structure and exterior
- Roof:Composition
- Year built:2024
- Building area:2,110 sq. ft.
- Lot area:2.08 Acres
- Lot Features:Level, Private
- Architectural Style:Craftsman, Ranch, Traditional
- Exterior Features:Deck/Patio, Water Feature
- Foundation Description:Slab
- Levels:1 Story, 1.5 Story
Schools
- High school:Paulding
- Middle school:Scoggins
- Elementary school:Ragsdale
Utilities
- Water:Public, Water Available
- Sewer:Septic Tank
Finances and disclosures
- Price:$564,997
- Price per sq. ft.:$267.77
- Tax amount:$4,464 (2025)
Features and amenities
- Appliances:Dishwasher, Double Oven, Electric Water Heater, Microwave, Oven/Range (Combo), Refrigerator, Stainless Steel Appliance(s)
- Laundry features:Laundry
- Amenities:Double Pane Windows, Electric Water Heater, High Ceilings, Smoke Detector(s), Tray Ceiling(s), Vaulted Ceiling(s)
- Pool features:In Ground, Salt Water
Parking
- Total parking spaces:2
- Parking description:Attached, Garage, Garage Door Opener, Kitchen Level, RV / Boat Parking
- Garage:Yes
 2026 Georgia MLS. All rights reserved. Information Deem Reliable But Not Guaranteed October 29, 2026 METROMLS Member Broker: Jim D’Amico
New listings near 50 Duke Path
- Coming Soon
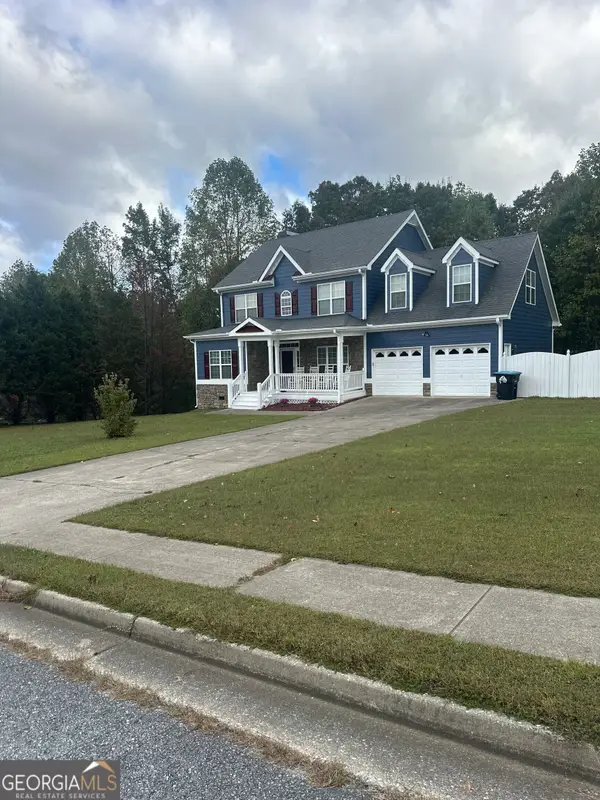 $375,000Coming Soon4 beds 3 baths2,312 sq. ft.
81 Stonebrook Drive, Rockmart, GA 30153
MLS# 10880025Listed by: Mark Spain Real Estate - Coming Soon
 $375,000Coming Soon4 beds 3 baths2,312 sq. ft.
81 Stonebrook Drive, Rockmart, GA 30153
MLS# 7860087Listed by: MARK SPAIN REAL ESTATE - Coming Soon
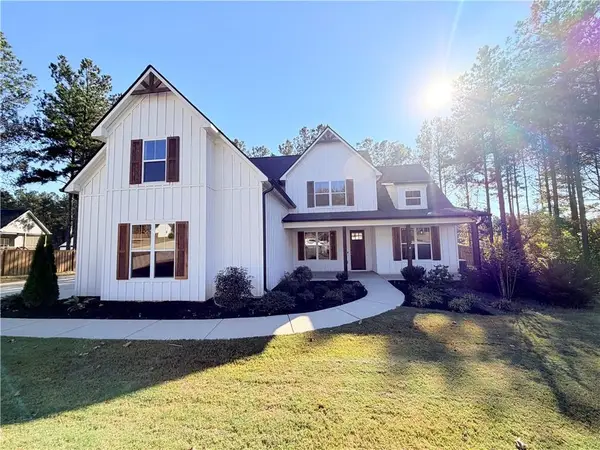 $449,999Coming Soon4 beds 4 baths2,500 sq. ft.
71 Presley Farm Lane, Rockmart, GA 30153
MLS# 7853791Listed by: MAXIMUM ONE GREATER ATLANTA REALTORS - Coming Soon
 $324,900Coming Soon3 beds 2 baths1,792 sq. ft.
1824 Winters Road, Rockmart, GA 30153
MLS# 7852080Listed by: BLK INK REALTY - New
 $319,900Active3 beds 2 baths1,297 sq. ft.
781 Old Brock Road, Rockmart, GA 30153
MLS# 7860317Listed by: HOMETOWN REALTY BROKERAGE, LLC. - New
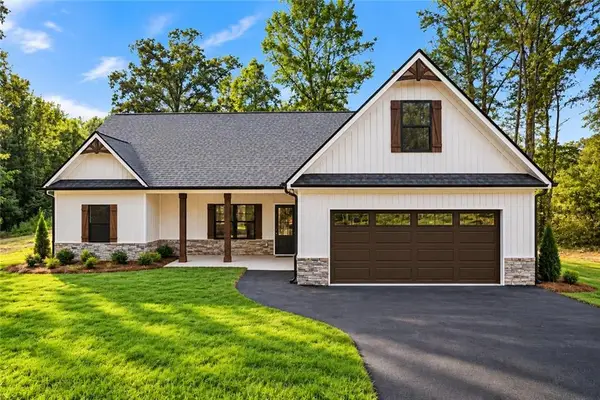 $444,900Active4 beds 2 baths1,733 sq. ft.
382 Pleasant Hill Road, Rockmart, GA 30153
MLS# 7860332Listed by: HOMETOWN REALTY BROKERAGE, LLC. - New
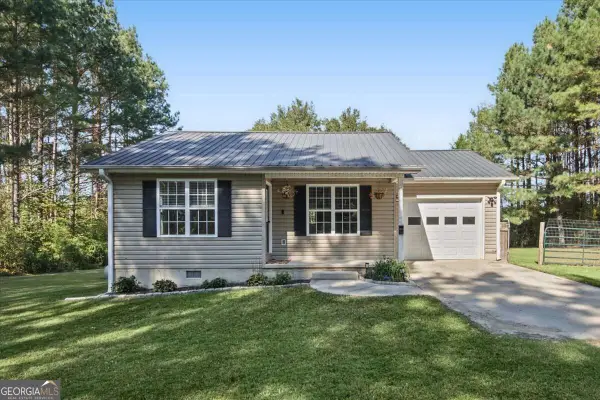 $275,000Active2 beds 1 baths1,136 sq. ft.
116 Rowell Road, Rockmart, GA 30153
MLS# 10880145Listed by: Virtual Properties Realty.com - New
 $594,900Active5 beds 4 baths3,601 sq. ft.
88 Carolyn Path, Rockmart, GA 30153
MLS# 7859602Listed by: ATLANTIC REAL ESTATE BROKERS, LLC - New
 $449,900Active4 beds 2 baths1,733 sq. ft.
30 Whitley Path, Rockmart, GA 30153
MLS# 10879865Listed by: Hometown Realty Brokerage LLC - New
 $355,000Active4 beds 4 baths2,596 sq. ft.
416 Willow Court, Rockmart, GA 30153
MLS# 10879593Listed by: Coldwell Banker Realty


Protect your home and budget from life's surprises with an Assurant Home Warranty, backed by a partner that supports you through every step of homeownership. Explore Plans.
©2026 Century 21 Real Estate LLC. All rights reserved. CENTURY 21®, the CENTURY 21 Logo and C21® are service marks owned by Century 21 Real Estate LLC. Century 21 Real Estate LLC fully supports the principles of the Fair Housing Act and the Equal Opportunity Act. Each office is independently owned and operated. Listing information is deemed reliable but not guaranteed accurate.