
77 Old Brock Road, Rockmart, GA 30153
Local realty services provided by:CENTURY 21 Results
77 Old Brock Road,Rockmart, GA 30153
$249,900
- 3 Beds
- 2 Baths
- 1,208 sq. ft.
- Single family
- Active
Listed by: dottie wilson
Office: relate realty
MLS#:7840132
Source:FIRSTMLS
Price summary
- Price:$249,900
- Price per sq. ft.:$206.87
About this home
Rockmart's Best-Kept Secret: Single-Level Living, Zero Hassle
The layout is smart. The roomy primary suite sits on one side with its own ensuite bath. Two spacious bedrooms and a hall bath sit on the other side, providing real privacy for everyone. At the center, a large family room flows into the dining area and the kitchen, which has stainless steel appliances and a pantry. A dedicated laundry room completes the home.
The big-ticket work is already done: new bathroom vanities, new LVP flooring in both baths, a new water heater, and a crawlspace encapsulated by Aqua Guard.
Move-in ready, easy to maintain, and priced to move. Must see! Schedule your showing today.
Contact an agent
Home facts
- Year built:2004
- Subdivision & Development:GEO NEIGHBORHOOD-02
- Listing ID #:7840132
- Updated:November 02, 2026 at 06:49 AM
Rooms and interior
- Bedrooms:3
- Total bathrooms:2
- Full bathrooms:2
- Flooring:Carpet, Laminate
- Bathrooms Description:Tub/Shower Combo
- Kitchen Description:Breakfast Room, Cabinets Other, Dishwasher, Electric Range, Laminate Counters, Microwave
- Bedroom Description:Master on Main, Roommate Floor Plan, Split Bedroom Plan
- Living area:1,208 sq. ft.
Heating and cooling
- Cooling:Central Air
- Heating:Heat Pump
- Central air:Yes
Structure and exterior
- Roof:Composition
- Year built:2004
- Building area:1,208 sq. ft.
- Lot area:0.45 Acres
- Lot Features:Back Yard, Level
- Architectural Style:Ranch
- Construction Materials:Vinyl Siding
- Exterior Features:Deck
- Levels:1 Story
Schools
- High school:Paulding County
- Middle school:Carl Scoggins Sr.
- Elementary school:Sara M. Ragsdale
Utilities
- Water:Public, Water Available
- Sewer:Septic Tank
Finances and disclosures
- Price:$249,900
- Price per sq. ft.:$206.87
- Tax amount:$2,112 (2025)
Features and amenities
- Laundry features:Dryer, Main Level, Washer
- Amenities:High Ceilings 9 ft Lower
Parking
- Total parking spaces:4
- Parking description:Driveway, Level Driveway
 Listings identified with the FMLS IDX logo come from FMLS and are held by brokerage firms other than the owner of this website. The listing brokerage is identified in any listing details. Information is deemed reliable but is not guaranteed. If you believe any FMLS listing contains material that infringes your copyrighted work please click here (https://www.fmls.com/dmca) to review our DMCA policy and learn how to submit a takedown request. ©2026 First Multiple Listing Service, Inc. FIRSTMLS Member Broker: Debbie Cooke
New listings near 77 Old Brock Road
- Coming Soon
 $324,900Coming Soon3 beds 2 baths1,792 sq. ft.
1824 Winters Road, Rockmart, GA 30153
MLS# 7852080Listed by: BLK INK REALTY - New
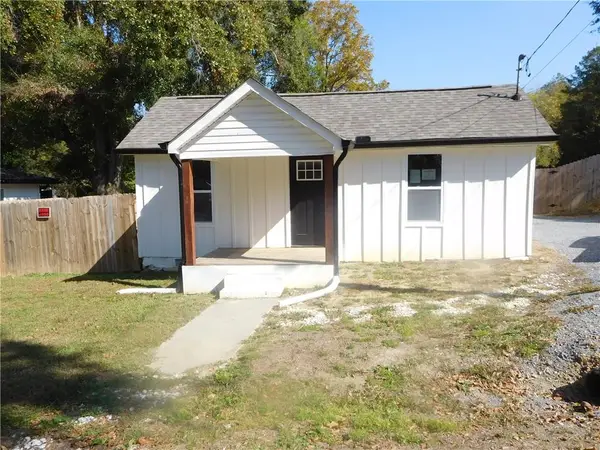 $160,000Active2 beds 2 baths847 sq. ft.
46 Crayton Street, Rockmart, GA 30153
MLS# 7862219Listed by: BEAUTIFUL HOMES REALTY - New
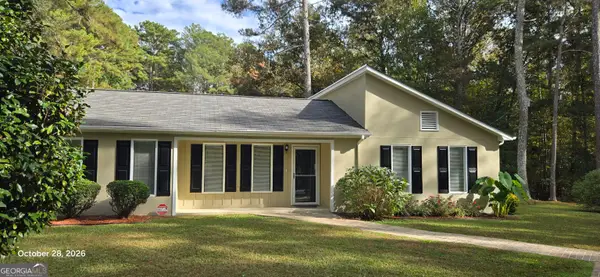 $250,000Active3 beds 1 baths1,160 sq. ft.
609 Woodrow Kay Road, Rockmart, GA 30153
MLS# 10882483Listed by: Southern Home Real Estate - New
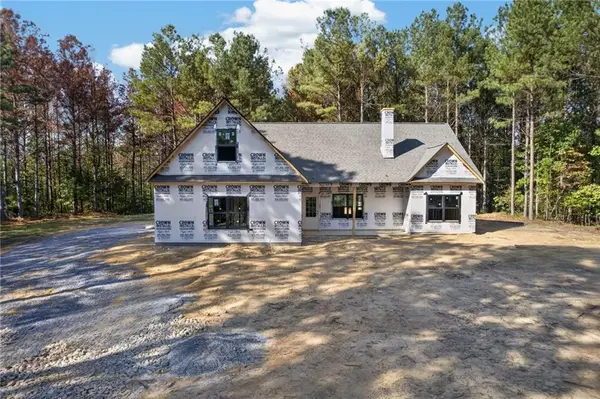 $449,900Active4 beds 2 baths1,733 sq. ft.
410 Pleasant Hill Road, Rockmart, GA 30153
MLS# 7861463Listed by: HOMETOWN REALTY BROKERAGE, LLC. - New
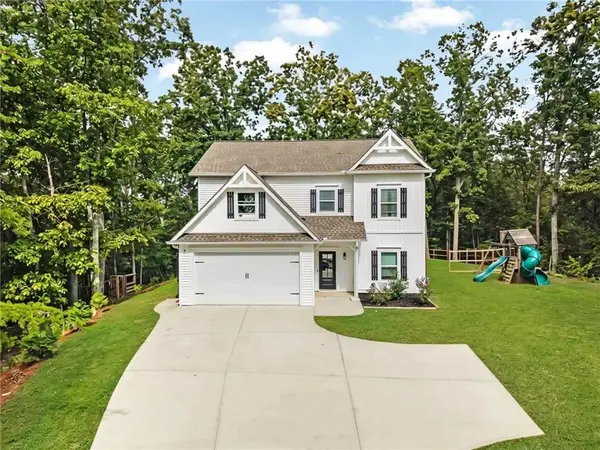 $375,000Active5 beds 3 baths2,232 sq. ft.
244 Arbor Drive, Rockmart, GA 30153
MLS# 7861789Listed by: ATLANTA COMMUNITIES - New
 $289,900Active3 beds 4 baths2,210 sq. ft.
71 Casey's Ridge Road, Rockmart, GA 30153
MLS# 7861581Listed by: VYLLA HOME - New
 $249,900Active-- beds -- baths
42 Knight Road, Rockmart, GA 30153
MLS# 10881479Listed by: Toles, Temple & Wright, Inc. - New
 $319,900Active3 beds 2 baths1,297 sq. ft.
781 Old Brock Road, Rockmart, GA 30153
MLS# 7860317Listed by: HOMETOWN REALTY BROKERAGE, LLC. - New
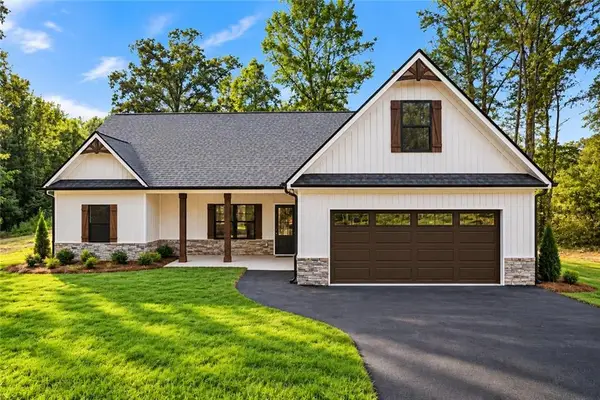 $444,900Active4 beds 2 baths1,733 sq. ft.
382 Pleasant Hill Road, Rockmart, GA 30153
MLS# 7860332Listed by: HOMETOWN REALTY BROKERAGE, LLC. - New
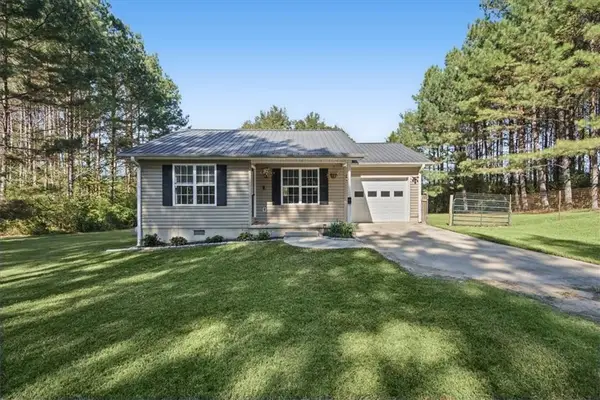 $275,000Active2 beds 1 baths1,136 sq. ft.
116 Rowell Road, Rockmart, GA 30153
MLS# 7859616Listed by: VIRTUAL PROPERTIES REALTY.COM


Protect your home and budget from life's surprises with an Assurant Home Warranty, backed by a partner that supports you through every step of homeownership. Explore Plans.
©2026 Century 21 Real Estate LLC. All rights reserved. CENTURY 21®, the CENTURY 21 Logo and C21® are service marks owned by Century 21 Real Estate LLC. Century 21 Real Estate LLC fully supports the principles of the Fair Housing Act and the Equal Opportunity Act. Each office is independently owned and operated. Listing information is deemed reliable but not guaranteed accurate.