
84 Harvest Lane, Rockmart, GA 30153
Local realty services provided by:CENTURY 21 The Avenues
84 Harvest Lane,Rockmart, GA 30153
$309,999
- 4 Beds
- 3 Baths
- 1,906 sq. ft.
- Single family
- Active
Listed by: mark spain, lillian jones
Office: mark spain real estate
MLS#:7811838
Source:FIRSTMLS
Price summary
- Price:$309,999
- Price per sq. ft.:$162.64
About this home
PRICE IMPROVEMENT — NOW $309,999!
84 HARVEST LANE | ROCKMART, GA — MODERN COMFORT, SPACE & OUTDOOR LIVING!
A NEW PRICE CREATES A NEW OPPORTUNITY! Welcome to 84 Harvest Lane, a beautifully inviting 4-bedroom, 2.5-bath home built in 2019 offering the space, comfort, and lifestyle today's buyers are looking for—all at an exciting new price of $309,999!
From the moment you arrive, the home's welcoming curb appeal and beautifully maintained gardens set the tone. Step inside and discover a thoughtfully designed floor plan with generous living spaces and plenty of room to accommodate everyday life, entertaining, working from home, and everything in between.
One of the home's standout updates is the upgraded LVP flooring installed throughout the main level in 2024, adding a stylish, contemporary feel while creating a beautiful flow throughout the living areas.
The spacious 4-bedroom, 2.5-bath layout provides flexibility and room to grow, with generously sized bedrooms and comfortable living spaces designed for both functionality and relaxation.
PEACE OF MIND MEETS PRIDE OF OWNERSHIP
The home has been well maintained, with the HVAC system receiving regular servicing since its installation. Most recently, the HVAC was serviced in March 2026, and the control board was replaced at that time. With the home constructed in 2019, the roof is also only approximately seven years old, adding to the home's overall appeal.
YOUR BACKYARD OASIS AWAITS!
Now step outside—and this is where you'll truly appreciate the space this property offers.
The oversized backyard and spacious deck provide an incredible extension of the home's living space. Whether you're hosting summer cookouts, gathering with family and friends, enjoying a quiet morning coffee, letting the kids play, or simply relaxing after a long day, there's room to make this backyard your own.
The established gardens add warmth and character, creating an inviting outdoor setting that you'll enjoy season after season.
With a 2019 construction date, 2024 LVP flooring upgrade, consistently serviced HVAC, recent March 2026 HVAC service and control-board replacement, spacious 4-bedroom floor plan, 2.5 baths, beautiful gardens, expansive deck, and oversized backyard, this home offers a compelling combination of modern living, functionality, outdoor enjoyment, and value.
AND NOW, THE OPPORTUNITY IS EVEN BETTER!
NEW PRICE: $309,999!
If you've been searching for a home that gives you space to live, room to entertain, a fantastic backyard, and desirable modern features without sacrificing value, 84 Harvest Lane deserves your attention.
Don't just view the photos—come experience the space for yourself. Schedule your private showing today and discover why 84 Harvest Lane may be the opportunity you've been waiting for!
84 HARVEST LANE — NEW PRICE. MODERN COMFORT. ROOM TO LIVE. A BACKYARD TO LOVE....
Contact an agent
Home facts
- Year built:2018
- Subdivision & Development:Proctor Place PH1
- Listing ID #:7811838
- Updated:September 18, 2026 at 01:24 PM
Rooms and interior
- Bedrooms:4
- Total bathrooms:3
- Full bathrooms:2
- Half bathrooms:1
- Flooring:Carpet, Vinyl
- Dining Description:Dining L, Open Concept
- Bathrooms Description:Separate Tub/Shower, Whirlpool Tub
- Kitchen Description:Breakfast Bar, Dishwasher, Eat-in Kitchen, Electric Oven, Microwave, Refrigerator
- Living area:1,906 sq. ft.
Heating and cooling
- Cooling:Central Air
- Heating:Central
- Central air:Yes
Structure and exterior
- Year built:2018
- Building area:1,906 sq. ft.
- Lot area:0.71 Acres
- Lot Features:Back Yard
- Architectural Style:Traditional
- Exterior Features:Balcony, Covered, Deck, Front Porch, Garden, Private Yard
- Levels:2 Story
Schools
- High school:South Paulding
- Middle school:Carl Scoggins Sr.
- Elementary school:Sara M. Ragsdale
Utilities
- Water:Public, Water Available
- Sewer:Septic Tank, Sewer Available
Finances and disclosures
- Price:$309,999
- Price per sq. ft.:$162.64
- Tax amount:$3,264 (2025)
Parking
- Parking description:Attached, Garage
- Garage spaces:2
 Listings identified with the FMLS IDX logo come from FMLS and are held by brokerage firms other than the owner of this website. The listing brokerage is identified in any listing details. Information is deemed reliable but is not guaranteed. If you believe any FMLS listing contains material that infringes your copyrighted work please click here (https://www.fmls.com/dmca) to review our DMCA policy and learn how to submit a takedown request. ©2026 First Multiple Listing Service, Inc.
New listings near 84 Harvest Lane
- Coming Soon
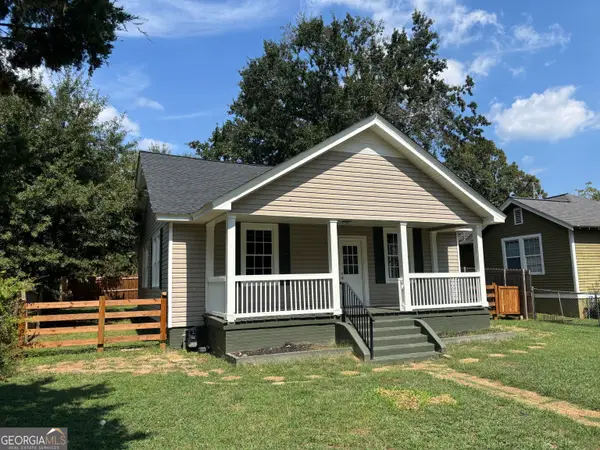 $174,900Coming Soon2 beds 1 baths1,136 sq. ft.
574 Lane Street, Rockmart, GA 30153
MLS# 10848454Listed by: Drake Realty, Inc. - New
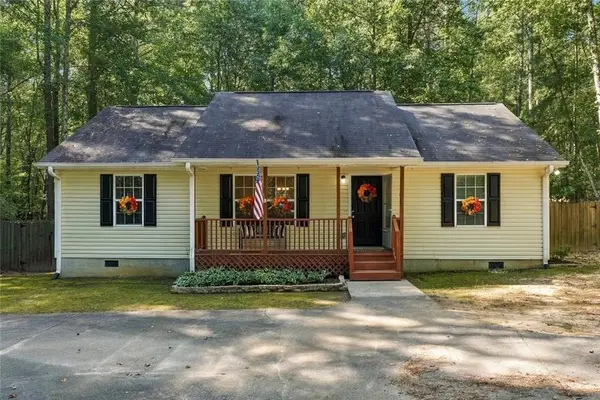 $259,999Active3 beds 2 baths1,208 sq. ft.
77 Old Brock Road, Rockmart, GA 30153
MLS# 7840132Listed by: RELATE REALTY - New
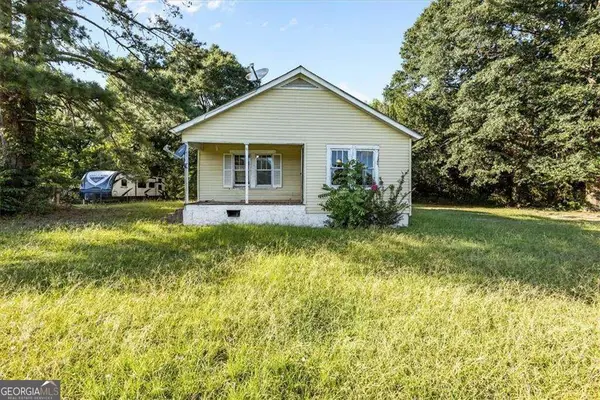 $119,900Active2 beds 1 baths
1838 Cedartown Highway, Rockmart, GA 30153
MLS# 10848631Listed by: Hometown Realty Brokerage LLC - New
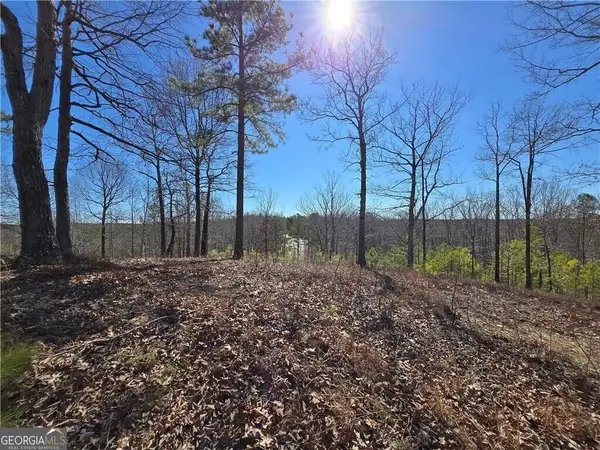 $137,500Active4.25 Acres
0 Brushy Mountain Road, Rockmart, GA 30153
MLS# 10847173Listed by: Maximum One Grt. Atl. REALTORS - New
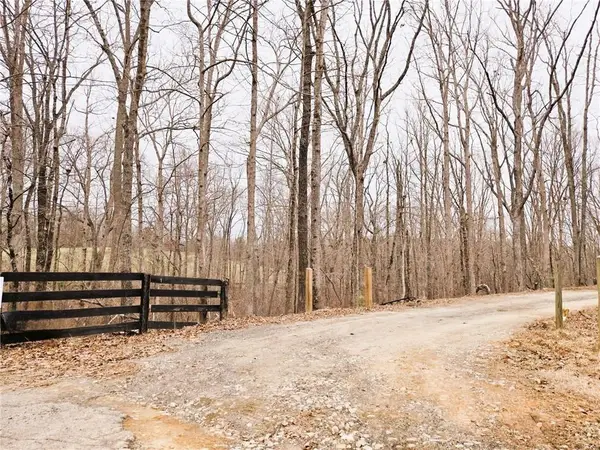 $325,000Active11 Acres
1344 Brushy Mountain Road, Rockmart, GA 30153
MLS# 7838858Listed by: MAXIMUM ONE GREATER ATLANTA REALTORS - New
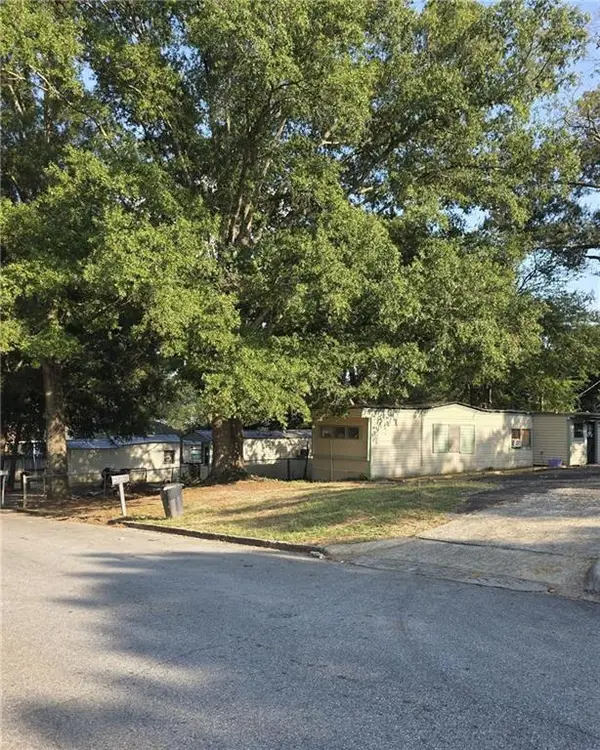 $59,900Active-- beds -- baths
433 Clearwater Street, Rockmart, GA 30153
MLS# 7838882Listed by: INTEGRITY REALTY GROUP - New
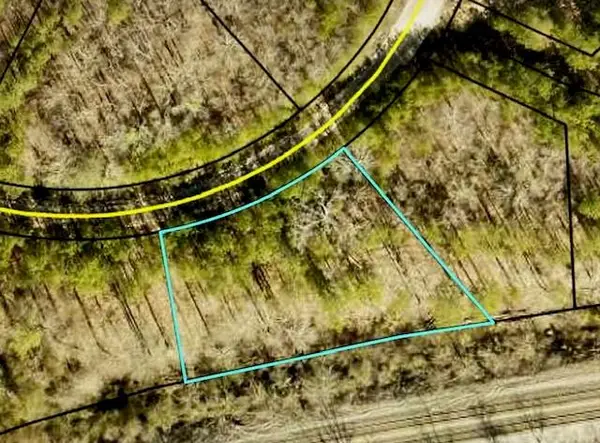 $19,000Active0.61 Acres
369 Delta Lane, Rockmart, GA 30153
MLS# 7838221Listed by: EXP REALTY, LLC. - New
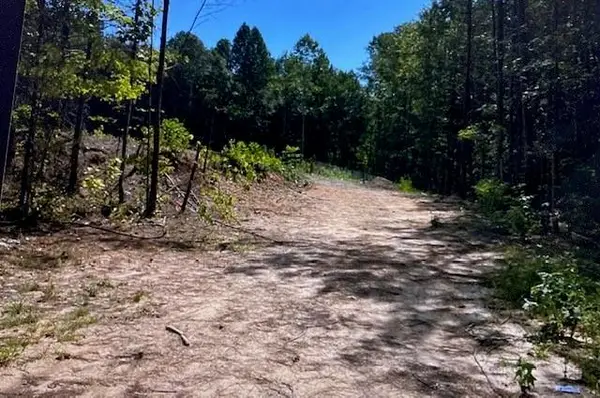 $19,000Active0.52 Acres
343 Delta Lane, Rockmart, GA 30153
MLS# 7838172Listed by: EXP REALTY, LLC. - New
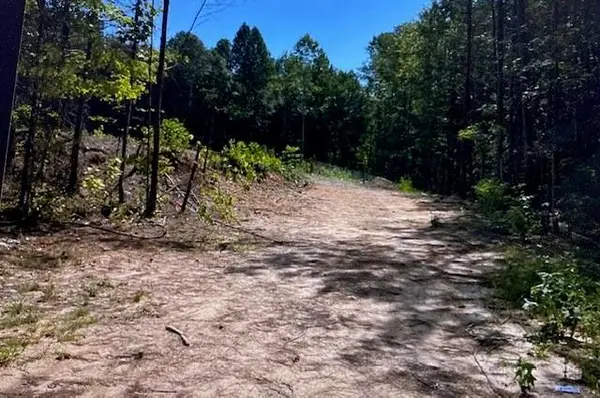 $19,000Active0.48 Acres
315 Delta Lane, Rockmart, GA 30153
MLS# 7838120Listed by: EXP REALTY, LLC. - New
 $299,900Active4 beds 3 baths1,697 sq. ft.
110 O'hara Drive, Rockmart, GA 30153
MLS# 7837822Listed by: HOMETOWN REALTY BROKERAGE PARTNERS, LLC


Protect your home and budget from life's surprises with an Assurant Home Warranty, backed by a partner that supports you through every step of homeownership. Explore Plans.
©2026 Century 21 Real Estate LLC. All rights reserved. CENTURY 21®, the CENTURY 21 Logo and C21® are service marks owned by Century 21 Real Estate LLC. Century 21 Real Estate LLC fully supports the principles of the Fair Housing Act and the Equal Opportunity Act. Each office is independently owned and operated. Listing information is deemed reliable but not guaranteed accurate.