
195 Gateway Drive, Rocky Face, GA 30740
Local realty services provided by:CENTURY 21 NUWAY REALTY
195 Gateway Drive,Rocky Face, GA 30740
$595,000
- 4 Beds
- 3 Baths
- 2,829 sq. ft.
- Single family
- Active
Listed by: lisa cox
Office: real estate gurus realty
MLS#:10813712
Source:METROMLS
Price summary
- Price:$595,000
- Price per sq. ft.:$210.32
- Monthly HOA dues:$8.33
About this home
WELCOME TO A BEAUTIFUL SOUGHT AFTER WESTGATE HOME ON ONE OF THE LARGEST LOTS IN THE COMMUNITY! Updated professional photos coming soon! VA Assumable Loan Available for Qualifying Buyers! Call for Details! Welcome! Enjoy your very own rocking chair front porch with great curb appeal. This is the perfect place to enjoy your morning coffee! This home hosts space for family gatherings and more! Gorgeous hardwood floors and tons of updates throughout! This home features a Double Master. One Master on the Main level and a Second Oversized Master upstairs. Inside you will also find a newly renovated large living room and kitchen with all new LG smart appliances and enjoy entertaining family and friends in this beautiful kitchen filled with natural light, views to the private back yard as well as views of the fountain and community lake area located just beyond the backyard. New hardwoods throughout main level and new carpet throughout upper level. Master on main hosts a fireplace and French doors open onto a large deck overlooking your private backyard perfect outdoor oasis! The second Master is located on the second floor. Here, you will find large windows that fill the room with natural light, a sitting area, a renovated owner's bath complete with a large walk-in shower, dual vanities, his and hers closets, sky light and tons of extras! The secondary bedrooms are generously-sized with large closets. The outdoor setting includes new back deck as well as a new side deck off the garage. New septic field lines installed within the last year with warranty that transfers to new owners. This beautiful home is perfectly perched upon an oversized, corner lot and conveniently located minutes from I-75, shopping, restaurants, and more! This amazing home won't disappoint. Call today, don't let this one get away!...
Contact an agent
Home facts
- Year built:1993
- Subdivision & Development:Westgate
- Listing ID #:10813712
- Updated:September 12, 2026 at 11:16 AM
Rooms and interior
- Bedrooms:4
- Total bathrooms:3
- Full bathrooms:3
- Flooring:Carpet, Hardwood, Tile
- Bathrooms Description:Double Vanity, Separate Shower, Soaking Tub, Tile Bath
- Kitchen Description:Breakfast Room, Dishwasher, Ice Maker, Kitchen Island, Microwave, Oven/Range (Combo), Pantry, Refrigerator, Solid Surface Counters, Stainless Steel Appliance(s)
- Bedroom Description:Master On Main Level, Split Bedroom Plan, Walk-In Closet(s)
- Basement Description:Crawl Space
- Living area:2,829 sq. ft.
Heating and cooling
- Cooling:Ceiling Fan(s), Central Air
- Heating:Central
- Central air:Yes
Structure and exterior
- Roof:Composition
- Year built:1993
- Building area:2,829 sq. ft.
- Lot area:0.6 Acres
- Lot Features:Corner Lot, Level
- Architectural Style:Traditional
- Construction Materials:Concrete, Stone
- Exterior Features:Deck, Deck/Patio
- Foundation Description:Pillar/Post/Pier
- Levels:2 Story
Schools
- High school:Northwest Whitfield
- Middle school:North Whitfield
- Elementary school:Other
Utilities
- Water:Public, Water Available
- Sewer:Septic Tank
Finances and disclosures
- Price:$595,000
- Price per sq. ft.:$210.32
- Tax amount:$3,849 (25)
Features and amenities
- Appliances:Dishwasher, Microwave, Oven/Range (Combo), Refrigerator, Stainless Steel Appliance(s)
- Laundry features:Common Area, In Mud Room, Laundry
- Amenities:Double Pane Windows, High Ceilings, Pulldown Attic Stairs, Rear Stairs, Skylight(s)
Parking
- Parking description:Attached, Garage, Garage Door Opener, Kitchen Level
- Garage:Yes
 2026 Georgia MLS. All rights reserved. Information Deem Reliable But Not Guaranteed September 12, 2026
New listings near 195 Gateway Drive
- New
 $295,000Active3 beds 2 baths1,344 sq. ft.
2704 Quarles Road, Rocky Face, GA 30740
MLS# 1542582Listed by: HERITAGE DALTON GROUP LLC - New
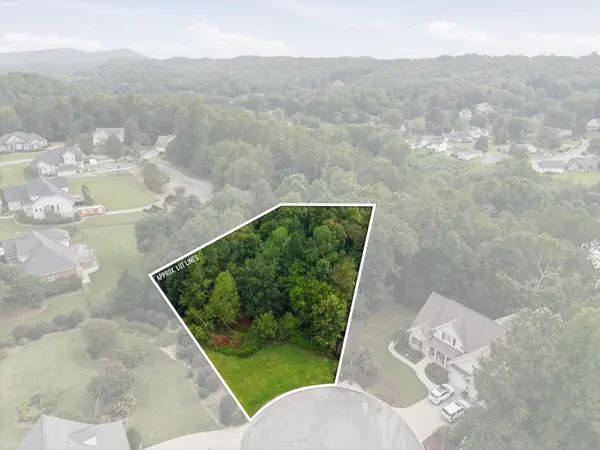 $34,000Active0.64 Acres
0 Springer Way, Rocky Face, GA 30740
MLS# 3545700Listed by: EXP REALTY LLC - New
 $34,000Active0.64 Acres
0 Springer Way #21, Rocky Face, GA 30740
MLS# 1542513Listed by: EXP REALTY, LLC - New
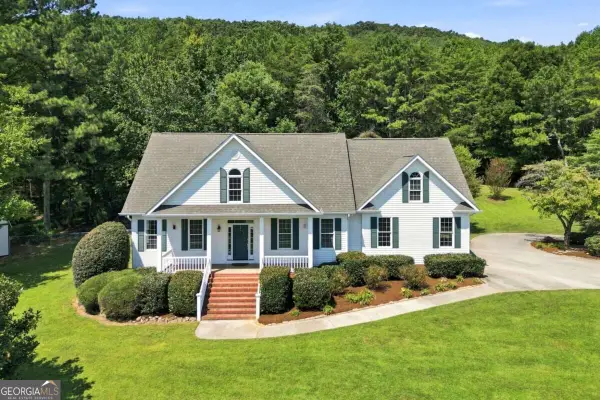 $1,100,000Active3 beds 4 baths3,378 sq. ft.
1834 Old Ringgold Road, Rocky Face, GA 30740
MLS# 10841126Listed by: Keller Williams Northwest - New
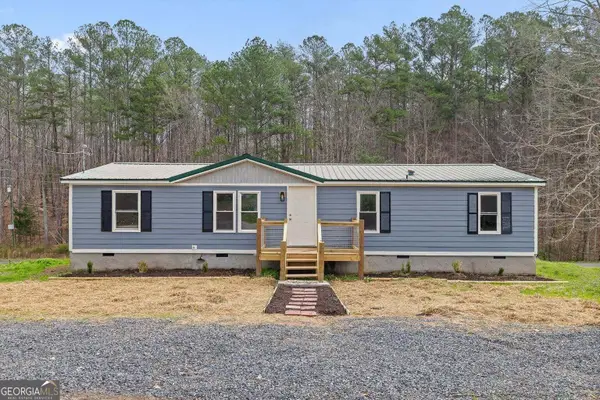 $170,000Active4 beds 2 baths1,680 sq. ft.
3162 Hurricane Road, Rocky Face, GA 30740
MLS# 10838782Listed by: Keller Williams Realty - New
 $269,900Active3 beds 2 baths1,470 sq. ft.
4128 E Jimmy Drive, Rocky Face, GA 30740
MLS# 1541947Listed by: REALTY EXECUTIVES TERRA FIRMA 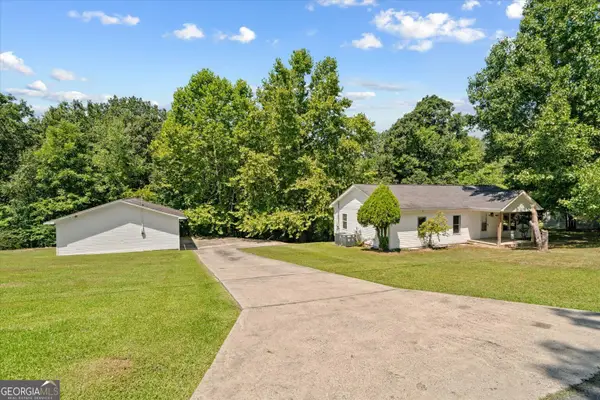 $214,900Active3 beds 2 baths1,200 sq. ft.
1846 Boyd Drive, Rocky Face, GA 30740
MLS# 10836447Listed by: Keller Williams Heritage $249,900Active3 beds 1 baths1,459 sq. ft.
1034 Mill Creek Road, Rocky Face, GA 30740
MLS# 1541642Listed by: BETTER HOMES AND GARDENS REAL ESTATE JACKSON REALTY $32,000Active0.76 Acres
Lot 83 Battleline Drive, Rocky Face, GA 30740
MLS# 1541617Listed by: COLDWELL BANKER KINARD REALTY - GA $32,000Active0.37 Acres
Lot 91 Battleline Drive, Rocky Face, GA 30740
MLS# 1541620Listed by: COLDWELL BANKER KINARD REALTY - GA


Protect your home and budget from life's surprises with an Assurant Home Warranty, backed by a partner that supports you through every step of homeownership. Explore Plans.
©2026 Century 21 Real Estate LLC. All rights reserved. CENTURY 21®, the CENTURY 21 Logo and C21® are service marks owned by Century 21 Real Estate LLC. Century 21 Real Estate LLC fully supports the principles of the Fair Housing Act and the Equal Opportunity Act. Each office is independently owned and operated. Listing information is deemed reliable but not guaranteed accurate.