1780 N Boyd Drive, Rocky Face, GA 30740
Local realty services provided by:CENTURY 21 Adams-Harvey & Associates
1780 N Boyd Drive,Rocky Face, GA 30740
$319,000
- 6 Beds
- 4 Baths
- 1,963 sq. ft.
- Single family
- Active
Listed by:
 Iris Jaimes(706) 980 - 7477CENTURY 21 Connect Realty
Office: century 21 connect realty
MLS#:10871115
Source:METROMLS
Price summary
- Price:$319,000
- Price per sq. ft.:$162.51
About this home
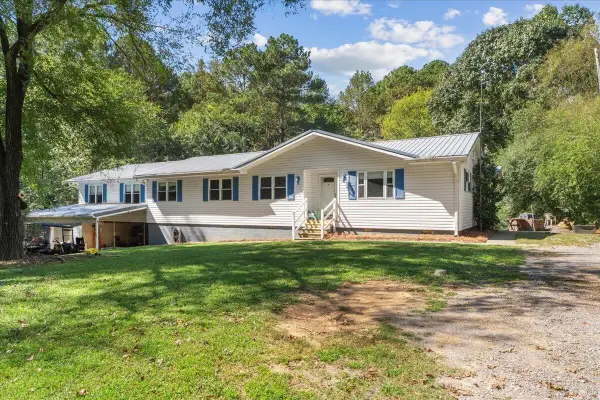
MOVE IN READY! Welcome to this beautifully maintained home, offering the perfect blend of space, comfort, and flexibility. Featuring 6 spacious bedrooms and 4 full bathrooms, this move-in ready home boasts an open-concept layout ideal for both everyday living and entertaining. The finished basement includes a full kitchen and private entrance, making it perfect for multi-generational living, a guest suite, or even rental income potential.
Recent renovations within the past five years include a fully finished basement and deck, updated flooring, modernized bathrooms with tile finishes, and new paint—offering both style and peace of mind.
Situated on a large lot, the home provides ample outdoor space, including a fenced-in backyard perfect for pets, play, or gatherings. Enjoy relaxing or entertaining on the spacious deck, recently stained for a refreshed look.
A rare combination of space, updates, and versatility—this is a place you’ll truly want to call home.
Contact an agent
Home facts
- Year built:1969
- Subdivision & Development:None
- Listing ID #:10871115
- Updated:October 24, 2026 at 11:28 AM
Rooms and interior
- Bedrooms:6
- Total bathrooms:4
- Full bathrooms:4
- Flooring:Hardwood
- Basement Description:Finished
- Living area:1,963 sq. ft.
Heating and cooling
- Cooling:Electric
- Heating:Electric
Structure and exterior
- Roof:Metal
- Year built:1969
- Building area:1,963 sq. ft.
- Lot area:0.58 Acres
- Construction Materials:Brick
- Levels:2 Story
Schools
- High school:Northwest Whitfield
- Middle school:Westside
- Elementary school:Westside
Utilities
- Water:Public
- Sewer:Septic Tank
Finances and disclosures
- Price:$319,000
- Price per sq. ft.:$162.51
- Tax amount:$2,439 (2025)
Features and amenities
- Laundry features:In Basement
Parking
- Total parking spaces:1
- Parking description:Carport
2026 Georgia MLS. All rights reserved. Information Deem Reliable But Not Guaranteed October 24, 2026 METROMLS Member Broker: Shane PhillipsNew listings near 1780 N Boyd Drive
- New
 $529,900Active4 beds 4 baths3,299 sq. ft.
11 Springer Way, Rocky Face, GA 30740
MLS# 1545085Listed by: SELLING NORTH GEORGIA REALTY - Open Sat, 2:30 to 4:30pmNew
 $315,000Active4 beds 3 baths2,100 sq. ft.
2618 Rocky Drive, Rocky Face, GA 30740
MLS# 1544798Listed by: KELLER WILLIAMS REALTY - New
 $365,000Active4 beds 2 baths1,820 sq. ft.
398 Amanda Way, Rocky Face, GA 30740
MLS# 10875103Listed by: Keller Williams Heritage  $153,000Pending12.7 Acres
Tract 7 Beavers Road, Rocky Face, GA 30740
MLS# 1544561Listed by: KELLER WILLIAMS REALTY- New
 $75,000Active5 Acres
Tract 8 Beavers Road, Rocky Face, GA 30740
MLS# 1544557Listed by: KELLER WILLIAMS REALTY - New
 $1,630,000Active81.52 Acres
Tract 11 Beavers Road, Rocky Face, GA 30740
MLS# 1544559Listed by: KELLER WILLIAMS REALTY - New
 $405,000Active40.42 Acres
Tract 5 Beavers, Rocky Face, GA 30740
MLS# 1544560Listed by: KELLER WILLIAMS REALTY 
 $319,000Active6 beds 4 baths1,963 sq. ft.
1780 N Boyd Drive, Rocky Face, GA 30740
MLS# 10871115Listed by: Century 21 Connect Realty $255,000Active3 beds 2 baths1,127 sq. ft.
2494 Mill Creek Road, Rocky Face, GA 30740
MLS# 1544228Listed by: PEACH REALTY, INC.- Open Sun, 2 to 4pm
 $354,900Active5 beds 3 baths2,020 sq. ft.
4185 S Jimmy Drive, Rocky Face, GA 30740
MLS# 1544081Listed by: COLDWELL BANKER KINARD REALTY - GA


Protect your home and budget from life's surprises with an Assurant Home Warranty, backed by a partner that supports you through every step of homeownership. Explore Plans.
©2026 Century 21 Real Estate LLC. All rights reserved. CENTURY 21®, the CENTURY 21 Logo and C21® are service marks owned by Century 21 Real Estate LLC. Century 21 Real Estate LLC fully supports the principles of the Fair Housing Act and the Equal Opportunity Act. Each office is independently owned and operated. Listing information is deemed reliable but not guaranteed accurate.