
2901 Huckleberry Lane, Rocky Face, GA 30740
Local realty services provided by:CENTURY 21 Professional Group
2901 Huckleberry Lane,Rocky Face, GA 30740
$461,000
- 6 Beds
- 3 Baths
- 3,200 sq. ft.
- Single family
- Active
Listed by: roger haikal
Office: keller williams realty
MLS#:1541362
Source:TN_CAR
Price summary
- Price:$461,000
- Price per sq. ft.:$144.06
About this home
Modern mountain-style retreat with breathtaking views and a resort-style in-ground pool! This beautifully updated 6-bedroom, 3-bath home sits on 1.1 private acres in a quiet cul-de-sac with no HOA. The open-concept design features soaring ceilings, two fireplaces, a spacious den, sunroom, and multiple indoor/outdoor living spaces perfect for enjoying the stunning sunsets. The main level offers 3 bedrooms and 2 baths, while the lower level includes 3 additional bedrooms, a full bath, and a large second living area or game room with fireplace. Outside, enjoy an oversized pool, expansive decking, a 2-car garage, storage room, and modern updates throughout. A true private retreat!
Contact an agent
Home facts
- Year built:1973
- Subdivision & Development:Blue Mountain Ests
- Listing ID #:1541362
- Added:1 day(s) ago
- Updated:August 24, 2026 at 06:07 PM
Rooms and interior
- Bedrooms:6
- Total bathrooms:3
- Full bathrooms:3
- Rooms Total:14
- Flooring:Carpet, Tile
- Basement:Yes
- Living area:3,200 sq. ft.
Heating and cooling
- Cooling:Central Air, Electric
- Heating:Central, Heat Pump, Heating, Propane
- Central air:Yes
Structure and exterior
- Roof:Shingle
- Year built:1973
- Building area:3,200 sq. ft.
- Lot area:1.1 Acres
- Construction Materials:Wood Siding
- Levels:Two
Utilities
- Water:Public
- Sewer:Septic Tank
Finances and disclosures
- Price:$461,000
- Price per sq. ft.:$144.06
- Tax amount:$2,531
Features and amenities
- Amenities:Cathedral Ceiling(s), Ceiling Fan(s), High Ceilings, Open Floorplan, Pantry
- Pool features:In Ground
Parking
- Parking description:Attached Garage, Concrete, Driveway, Garage
- Garage:Yes
New listings near 2901 Huckleberry Lane
- New
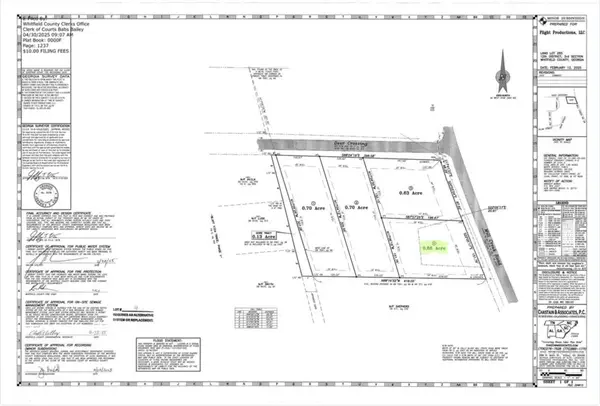 $59,000Active0.66 Acres
Lot 4 Mill Creek, Rocky Face, GA 30740
MLS# 1541370Listed by: KELLER WILLIAMS REALTY - New
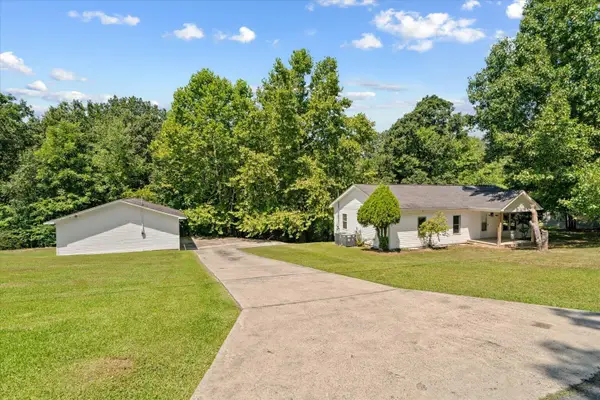 $225,000Active3 beds 2 baths1,200 sq. ft.
1846 N Boyd Drive, Rocky Face, GA 30740
MLS# 1541065Listed by: KELLER WILLIAMS REALTY - New
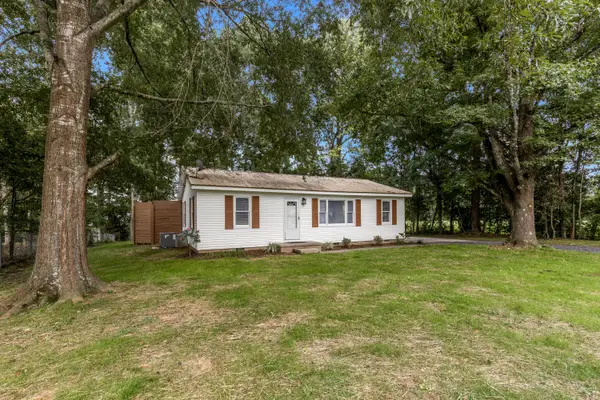 $215,000Active3 beds 1 baths1,081 sq. ft.
3223 Bates Drive, Rocky Face, GA 30740
MLS# 1540838Listed by: KELLER WILLIAMS REALTY - New
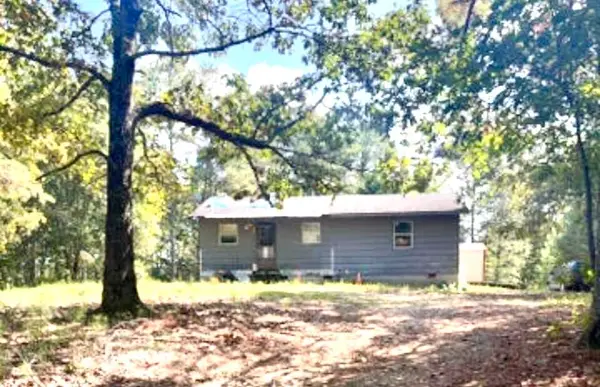 $185,000Active5 beds 3 baths912 sq. ft.
2950 Davis Road, Rocky Face, GA 30740
MLS# 1540722Listed by: REAL BROKER 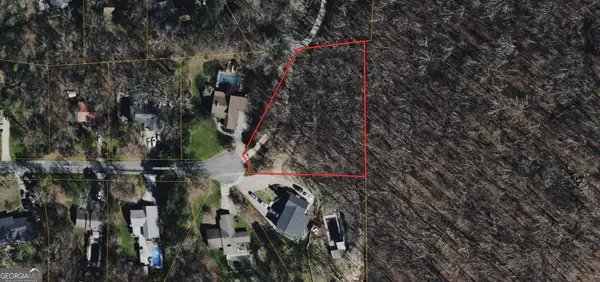 $49,000Active0.82 Acres
0 Huckleberry Lane, Rocky Face, GA 30740
MLS# 10824801Listed by: Coldwell Banker Kinard Realty
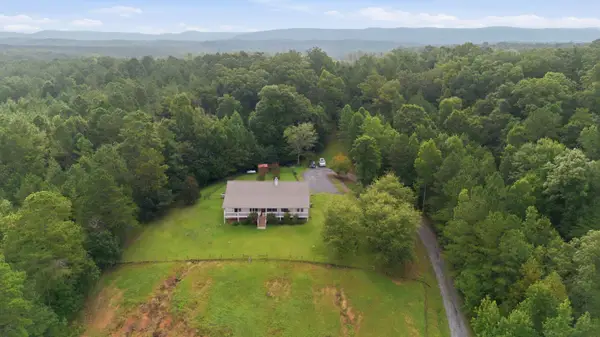 $649,900Active3 beds 2 baths2,661 sq. ft.
557 Waterford Lane, Rocky Face, GA 30740
MLS# 1540516Listed by: KELLER WILLIAMS REALTY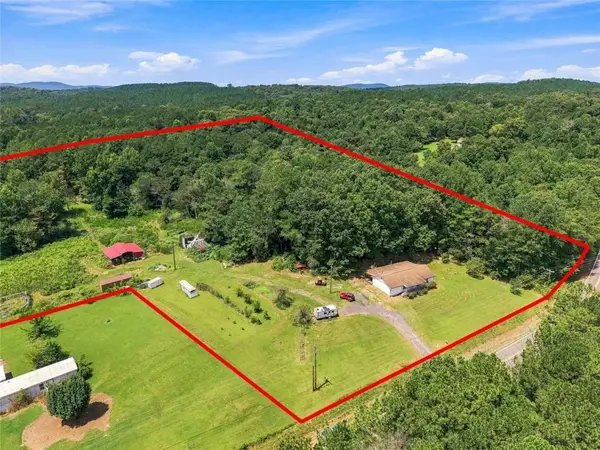 $519,000Active3 beds 2 baths1,430 sq. ft.
2820 Quarles Road, Rocky Face, GA 30740
MLS# 7818938Listed by: FLOYD REALTY ADVISORS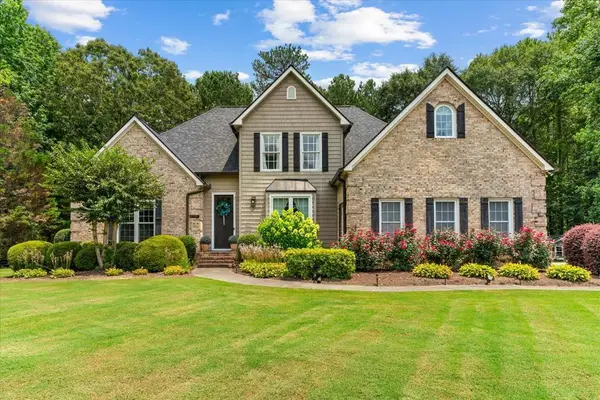 $595,000Pending5 beds 4 baths3,344 sq. ft.
179 E Gateway Drive, Rocky Face, GA 30740
MLS# 1540205Listed by: COLDWELL BANKER KINARD REALTY - GA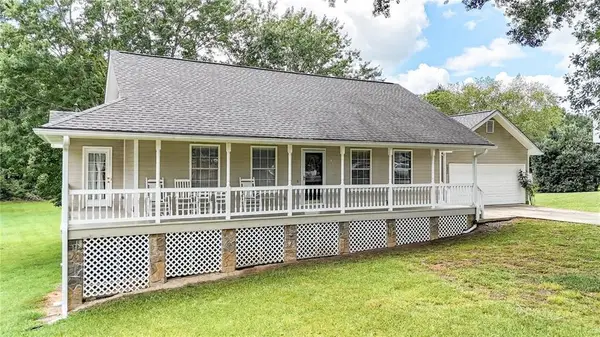 $339,900Active4 beds 3 baths2,551 sq. ft.
583 Avondale Drive, Rocky Face, GA 30740
MLS# 7815991Listed by: ATLANTA COMMUNITIES


Protect your home and budget from life's surprises with an Assurant Home Warranty, backed by a partner that supports you through every step of homeownership. Explore Plans.
©2026 Century 21 Real Estate LLC. All rights reserved. CENTURY 21®, the CENTURY 21 Logo and C21® are service marks owned by Century 21 Real Estate LLC. Century 21 Real Estate LLC fully supports the principles of the Fair Housing Act and the Equal Opportunity Act. Each office is independently owned and operated. Listing information is deemed reliable but not guaranteed accurate.