3223 Bates Drive, Rocky Face, GA 30740
Local realty services provided by:CENTURY 21 BELLORA
3223 Bates Drive,Rocky Face, GA 30740
$200,000
- 3 Beds
- 1 Baths
- 1,081 sq. ft.
- Single family
- Active
Listed by: asher black, simeon hinchman
Office: keller williams realty
MLS#:1540838
Source:TN_CAR
Price summary
- Price:$200,000
- Price per sq. ft.:$185.01
About this home
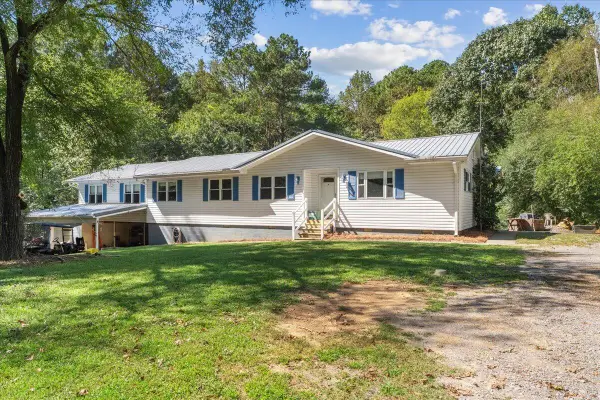
Charming, move-in ready ranch on nearly half an acre in Rocky Face! This 3-bedroom, 1-bath home offers 1,081 square feet of freshly updated living space, tucked back from the road under a canopy of mature trees for a private, wooded feel.
Step inside to durable hardwood-look flooring that flows throughout, complemented by fresh paint and updated fixtures. The eat-in kitchen has been beautifully refreshed with crisp white cabinetry, tile backsplash, and brand new stainless steel appliances, including a French-door refrigerator, range, and microwave -- plenty of room to cook and gather. The updated bathroom features a sleek barn-door glass shower and a clean, modern vanity.
Outside is where this property truly shines. An oversized 30x30 detached garage/workshop offers a poured concrete floor, built-in workbench, and custom shelving -- ideal for a hobbyist, mechanic, or serious storage needs. The large, level-to-wooded backyard offers plenty of room to roam and enjoy the shaded surroundings.
Additional features include central heat and air and a spacious 0.46-acre lot. Conveniently located near schools and just a short drive to shopping and dining, this home is zoned for Westside Elementary, Westside Middle, and Northwest Whitfield High School.
Whether you're looking for a low-maintenance starter home, a downsizing option, or extra workshop/storage space to call your own, this one checks a lot of boxes. Don't miss the chance to see it in person!...
Contact an agent
Home facts
- Year built:1960
- Subdivision & Development:Westside
- Listing ID #:1540838
- Added:70 day(s) ago
- Updated:October 24, 2026 at 02:36 PM
Rooms and interior
- Bedrooms:3
- Total bathrooms:1
- Full bathrooms:1
- Dining Description:Breakfast Nook, Eat-in Kitchen
- Bathrooms Description:Separate Shower
- Kitchen Description:Eat-in Kitchen
- Living area:1,081 sq. ft.
Heating and cooling
- Cooling:Central Air
- Heating:Central, Heating
- Central air:Yes
Structure and exterior
- Year built:1960
- Building area:1,081 sq. ft.
- Lot area:0.46 Acres
- Construction Materials:Vinyl Siding
- Foundation Description:Permanent
Utilities
- Water:Public, Water Connected
- Sewer:Septic Tank
Finances and disclosures
- Price:$200,000
- Price per sq. ft.:$185.01
- Tax amount:$1,394
Parking
- Parking description:Driveway
- Garage:Yes
New listings near 3223 Bates Drive
- New
 $529,900Active4 beds 4 baths3,299 sq. ft.
11 Springer Way, Rocky Face, GA 30740
MLS# 1545085Listed by: SELLING NORTH GEORGIA REALTY - Open Sat, 2:30 to 4:30pmNew
 $315,000Active4 beds 3 baths2,100 sq. ft.
2618 Rocky Drive, Rocky Face, GA 30740
MLS# 1544798Listed by: KELLER WILLIAMS REALTY - New
 $365,000Active4 beds 2 baths1,820 sq. ft.
398 Amanda Way, Rocky Face, GA 30740
MLS# 1544800Listed by: KELLER WILLIAMS REALTY  $153,000Pending12.7 Acres
Tract 7 Beavers Road, Rocky Face, GA 30740
MLS# 1544561Listed by: KELLER WILLIAMS REALTY- New
 $75,000Active5 Acres
Tract 8 Beavers Road, Rocky Face, GA 30740
MLS# 1544557Listed by: KELLER WILLIAMS REALTY - New
 $1,630,000Active81.52 Acres
Tract 11 Beavers Road, Rocky Face, GA 30740
MLS# 1544559Listed by: KELLER WILLIAMS REALTY - New
 $405,000Active40.42 Acres
Tract 5 Beavers, Rocky Face, GA 30740
MLS# 1544560Listed by: KELLER WILLIAMS REALTY 
 $319,000Active6 beds 4 baths1,963 sq. ft.
1780 N Boyd Drive, Rocky Face, GA 30740
MLS# 10871115Listed by: Century 21 Connect Realty
 $255,000Active3 beds 2 baths1,127 sq. ft.
2494 Mill Creek Road, Rocky Face, GA 30740
MLS# 1544228Listed by: PEACH REALTY, INC.- Open Sun, 2 to 4pm
 $354,900Active5 beds 3 baths2,020 sq. ft.
4185 S Jimmy Drive, Rocky Face, GA 30740
MLS# 1544081Listed by: COLDWELL BANKER KINARD REALTY - GA


Protect your home and budget from life's surprises with an Assurant Home Warranty, backed by a partner that supports you through every step of homeownership. Explore Plans.
©2026 Century 21 Real Estate LLC. All rights reserved. CENTURY 21®, the CENTURY 21 Logo and C21® are service marks owned by Century 21 Real Estate LLC. Century 21 Real Estate LLC fully supports the principles of the Fair Housing Act and the Equal Opportunity Act. Each office is independently owned and operated. Listing information is deemed reliable but not guaranteed accurate.