
315 E Randall Road, Rocky Face, GA 30740
Local realty services provided by:CENTURY 21 Professional Group
315 E Randall Road,Rocky Face, GA 30740
$325,000
- 3 Beds
- 3 Baths
- 2,600 sq. ft.
- Single family
- Active
Listed by: lisa sloan
Office: keller williams realty
MLS#:1541429
Source:TN_CAR
Price summary
- Price:$325,000
- Price per sq. ft.:$125
About this home
Experience the retro-chic charm of this unique 70s-style home! This cozy 3-bedroom, 2.5-bath home is full of character, beginning with a spacious great room featuring a beautiful rock fireplace. The primary suite offers a relaxing retreat with a vaulted tongue-and-groove ceiling, custom tiled walk-in shower, and private balcony, perfect for enjoying a quiet morning or evening outdoors. With its distinctive style, warm details, and inviting spaces, this home is ready for someone to make it their own. Schedule your private showing today.
Contact an agent
Home facts
- Year built:1974
- Subdivision & Development:Blue Mtn
- Listing ID #:1541429
- Added:18 day(s) ago
- Updated:September 12, 2026 at 03:08 PM
Rooms and interior
- Bedrooms:3
- Total bathrooms:3
- Full bathrooms:2
- Half bathrooms:1
- Rooms Total:9
- Flooring:Carpet, Ceramic Tile, Laminate
- Dining Description:Separate Dining Room
- Living area:2,600 sq. ft.
Heating and cooling
- Cooling:Ceiling Fan(s), Central Air, Electric
- Heating:Central, Electric, Heating
- Central air:Yes
Structure and exterior
- Roof:Shingle
- Year built:1974
- Building area:2,600 sq. ft.
- Lot area:1.19 Acres
- Construction Materials:Wood Siding
- Exterior Features:Balcony
- Foundation Description:Brick/Mortar
- Levels:Two
Utilities
- Water:Public, Water Connected
- Sewer:Septic Tank
Finances and disclosures
- Price:$325,000
- Price per sq. ft.:$125
- Tax amount:$2,960
Features and amenities
- Amenities:Ceiling Fan(s), Vaulted Ceiling(s), Walk-In Closet(s)
Parking
- Parking description:Driveway
New listings near 315 E Randall Road
- New
 $295,000Active3 beds 2 baths1,344 sq. ft.
2704 Quarles Road, Rocky Face, GA 30740
MLS# 1542582Listed by: HERITAGE DALTON GROUP LLC - New
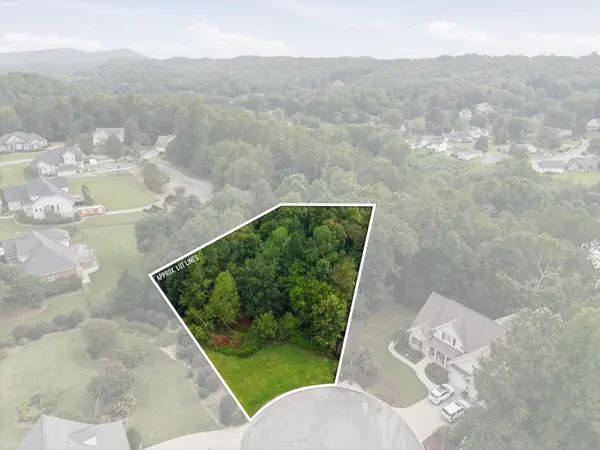 $34,000Active0.64 Acres
0 Springer Way, Rocky Face, GA 30740
MLS# 3545700Listed by: EXP REALTY LLC - New
 $34,000Active0.64 Acres
0 Springer Way #21, Rocky Face, GA 30740
MLS# 1542513Listed by: EXP REALTY, LLC - New
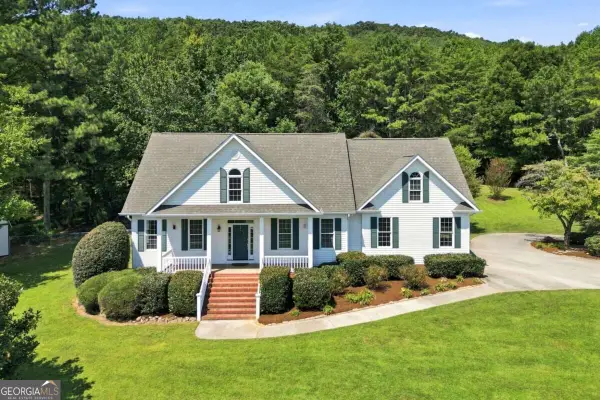 $1,100,000Active3 beds 4 baths3,378 sq. ft.
1834 Old Ringgold Road, Rocky Face, GA 30740
MLS# 10841126Listed by: Keller Williams Northwest
- New
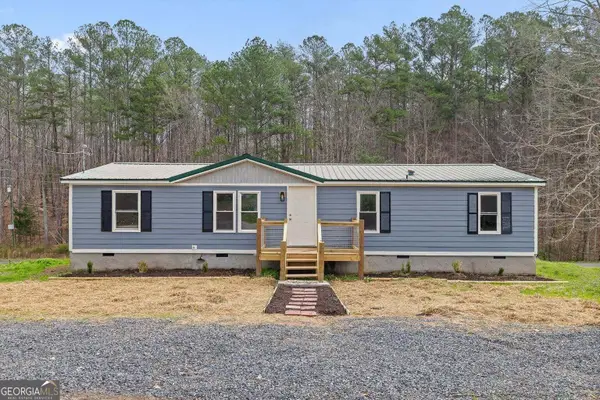 $170,000Active4 beds 2 baths1,680 sq. ft.
3162 Hurricane Road, Rocky Face, GA 30740
MLS# 10838782Listed by: Keller Williams Realty - New
 $269,900Active3 beds 2 baths1,470 sq. ft.
4128 E Jimmy Drive, Rocky Face, GA 30740
MLS# 1541947Listed by: REALTY EXECUTIVES TERRA FIRMA 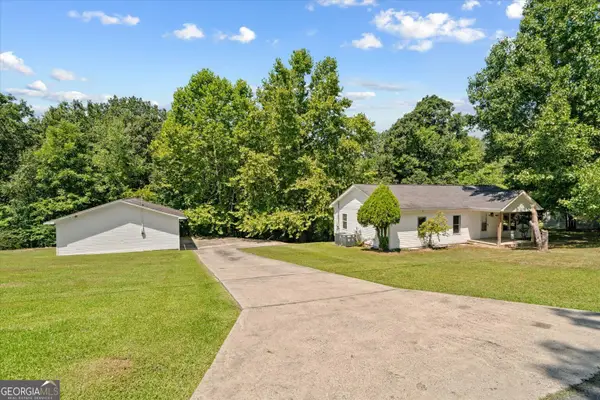 $214,900Active3 beds 2 baths1,200 sq. ft.
1846 Boyd Drive, Rocky Face, GA 30740
MLS# 10836447Listed by: Keller Williams Heritage $249,900Active3 beds 1 baths1,459 sq. ft.
1034 Mill Creek Road, Rocky Face, GA 30740
MLS# 1541642Listed by: BETTER HOMES AND GARDENS REAL ESTATE JACKSON REALTY $32,000Active0.76 Acres
Lot 83 Battleline Drive, Rocky Face, GA 30740
MLS# 1541617Listed by: COLDWELL BANKER KINARD REALTY - GA $32,000Active0.37 Acres
Lot 91 Battleline Drive, Rocky Face, GA 30740
MLS# 1541620Listed by: COLDWELL BANKER KINARD REALTY - GA


Protect your home and budget from life's surprises with an Assurant Home Warranty, backed by a partner that supports you through every step of homeownership. Explore Plans.
©2026 Century 21 Real Estate LLC. All rights reserved. CENTURY 21®, the CENTURY 21 Logo and C21® are service marks owned by Century 21 Real Estate LLC. Century 21 Real Estate LLC fully supports the principles of the Fair Housing Act and the Equal Opportunity Act. Each office is independently owned and operated. Listing information is deemed reliable but not guaranteed accurate.