595 Avondale Drive, Rocky Face, GA 30740
Local realty services provided by:CENTURY 21 BELLORA
595 Avondale Drive,Rocky Face, GA 30740
$314,900
- 3 Beds
- 2 Baths
- 1,932 sq. ft.
- Single family
- Active
Listed by: michael burge
Office: southern property shop
MLS#:1540067
Source:TN_CAR
Price summary
- Price:$314,900
- Price per sq. ft.:$162.99
About this home
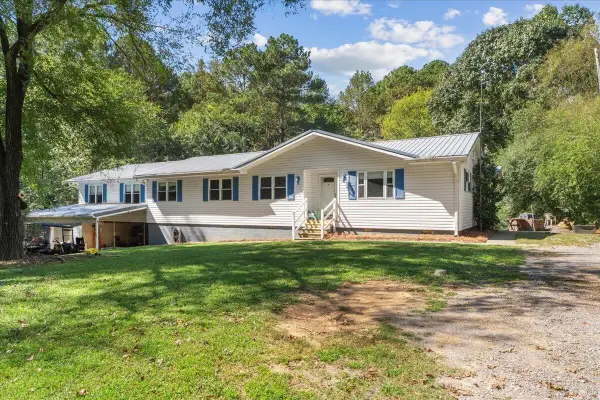
Weekends here start slow. You have coffee on the porch while the morning light moves across more than an acre that's all yours. By afternoon, the tomatoes need picking, the dog is chasing something along the tree line and there's still plenty of yard left over for a game of catch or a lawn chair in the shade.
The lot is big enough that you can have people over without hearing the neighbors' TV through the windows. Summer cookouts can spill across the grass, the garden can grow every year and there's room to add a workshop, a play set or a fire pit down the road. You get breathing room on all sides, and it's what makes coming home feel like getting away.
Inside, nearly 2,000 square feet gives everyone space for their own corner. That might be a reading nook, a home office or a guest room that stays ready for whoever drops in. Two full baths keep busy mornings moving.
Rocky Face has that quiet, small-town feel where people still know their neighbors, but I-75 is only minutes away. Dalton, Ringgold and Chattanooga are an easy drive for work, shopping or a night out. The home is zoned for Westside Elementary, Westside Middle and Northwest Whitfield High....
Contact an agent
Home facts
- Year built:1989
- Subdivision & Development:Green Valley
- Listing ID #:1540067
- Added:80 day(s) ago
- Updated:October 24, 2026 at 02:36 PM
Rooms and interior
- Bedrooms:3
- Total bathrooms:2
- Full bathrooms:2
- Rooms Total:11
- Flooring:Tile, Wood
- Bathrooms Description:Double Vanity, Tub/shower Combo
- Living area:1,932 sq. ft.
Heating and cooling
- Cooling:Ceiling Fan(s), Central Air, Electric
- Heating:Central, Electric, Heating
- Central air:Yes
Structure and exterior
- Roof:Shingle
- Year built:1989
- Building area:1,932 sq. ft.
- Lot area:1.07 Acres
- Architectural Style:Ranch
- Construction Materials:Vinyl Siding
- Exterior Features:Awning(s), Fire Pit, Lighting, Rain Gutters
- Foundation Description:Brick/Mortar
- Levels:One
Utilities
- Water:Public, Water Available, Water Connected
- Sewer:Septic Tank, Sewer Not Available
Finances and disclosures
- Price:$314,900
- Price per sq. ft.:$162.99
- Tax amount:$2,434
Features and amenities
- Amenities:Bookcases, Built-in Features, Cathedral Ceiling(s), Ceiling Fan(s), Crown Molding, Entrance Foyer, Laminate Counters, Pantry, Storage, Walk-In Closet(s)
Parking
- Parking description:Attached Garage, Concrete, Driveway, Garage, Garage Faces Front
- Garage:Yes
New listings near 595 Avondale Drive
- New
 $529,900Active4 beds 4 baths3,299 sq. ft.
11 Springer Way, Rocky Face, GA 30740
MLS# 1545085Listed by: SELLING NORTH GEORGIA REALTY - Open Sat, 2:30 to 4:30pmNew
 $315,000Active4 beds 3 baths2,100 sq. ft.
2618 Rocky Drive, Rocky Face, GA 30740
MLS# 1544798Listed by: KELLER WILLIAMS REALTY - New
 $365,000Active4 beds 2 baths1,820 sq. ft.
398 Amanda Way, Rocky Face, GA 30740
MLS# 1544800Listed by: KELLER WILLIAMS REALTY  $153,000Pending12.7 Acres
Tract 7 Beavers Road, Rocky Face, GA 30740
MLS# 1544561Listed by: KELLER WILLIAMS REALTY- New
 $75,000Active5 Acres
Tract 8 Beavers Road, Rocky Face, GA 30740
MLS# 1544557Listed by: KELLER WILLIAMS REALTY - New
 $1,630,000Active81.52 Acres
Tract 11 Beavers Road, Rocky Face, GA 30740
MLS# 1544559Listed by: KELLER WILLIAMS REALTY - New
 $405,000Active40.42 Acres
Tract 5 Beavers, Rocky Face, GA 30740
MLS# 1544560Listed by: KELLER WILLIAMS REALTY 
 $319,000Active6 beds 4 baths1,963 sq. ft.
1780 N Boyd Drive, Rocky Face, GA 30740
MLS# 10871115Listed by: Century 21 Connect Realty
 $255,000Active3 beds 2 baths1,127 sq. ft.
2494 Mill Creek Road, Rocky Face, GA 30740
MLS# 1544228Listed by: PEACH REALTY, INC.- Open Sun, 2 to 4pm
 $354,900Active5 beds 3 baths2,020 sq. ft.
4185 S Jimmy Drive, Rocky Face, GA 30740
MLS# 1544081Listed by: COLDWELL BANKER KINARD REALTY - GA


Protect your home and budget from life's surprises with an Assurant Home Warranty, backed by a partner that supports you through every step of homeownership. Explore Plans.
©2026 Century 21 Real Estate LLC. All rights reserved. CENTURY 21®, the CENTURY 21 Logo and C21® are service marks owned by Century 21 Real Estate LLC. Century 21 Real Estate LLC fully supports the principles of the Fair Housing Act and the Equal Opportunity Act. Each office is independently owned and operated. Listing information is deemed reliable but not guaranteed accurate.