
1 River Place Drive Sw, Rome, GA 30165
Local realty services provided by:CENTURY 21 Adams-Harvey & Associates
1 River Place Drive Sw,Rome, GA 30165
$405,000
- 4 Beds
- 3 Baths
- 2,390 sq. ft.
- Single family
- Coming Soon
Listed by: della gore
Office: toles, temple & wright, inc.
MLS#:10850923
Source:METROMLS
Price summary
- Price:$405,000
- Price per sq. ft.:$169.46
About this home
Welcome ! This inviting two story home offers plenty of space to gather and entertain. The bright kitchen is open and features generous counter space with the center island perfect for casual meals, homework or coffee break. Just off the kitchen , a spacious family room with a stone fireplace, with the 2 spaces connecting, it's ideal for entertaining . There are 4 bedrooms and 2 1/2 baths, a Covered back porch and space in the front of the house for an office, playroom or teen area. 1/2 acre lot off of Horseleg Creek road , close to grocery stores, restraints and shopping.
Contact an agent
Home facts
- Year built:1981
- Subdivision & Development:River Place
- Listing ID #:10850923
- Updated:September 23, 2026 at 04:43 AM
Rooms and interior
- Bedrooms:4
- Total bathrooms:3
- Full bathrooms:2
- Half bathrooms:1
- Flooring:Hardwood, Laminate, Vinyl
- Kitchen Description:Breakfast Bar, Dishwasher, Kitchen Island, Oven/Range (Combo), Pantry, Solid Surface Counters
- Basement Description:Crawl Space
- Living area:2,390 sq. ft.
Heating and cooling
- Cooling:Ceiling Fan(s), Central Air
- Heating:Central
- Central air:Yes
Structure and exterior
- Roof:Composition
- Year built:1981
- Building area:2,390 sq. ft.
- Lot area:0.58 Acres
- Lot Features:Corner Lot, Level, Private
- Architectural Style:Traditional
- Construction Materials:Wood Siding
- Exterior Features:Deck
- Levels:2 Story
Schools
- High school:Coosa
- Middle school:Coosa
- Elementary school:Alto Park
Utilities
- Water:Public
- Sewer:Septic Tank
Finances and disclosures
- Price:$405,000
- Price per sq. ft.:$169.46
- Tax amount:$3,969 (24)
Features and amenities
- Appliances:Dishwasher, Oven/Range (Combo)
- Laundry features:In Hall, Laundry, Upper Level
Parking
- Parking description:Attached, Garage, Kitchen Level
- Garage:Yes
 2026 Georgia MLS. All rights reserved. Information Deem Reliable But Not Guaranteed September 23, 2026 METROMLS Member Broker: Shane Phillips
New listings near 1 River Place Drive Sw
- Coming Soon
 $274,900Coming Soon3 beds 2 baths1,912 sq. ft.
1410 Chulio Road Se, Rome, GA 30161
MLS# 7831938Listed by: PRESTIGE HOME BROKERS - Coming Soon
 $195,000Coming Soon3 beds 1 baths1,371 sq. ft.
10 Robinson Avenue Southwest, Rome, GA 30165
MLS# 7832564Listed by: MARK SPAIN REAL ESTATE - Coming Soon
 $195,000Coming Soon3 beds 1 baths1,371 sq. ft.
10 Robinson Avenue Sw, Rome, GA 30165
MLS# 10839730Listed by: Mark Spain Real Estate - Coming Soon
 $159,000Coming Soon2 beds 2 baths1,008 sq. ft.
8 Ridge Drive Sw, Rome, GA 30165
MLS# 10834050Listed by: Mark Spain Real Estate - Coming Soon
 $159,000Coming Soon2 beds 2 baths1,008 sq. ft.
8 Ridge Drive Sw, Rome, GA 30165
MLS# 7828213Listed by: MARK SPAIN REAL ESTATE - New
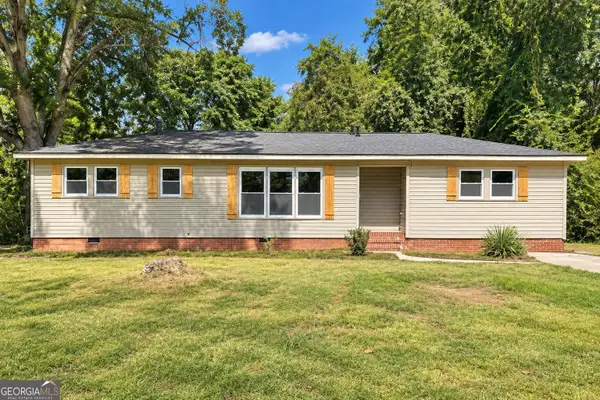 $244,900Active3 beds 2 baths1,350 sq. ft.
30 Tyler Street Nw, Rome, GA 30165
MLS# 10851104Listed by: Maximum One Community Realtors - New
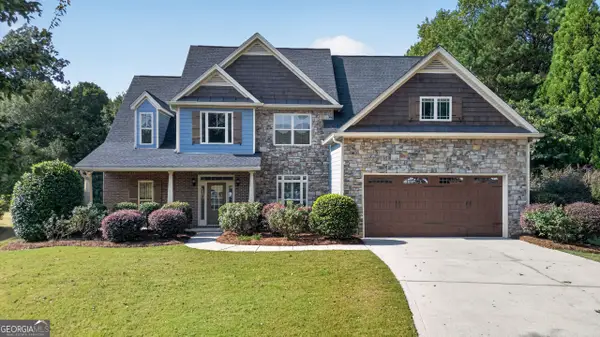 $589,900Active5 beds 4 baths2,761 sq. ft.
7 Outpost Trail Se, Rome, GA 30161
MLS# 10851006Listed by: Toles, Temple & Wright, Inc. - New
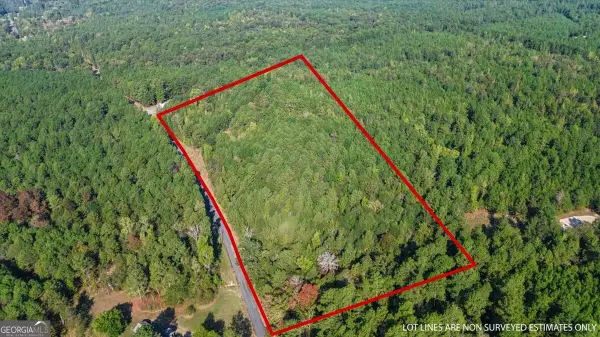 $85,000Active7.54 Acres
3371 Morton Bend Road Sw, Rome, GA 30161
MLS# 10850958Listed by: Atlanta Communities - New
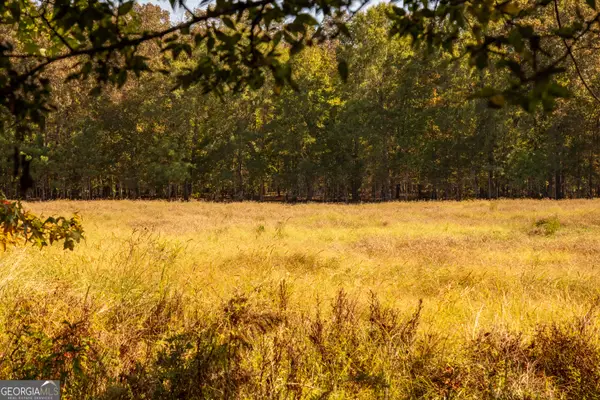 $259,000Active-- beds -- baths
TRACTS 10,11,12 Livingston Rd Sw, Rome, GA 30161
MLS# 10850716Listed by: Hardy Realty & Development Company


Protect your home and budget from life's surprises with an Assurant Home Warranty, backed by a partner that supports you through every step of homeownership. Explore Plans.
©2026 Century 21 Real Estate LLC. All rights reserved. CENTURY 21®, the CENTURY 21 Logo and C21® are service marks owned by Century 21 Real Estate LLC. Century 21 Real Estate LLC fully supports the principles of the Fair Housing Act and the Equal Opportunity Act. Each office is independently owned and operated. Listing information is deemed reliable but not guaranteed accurate.