
7 Outpost Trail Se, Rome, GA 30161
Local realty services provided by:CENTURY 21 Results
7 Outpost Trail Se,Rome, GA 30161
$589,900
- 5 Beds
- 4 Baths
- 2,761 sq. ft.
- Single family
- Active
Listed by: susan babcock
Office: toles, temple & wright, inc.
MLS#:10851006
Source:METROMLS
Price summary
- Price:$589,900
- Price per sq. ft.:$213.65
- Monthly HOA dues:$20.83
About this home
Beautifully maintained Craftsman-style home in one of Rome's most sought-after neighborhoods! Ideally located directly across from the neighborhood park, this move-in-ready home offers the perfect setting for families and anyone who enjoys outdoor living. Designed with both comfort and functionality in mind, the main level features a formal dining room, a spacious family room with a cozy fireplace and gas logs, and a well-appointed kitchen with stainless steel appliances, solid surface countertops, a breakfast bar, and a bright breakfast area. The owner's suite is a peaceful retreat with a tray ceiling, walk-in closet, and a private en-suite bath featuring a soaking tub, separate shower, and his-and-her vanities. A guest bedroom and full bath on the main level provide the perfect space for family or visitors. Upstairs, you'll find two generously sized bedrooms and a large bonus room that can easily serve as a fifth bedroom, playroom, media room, or home office. Step outside to a large, private backyard designed for making memories. Whether you're entertaining guests, watching the kids enjoy the charming playhouse, letting pets roam, or simply relaxing after a long day, this outdoor space offers something for everyone. Recent updates include a new roof, refinished hardwood floors on the main level, new garage doors, newer water heater & septic system, fresh interior and exterior paint, professionally cleaned making this home truly move-in ready....
Contact an agent
Home facts
- Year built:2007
- Subdivision & Development:North Quarters
- Listing ID #:10851006
- Updated:September 23, 2026 at 04:43 AM
Rooms and interior
- Bedrooms:5
- Total bathrooms:4
- Full bathrooms:3
- Half bathrooms:1
- Flooring:Carpet, Hardwood, Tile
- Dining Description:Separate Room
- Bathrooms Description:Double Vanity, Separate Shower, Soaking Tub, Tile Bath, Whirlpool Bath
- Kitchen Description:Breakfast Bar, Breakfast Room, Cooktop, Dishwasher, Disposal, Microwave, Oven (Wall), Pantry, Solid Surface Counters, Stainless Steel Appliance(s)
- Bedroom Description:Master On Main Level, Split Bedroom Plan, Walk-In Closet(s)
- Living area:2,761 sq. ft.
Heating and cooling
- Cooling:Ceiling Fan(s), Central Air, Dual, Electric, Heat Pump
- Heating:Dual, Heat Pump, Natural Gas
- Central air:Yes
Structure and exterior
- Roof:Composition, Metal
- Year built:2007
- Building area:2,761 sq. ft.
- Lot area:0.85 Acres
- Lot Features:Cul-De-Sac, Level, Open Lot, Private
- Architectural Style:Craftsman
- Construction Materials:Concrete, Stone
- Exterior Features:Deck/Patio, Sprinkler System
- Foundation Description:Slab
- Levels:2 Story
Schools
- High school:Model
- Middle school:Model
- Elementary school:Johnson
Utilities
- Water:Public
- Sewer:Septic Tank
Finances and disclosures
- Price:$589,900
- Price per sq. ft.:$213.65
- Tax amount:$6,549 (25)
Features and amenities
- Appliances:Cooktop, Dishwasher, Disposal, Microwave, Oven (Wall), Stainless Steel Appliance(s)
- Laundry features:In Hall, Laundry
- Amenities:Carbon Monoxide Detector(s), Double Pane Windows, High Ceilings, Security System, Smoke Detector(s), Tray Ceiling(s), Two Story Foyer
Parking
- Parking description:Attached, Garage, Garage Door Opener, Guest, Kitchen Level, Parking Pad
- Garage:Yes
 2026 Georgia MLS. All rights reserved. Information Deem Reliable But Not Guaranteed September 23, 2026
New listings near 7 Outpost Trail Se
- Coming Soon
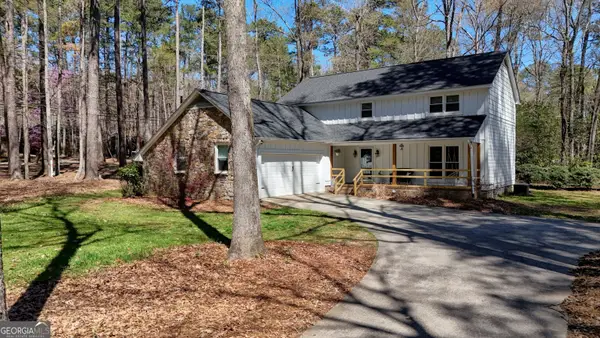 $405,000Coming Soon4 beds 3 baths2,390 sq. ft.
1 River Place Drive Sw, Rome, GA 30165
MLS# 10850923Listed by: Toles, Temple & Wright, Inc. - Coming Soon
 $274,900Coming Soon3 beds 2 baths1,912 sq. ft.
1410 Chulio Road Se, Rome, GA 30161
MLS# 7831938Listed by: PRESTIGE HOME BROKERS - Coming Soon
 $195,000Coming Soon3 beds 1 baths1,371 sq. ft.
10 Robinson Avenue Southwest, Rome, GA 30165
MLS# 7832564Listed by: MARK SPAIN REAL ESTATE - Coming Soon
 $195,000Coming Soon3 beds 1 baths1,371 sq. ft.
10 Robinson Avenue Sw, Rome, GA 30165
MLS# 10839730Listed by: Mark Spain Real Estate - Coming Soon
 $159,000Coming Soon2 beds 2 baths1,008 sq. ft.
8 Ridge Drive Sw, Rome, GA 30165
MLS# 10834050Listed by: Mark Spain Real Estate - Coming Soon
 $159,000Coming Soon2 beds 2 baths1,008 sq. ft.
8 Ridge Drive Sw, Rome, GA 30165
MLS# 7828213Listed by: MARK SPAIN REAL ESTATE - New
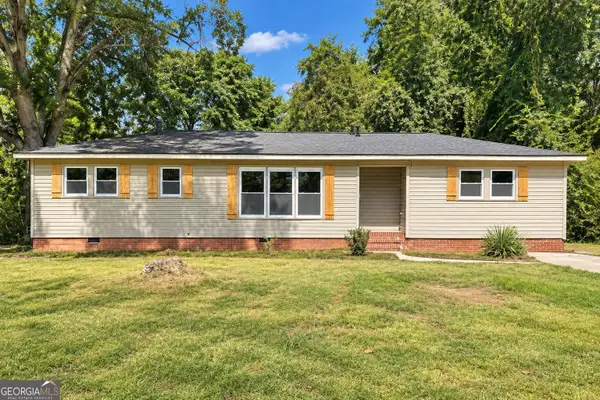 $244,900Active3 beds 2 baths1,350 sq. ft.
30 Tyler Street Nw, Rome, GA 30165
MLS# 10851104Listed by: Maximum One Community Realtors - New
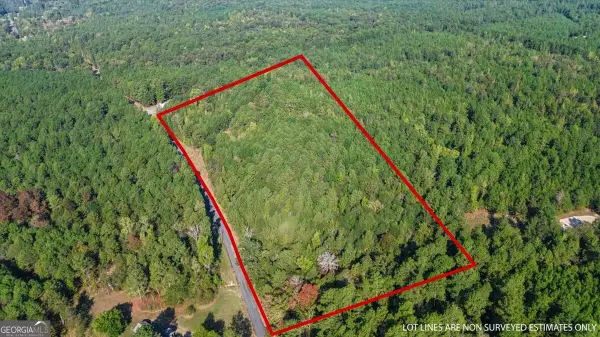 $85,000Active7.54 Acres
3371 Morton Bend Road Sw, Rome, GA 30161
MLS# 10850958Listed by: Atlanta Communities - New
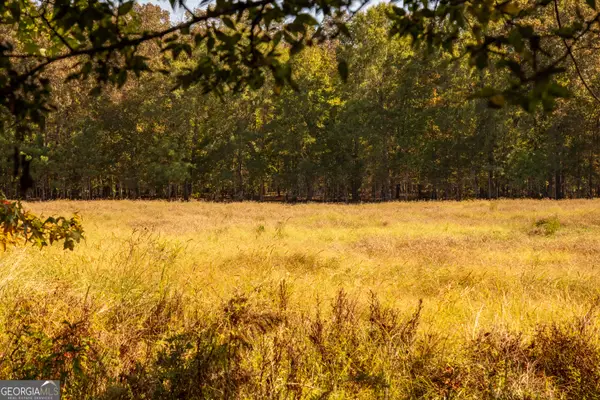 $259,000Active-- beds -- baths
TRACTS 10,11,12 Livingston Rd Sw, Rome, GA 30161
MLS# 10850716Listed by: Hardy Realty & Development Company


Protect your home and budget from life's surprises with an Assurant Home Warranty, backed by a partner that supports you through every step of homeownership. Explore Plans.
©2026 Century 21 Real Estate LLC. All rights reserved. CENTURY 21®, the CENTURY 21 Logo and C21® are service marks owned by Century 21 Real Estate LLC. Century 21 Real Estate LLC fully supports the principles of the Fair Housing Act and the Equal Opportunity Act. Each office is independently owned and operated. Listing information is deemed reliable but not guaranteed accurate.