
11 Villamar Street, Rome, GA 30165
Local realty services provided by:CENTURY 21 Results
11 Villamar Street,Rome, GA 30165
$180,000
- 3 Beds
- 2 Baths
- 2,192 sq. ft.
- Single family
- Active
Listed by: lindsey carson, cameron abney
Office: maximum one community realtors
MLS#:7840376
Source:FIRSTMLS
Price summary
- Price:$180,000
- Price per sq. ft.:$82.12
About this home
Classic brick ranch fixer upper in established West Rome neighborhood. Situated on a level double lot with mature trees, this home has abundant square footage with multiple living spaces, large utility room, centrally located kitchen, three (currently configured for more) bedrooms, and a covered parking area. All systems appear to be in working condition. Low maintenance metal roof. Sold as-is, where-is. Unlikely to finance in current condition, will need to be cash or hard money only. All information deemed reliable but should be confirmed by Buyer.
Contact an agent
Home facts
- Year built:1965
- Subdivision & Development:NRH - Villamar
- Listing ID #:7840376
- Updated:September 22, 2026 at 01:22 PM
Rooms and interior
- Bedrooms:3
- Total bathrooms:2
- Full bathrooms:2
- Bedroom Description:Master on Main
- Living area:2,192 sq. ft.
Heating and cooling
- Cooling:Central Air
- Heating:Central
- Central air:Yes
Structure and exterior
- Roof:Metal
- Year built:1965
- Building area:2,192 sq. ft.
- Lot area:0.68 Acres
- Lot Features:Back Yard, Level
- Architectural Style:Ranch
- Exterior Features:Front Porch
- Levels:1 Story
Schools
- High school:Coosa
- Middle school:Coosa
- Elementary school:Garden Lakes
Utilities
- Water:Public, Water Available
- Sewer:Public Sewer
Finances and disclosures
- Price:$180,000
- Price per sq. ft.:$82.12
- Tax amount:$63 (2025)
Features and amenities
- Laundry features:Main Level
Parking
- Parking description:2 Carport Space(s), Carport
- Carport spaces:2
 Listings identified with the FMLS IDX logo come from FMLS and are held by brokerage firms other than the owner of this website. The listing brokerage is identified in any listing details. Information is deemed reliable but is not guaranteed. If you believe any FMLS listing contains material that infringes your copyrighted work please click here (https://www.fmls.com/dmca) to review our DMCA policy and learn how to submit a takedown request. ©2026 First Multiple Listing Service, Inc. FIRSTMLS Member Broker: Debbie Cooke
New listings near 11 Villamar Street
- Coming Soon
 $274,900Coming Soon3 beds 2 baths1,912 sq. ft.
1410 Chulio Road Se, Rome, GA 30161
MLS# 7831938Listed by: PRESTIGE HOME BROKERS - Coming Soon
 $195,000Coming Soon3 beds 1 baths1,371 sq. ft.
10 Robinson Avenue Southwest, Rome, GA 30165
MLS# 7832564Listed by: MARK SPAIN REAL ESTATE - Coming Soon
 $195,000Coming Soon3 beds 1 baths1,371 sq. ft.
10 Robinson Avenue Sw, Rome, GA 30165
MLS# 10839730Listed by: Mark Spain Real Estate - Coming Soon
 $159,000Coming Soon2 beds 2 baths1,008 sq. ft.
8 Ridge Drive Sw, Rome, GA 30165
MLS# 10834050Listed by: Mark Spain Real Estate - Coming Soon
 $159,000Coming Soon2 beds 2 baths1,008 sq. ft.
8 Ridge Drive Sw, Rome, GA 30165
MLS# 7828213Listed by: MARK SPAIN REAL ESTATE - New
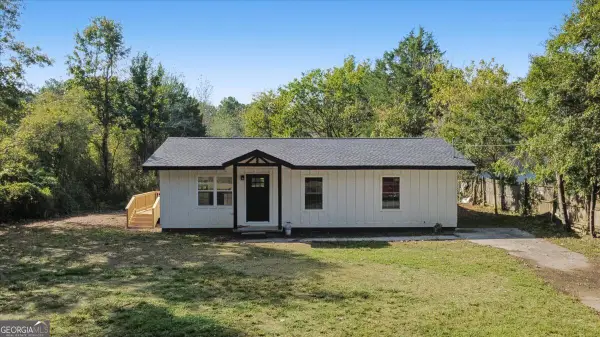 $305,000Active4 beds 2 baths1,560 sq. ft.
396 Price Road Ne, Rome, GA 30161
MLS# 10850543Listed by: Key To Your Home Realty - New
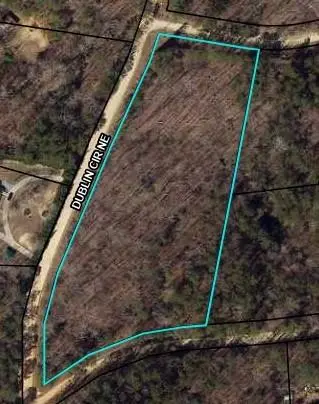 $60,000Active5.02 Acres
0 Dublin Circle, Rome, GA 30161
MLS# 7841206Listed by: SAMANTHA LUSK & ASSOCIATES REALTY, INC. - New
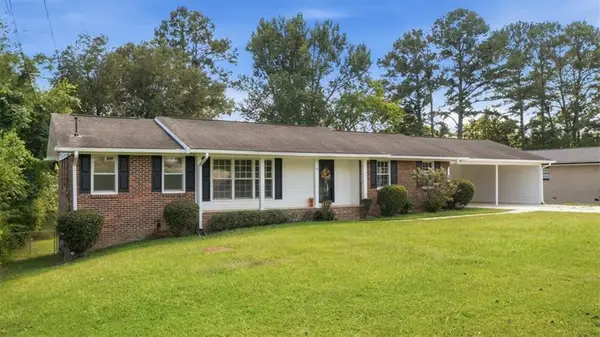 $275,000Active3 beds 2 baths2,519 sq. ft.
3 Cameo Drive Nw, Rome, GA 30165
MLS# 7841286Listed by: REALTY ONE GROUP EDGE - New
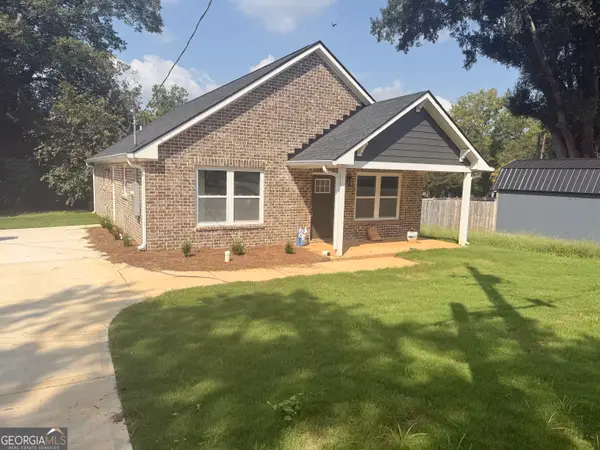 $240,000Active3 beds 2 baths1,320 sq. ft.
2002 Flannery Street Sw, Rome, GA 30161
MLS# 10849033Listed by: Dream Realty - New
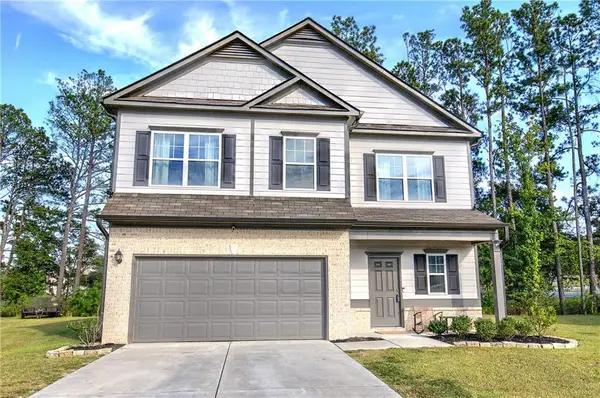 $285,000Active3 beds 3 baths1,740 sq. ft.
16 Maycroft Court Ne, Rome, GA 30161
MLS# 7840286Listed by: KELLER WILLIAMS REALTY NORTHWEST, LLC.


Protect your home and budget from life's surprises with an Assurant Home Warranty, backed by a partner that supports you through every step of homeownership. Explore Plans.
©2026 Century 21 Real Estate LLC. All rights reserved. CENTURY 21®, the CENTURY 21 Logo and C21® are service marks owned by Century 21 Real Estate LLC. Century 21 Real Estate LLC fully supports the principles of the Fair Housing Act and the Equal Opportunity Act. Each office is independently owned and operated. Listing information is deemed reliable but not guaranteed accurate.