
114 Holbrook Drive Sw, Rome, GA 30165
Local realty services provided by:CENTURY 21 Crowe Realty
114 Holbrook Drive Sw,Rome, GA 30165
$350,000
- 3 Beds
- 2 Baths
- 1,680 sq. ft.
- Single family
- Active
Listed by: alena stewart
Office: elite group georgia
MLS#:10810999
Source:METROMLS
Price summary
- Price:$350,000
- Price per sq. ft.:$208.33
About this home
Beautiful 3-bedroom, 2-bath ranch home, built in 2024 and sitting on 1.51 +/- acres! A full-length rocking chair front porch welcomes you home, while inside you'll find vaulted ceilings, abundant natural light, & an open-concept floor plan. LVP flooring flows through the main living areas, with cozy carpet in the bedrooms. The primary suite offers a private retreat featuring an ensuite bathroom with a relaxing soaking tub, tiled shower, and spacious walk-in closet. Stylish black fixtures, neutral colors, and thoughtful design make this home move-in ready. Step outside to the covered back patio overlooking the backyard! Most of the 1.51-acre property is already enclosed with fencing, offering added functionality for livestock, pets, or simply defining your space. Complete with an attached garage! This home is ready for its next chapter.
Contact an agent
Home facts
- Year built:2024
- Subdivision & Development:None
- Listing ID #:10810999
- Updated:July 30, 2026 at 11:04 AM
Rooms and interior
- Bedrooms:3
- Total bathrooms:2
- Full bathrooms:2
- Flooring:Carpet, Vinyl
- Dining Description:Living Room/Dining Room Combo
- Bathrooms Description:Separate Shower, Soaking Tub
- Bedroom Description:Master On Main Level, Split Bedroom Plan, Walk-In Closet(s)
- Living area:1,680 sq. ft.
Heating and cooling
- Cooling:Ceiling Fan(s), Central Air
- Heating:Central
- Central air:Yes
Structure and exterior
- Roof:Composition
- Year built:2024
- Building area:1,680 sq. ft.
- Lot area:1.51 Acres
- Lot Features:Level, Pasture
- Architectural Style:Ranch
- Levels:1 Story
Schools
- High school:Coosa
- Middle school:Coosa
- Elementary school:Alto Park
Utilities
- Water:Public, Water Available
- Sewer:Public Sewer, Sewer Connected
Finances and disclosures
- Price:$350,000
- Price per sq. ft.:$208.33
- Tax amount:$4,464 (25)
Features and amenities
- Laundry features:In Mud Room, Laundry, Laundry Closet
- Amenities:High Ceilings
Parking
- Parking description:Garage, Parking Pad
- Garage:Yes
 2026 Georgia MLS. All rights reserved. Information Deem Reliable But Not Guaranteed July 30, 2026 METROMLS Member Broker: Clinton Crowe
New listings near 114 Holbrook Drive Sw
- New
 $109,999Active3 beds 1 baths1,086 sq. ft.
205 Porter Street Sw, Rome, GA 30161
MLS# 10816044Listed by: H&M Realty Experts - Coming Soon
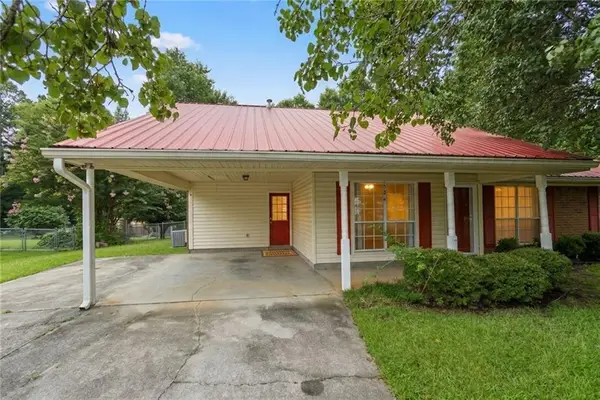 $209,000Coming Soon2 beds 2 baths
28 Frances Drive Nw, Rome, GA 30165
MLS# 7806458Listed by: PINNACLE REAL ESTATE SERVICES, INC. - New
 $700,000Active5 beds 4 baths
1281 Turkey Mountain Road Ne, Rome, GA 30165
MLS# 10815994Listed by: Atlanta Communities - New
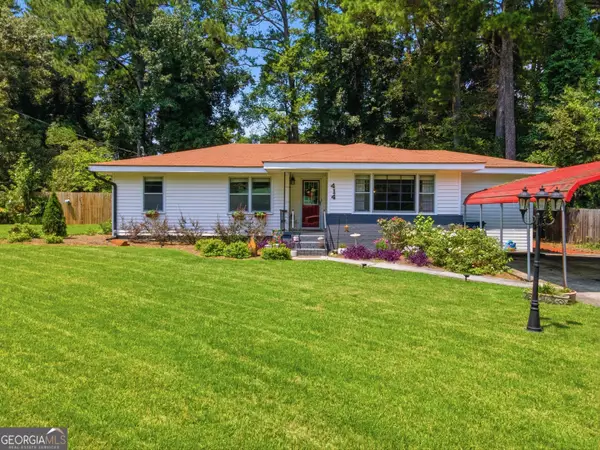 $279,900Active3 beds 2 baths1,614 sq. ft.
414 Robin Hood Road Ne, Rome, GA 30161
MLS# 10815886Listed by: Keller Williams Northwest - New
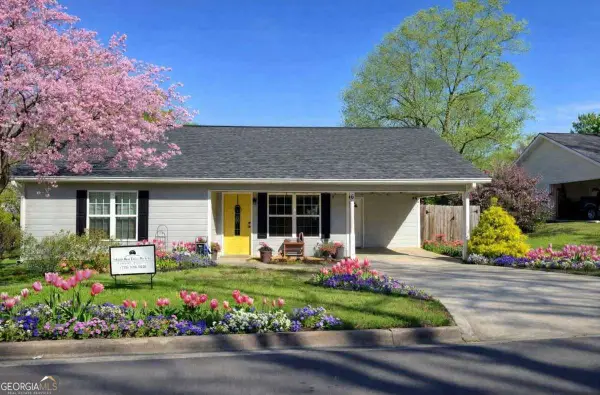 $219,900Active3 beds 2 baths1,160 sq. ft.
6 Pollock Street Sw, Rome, GA 30161
MLS# 10815888Listed by: Atlantic Real Estate Brokers - New
 $229,000Active3 beds 2 baths1,222 sq. ft.
3 Harbour Road Ne, Rome, GA 30165
MLS# 10815643Listed by: Wynd Realty Georgia - New
 $369,000Active4 beds 3 baths2,372 sq. ft.
99 Royal Oak Drive Ne, Rome, GA 30165
MLS# 10815682Listed by: Keller Williams Northwest - New
 $165,000Active3 beds 3 baths1,915 sq. ft.
27 Pine Bower Drive Nw, Rome, GA 30165
MLS# 10815731Listed by: Hardy Realty & Development Company - New
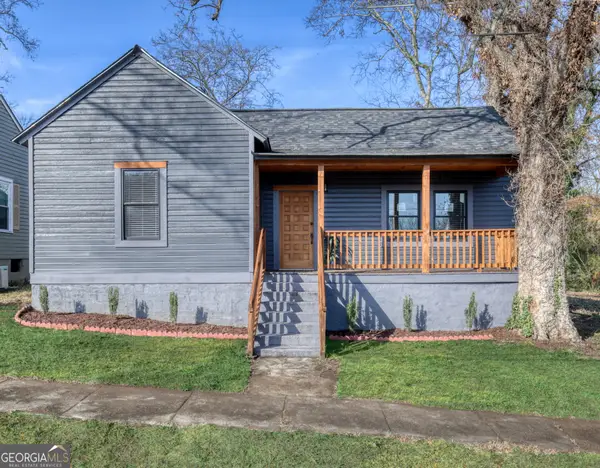 $185,000Active3 beds 2 baths1,248 sq. ft.
11 N Mclin St Sw, Rome, GA 30161
MLS# 10815470Listed by: Toles, Temple & Wright, Inc. - New
 $729,000Active4 beds 5 baths5,073 sq. ft.
5 Kensington Road Sw, Rome, GA 30165
MLS# 10815159Listed by: Toles, Temple & Wright, Inc.


Protect your home and budget from life's surprises with an Assurant Home Warranty, backed by a partner that supports you through every step of homeownership. Explore Plans.
©2026 Century 21 Real Estate LLC. All rights reserved. CENTURY 21®, the CENTURY 21 Logo and C21® are service marks owned by Century 21 Real Estate LLC. Century 21 Real Estate LLC fully supports the principles of the Fair Housing Act and the Equal Opportunity Act. Each office is independently owned and operated. Listing information is deemed reliable but not guaranteed accurate.