
414 Robin Hood Road, Rome, GA 30161
Local realty services provided by:CENTURY 21 Results
414 Robin Hood Road,Rome, GA 30161
$279,900
- 3 Beds
- 2 Baths
- 1,614 sq. ft.
- Single family
- Active
Listed by: tyler short
Office: keller williams realty northwest, llc.
MLS#:7814952
Source:FIRSTMLS
Price summary
- Price:$279,900
- Price per sq. ft.:$173.42
About this home
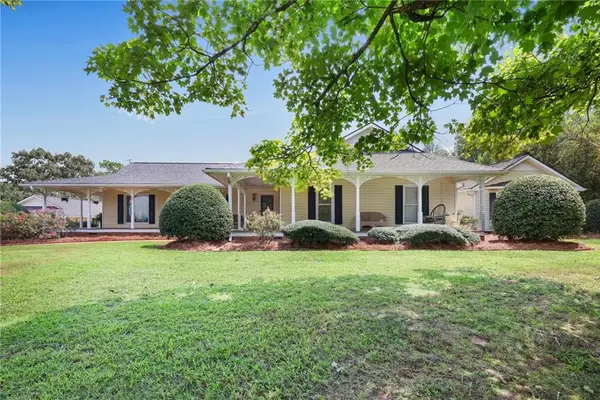
If you're looking for a home where the major updates have already been completed, this 3-bedroom, 2-bath home is one you won't want to miss. From the moment you walk through the front door, you'll notice the attention to detail and recent renovations that make this home move-in ready. One of the standout features is the spacious primary suite, complete with a separate flex space that's perfect for a home office, sitting area, nursery, or workout space. The kitchen is the centerpiece of the home, featuring stainless steel appliances, quartz countertops, modern hardware, open shelving, and a dining area with an accent wall. The open layout makes it a great space for both everyday living and entertaining. Both bathrooms have been recently updated, including the primary bath with a tiled walk-in shower. Newer flooring and lighting throughout the home complete the fresh, updated feel. Outside, you'll find a screened porch overlooking the fenced backyard, giving you plenty of room to relax or entertain. The level, fenced backyard is perfect for kids, pets, or future outdoor projects. With the recent renovations already finished, you can simply move in and start enjoying your new home....
Contact an agent
Home facts
- Year built:1954
- Subdivision & Development:Sherwood Forest
- Listing ID #:7814952
- Updated:September 17, 2026 at 01:42 PM
Rooms and interior
- Bedrooms:3
- Total bathrooms:2
- Full bathrooms:2
- Flooring:Vinyl
- Dining Description:Great Room, Open Concept
- Bathrooms Description:Shower Only
- Kitchen Description:Dishwasher, Refrigerator, Solid Surface Counters
- Bedroom Description:Master on Main
- Living area:1,614 sq. ft.
Heating and cooling
- Cooling:Central Air
- Heating:Natural Gas
- Central air:Yes
Structure and exterior
- Roof:Composition
- Year built:1954
- Building area:1,614 sq. ft.
- Lot area:0.34 Acres
- Lot Features:Level
- Architectural Style:Ranch
- Construction Materials:Vinyl Siding
- Exterior Features:Private Yard, Screened, Storage
- Levels:1 Story
Schools
- High school:Model
- Middle school:Model
- Elementary school:Model
Utilities
- Water:Public, Water Available
- Sewer:Septic Tank
Finances and disclosures
- Price:$279,900
- Price per sq. ft.:$173.42
- Tax amount:$3,777 (2024)
Features and amenities
- Amenities:Disappearing Attic Stairs, Gas Water Heater, High Speed Internet, Tankless Water Heater, Walk-In Closet(s)
Parking
- Total parking spaces:2
- Parking description:2 Carport Space(s), Carport
- Carport spaces:2
 Listings identified with the FMLS IDX logo come from FMLS and are held by brokerage firms other than the owner of this website. The listing brokerage is identified in any listing details. Information is deemed reliable but is not guaranteed. If you believe any FMLS listing contains material that infringes your copyrighted work please click here (https://www.fmls.com/dmca) to review our DMCA policy and learn how to submit a takedown request. ©2026 First Multiple Listing Service, Inc. FIRSTMLS Member Broker: Debbie Cooke
New listings near 414 Robin Hood Road
- Coming Soon
 $1,200,000Coming Soon4 beds 4 baths4,212 sq. ft.
4998 Old Dalton Road Ne, Rome, GA 30165
MLS# 7838906Listed by: KELLER WILLIAMS REALTY SIGNATURE PARTNERS - Coming Soon
 $250,000Coming Soon3 beds 2 baths1,200 sq. ft.
1 Lucille Avenue Nw, Rome, GA 30165
MLS# 7833988Listed by: ATLANTA COMMUNITIES REAL ESTATE BROKERAGE - Coming Soon
 $274,900Coming Soon3 beds 2 baths1,912 sq. ft.
1410 Chulio Road Se, Rome, GA 30161
MLS# 7831938Listed by: PRESTIGE HOME BROKERS - Coming Soon
 $775,000Coming Soon5 beds 5 baths4,770 sq. ft.
4 Irwin Court Nw, Rome, GA 30165
MLS# 7833409Listed by: ATLANTA COMMUNITIES - Coming Soon
 $775,000Coming Soon5 beds 5 baths4,770 sq. ft.
4 Irwin Court Nw, Rome, GA 30165
MLS# 10842245Listed by: Atlanta Communities - Coming Soon
 $195,000Coming Soon3 beds 1 baths1,371 sq. ft.
10 Robinson Avenue Southwest, Rome, GA 30165
MLS# 7832564Listed by: MARK SPAIN REAL ESTATE - Coming Soon
 $195,000Coming Soon3 beds 1 baths1,371 sq. ft.
10 Robinson Avenue Sw, Rome, GA 30165
MLS# 10839730Listed by: Mark Spain Real Estate - Coming Soon
 $159,000Coming Soon2 beds 2 baths1,008 sq. ft.
8 Ridge Drive Sw, Rome, GA 30165
MLS# 10834050Listed by: Mark Spain Real Estate - Coming Soon
 $159,000Coming Soon2 beds 2 baths1,008 sq. ft.
8 Ridge Drive Sw, Rome, GA 30165
MLS# 7828213Listed by: MARK SPAIN REAL ESTATE - New
 $435,500Active3 beds 3 baths2,365 sq. ft.
17 Bennington Drive Nw, Rome, GA 30165
MLS# 10847524Listed by: Hardy Realty & Development Company


Protect your home and budget from life's surprises with an Assurant Home Warranty, backed by a partner that supports you through every step of homeownership. Explore Plans.
©2026 Century 21 Real Estate LLC. All rights reserved. CENTURY 21®, the CENTURY 21 Logo and C21® are service marks owned by Century 21 Real Estate LLC. Century 21 Real Estate LLC fully supports the principles of the Fair Housing Act and the Equal Opportunity Act. Each office is independently owned and operated. Listing information is deemed reliable but not guaranteed accurate.