
145 Kellett Road Ne, Rome, GA 30161
Local realty services provided by:CENTURY 21 Results
145 Kellett Road Ne,Rome, GA 30161
$495,000
- 5 Beds
- 3 Baths
- 1,708 sq. ft.
- Single family
- Active
Listed by: cindy green fricks
Office: toles, temple & wright, inc.
MLS#:10852296
Source:METROMLS
Price summary
- Price:$495,000
- Price per sq. ft.:$289.81
About this home
BRAND NEW ROOF! 8.9 Acres with over 700 ft of road frontage. Pond on property. Built in the early 1960's this has been home to one family for all these years. Retirement moved the family and now it is ready for the next owner. In law set up approx 1000 sft attached to main home has bedroom, bathroom, kitchen & living area. Huge screened porch across the front enters to very large family room with fireplace. Bedroom set up at rear of house has very large walk in closet, bathroom & laundry. Huge safe remains with property. Upstairs has 4 bedrooms, storage & bathroom. Totals 5 BR, 2.5 in main house and 1/1 in additional house. Appliances have been removed in main kitchen... ready for you to put your mark on it! Several detached buildings. Large front yard, partially wooded property, fire pit area out back & more. Large garage with loft storage. Family home for many years needs you to put your touches on it to make it your own! Priced below appraisal.
Contact an agent
Home facts
- Year built:1962
- Subdivision & Development:None
- Listing ID #:10852296
- Updated:September 24, 2026 at 06:30 PM
Rooms and interior
- Bedrooms:5
- Total bathrooms:3
- Full bathrooms:3
- Flooring:Carpet, Hardwood, Laminate
- Dining Description:Living Room/Dining Room Combo
- Bathrooms Description:Separate Shower, Soaking Tub
- Kitchen Description:Breakfast Area
- Bedroom Description:Walk-In Closet(s)
- Living area:1,708 sq. ft.
Heating and cooling
- Cooling:Ceiling Fan(s), Central Air, Electric
- Heating:Forced Air, Propane
- Central air:Yes
Structure and exterior
- Roof:Composition
- Year built:1962
- Building area:1,708 sq. ft.
- Lot area:8.95 Acres
- Lot Features:Level
- Architectural Style:Country/Rustic
- Construction Materials:Vinyl Siding
- Exterior Features:Water Feature
- Levels:1.5 Story
Schools
- High school:Armuchee
- Middle school:Armuchee
- Elementary school:Armuchee
Utilities
- Water:Public, Water Available
- Sewer:Septic Tank
Finances and disclosures
- Price:$495,000
- Price per sq. ft.:$289.81
- Tax amount:$1,192 (2025)
Features and amenities
- Appliances:Electric Water Heater
- Laundry features:Laundry, Laundry Closet
- Amenities:Electric Water Heater, In-Law Floorplan, Security System
Parking
- Total parking spaces:2
- Parking description:Assigned, Detached Parking, Garage, Parking Pad, Parking Shed, RV / Boat Parking, Storage
- Garage:Yes
 2026 Georgia MLS. All rights reserved. Information Deem Reliable But Not Guaranteed September 24, 2026
New listings near 145 Kellett Road Ne
- Coming Soon
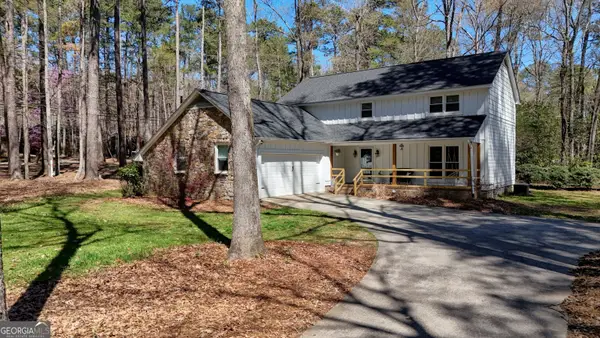 $405,000Coming Soon4 beds 3 baths2,390 sq. ft.
1 River Place Drive Sw, Rome, GA 30165
MLS# 10850923Listed by: Toles, Temple & Wright, Inc. - Coming Soon
 $274,900Coming Soon3 beds 2 baths1,912 sq. ft.
1410 Chulio Road Se, Rome, GA 30161
MLS# 10842936Listed by: Prestige Home Brokers - Coming Soon
 $195,000Coming Soon3 beds 1 baths1,371 sq. ft.
10 Robinson Avenue Southwest, Rome, GA 30165
MLS# 7832564Listed by: MARK SPAIN REAL ESTATE - Coming Soon
 $195,000Coming Soon3 beds 1 baths1,371 sq. ft.
10 Robinson Avenue Sw, Rome, GA 30165
MLS# 10839730Listed by: Mark Spain Real Estate - Coming Soon
 $159,000Coming Soon2 beds 2 baths1,008 sq. ft.
8 Ridge Drive Sw, Rome, GA 30165
MLS# 10834050Listed by: Mark Spain Real Estate - Coming Soon
 $159,000Coming Soon2 beds 2 baths1,008 sq. ft.
8 Ridge Drive Sw, Rome, GA 30165
MLS# 7828213Listed by: MARK SPAIN REAL ESTATE - New
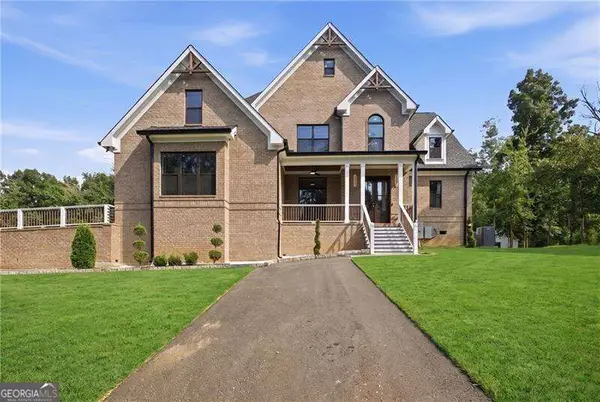 $689,000Active5 beds 4 baths
1281 Turkey Mountain Road Ne, Rome, GA 30165
MLS# 10852356Listed by: Atlanta Communities - New
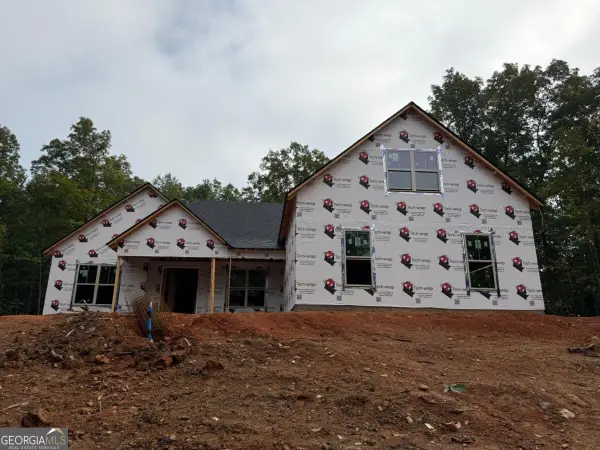 $639,900Active4 beds 3 baths
16 Unbridled Road, Rome, GA 30161
MLS# 10852209Listed by: Fathom Realty GA, LLC - New
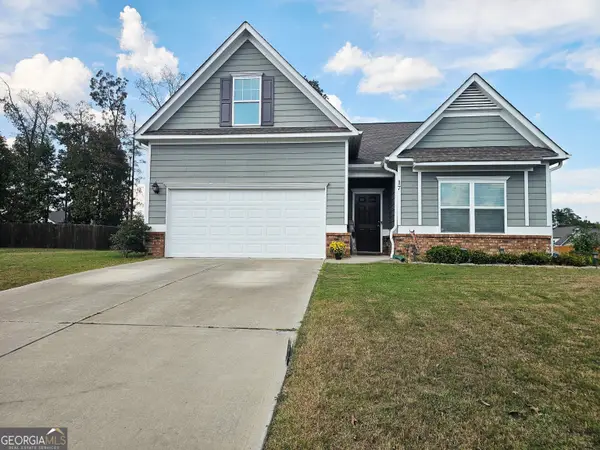 $379,900Active4 beds 3 baths2,061 sq. ft.
17 Rambling Oaks Drive Ne, Rome, GA 30165
MLS# 10851629Listed by: Southern Classic Realtors


Protect your home and budget from life's surprises with an Assurant Home Warranty, backed by a partner that supports you through every step of homeownership. Explore Plans.
©2026 Century 21 Real Estate LLC. All rights reserved. CENTURY 21®, the CENTURY 21 Logo and C21® are service marks owned by Century 21 Real Estate LLC. Century 21 Real Estate LLC fully supports the principles of the Fair Housing Act and the Equal Opportunity Act. Each office is independently owned and operated. Listing information is deemed reliable but not guaranteed accurate.