
45 3rd Shannon Street, Rome, GA 30161
Local realty services provided by:CENTURY 21 Novus
45 3rd Shannon Street,Rome, GA 30161
$159,999
- 3 Beds
- 1 Baths
- 1,120 sq. ft.
- Single family
- Active
Listed by: joy waltz
Office: atlanta communities
MLS#:10711779
Source:METROMLS
Price summary
- Price:$159,999
- Price per sq. ft.:$142.86
About this home
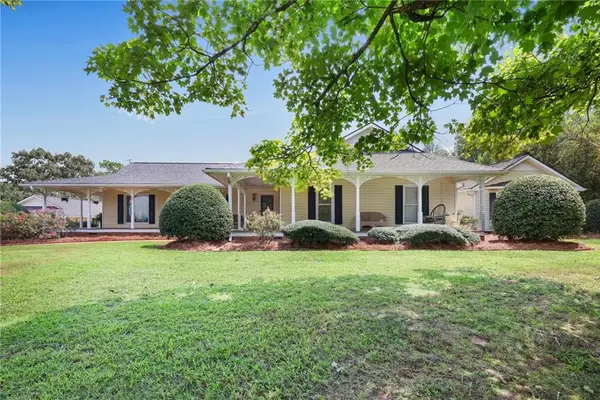
Why keep renting when you can own? This affordable, move-in ready home near Rome, Calhoun, and Adairsville with easy access to I-75 is a smart step toward homeownership. This 3 bedroom, 1 bath home offers low-maintenance living with hardwood floors throughout and no carpet. The updated kitchen features white cabinetry, granite countertops, and stainless steel appliances, giving you a fresh, modern feel right from day one. The flexible layout includes a walkthrough bedroom that works great as a home office, nursery, or bonus space. Enjoy a covered front porch for morning coffee or winding down in the evening, plus a yard that's easy to care for. Located just minutes from Shag Williams Park at Shannon Center with walking trails, playgrounds, ball fields, and a dog park. Convenient to schools, colleges, shopping, dining, and major commuter routes. If you've been waiting for the right time to stop renting and start building equity, this is it. Schedule your showing today and come see it for yourself....
Contact an agent
Home facts
- Year built:1940
- Subdivision & Development:Burlington Mills
- Listing ID #:10711779
- Updated:September 17, 2026 at 11:06 AM
Rooms and interior
- Bedrooms:3
- Total bathrooms:1
- Full bathrooms:1
- Flooring:Hardwood, Laminate
- Kitchen Description:Breakfast Area, Dishwasher, Microwave, Oven/Range (Combo), Solid Surface Counters
- Bedroom Description:Master On Main Level
- Living area:1,120 sq. ft.
Heating and cooling
- Cooling:Ceiling Fan(s), Central Air, Electric
- Heating:Central, Electric
- Central air:Yes
Structure and exterior
- Roof:Composition
- Year built:1940
- Building area:1,120 sq. ft.
- Lot area:0.15 Acres
- Lot Features:Level
- Architectural Style:Ranch
- Construction Materials:Vinyl Siding
- Exterior Features:Deck
- Foundation Description:Pillar/Post/Pier
- Levels:1 Story
Schools
- High school:Model
- Middle school:Model
- Elementary school:Model
Utilities
- Water:Public, Water Available
- Sewer:Public Sewer, Sewer Available
Finances and disclosures
- Price:$159,999
- Price per sq. ft.:$142.86
- Tax amount:$310 (2025)
Features and amenities
- Appliances:Dishwasher, Electric Water Heater, Microwave, Oven/Range (Combo)
- Laundry features:Laundry, Laundry Closet
- Amenities:Electric Water Heater, High Ceilings, Smoke Detector(s)
Parking
- Total parking spaces:2
- Parking description:Parking Pad
 2026 Georgia MLS. All rights reserved. Information Deem Reliable But Not Guaranteed September 17, 2026 METROMLS Member Broker: Curtis North
New listings near 45 3rd Shannon Street
- Coming Soon
 $1,200,000Coming Soon4 beds 4 baths4,212 sq. ft.
4998 Old Dalton Road Ne, Rome, GA 30165
MLS# 7838906Listed by: KELLER WILLIAMS REALTY SIGNATURE PARTNERS - Coming Soon
 $250,000Coming Soon3 beds 2 baths1,200 sq. ft.
1 Lucille Avenue Nw, Rome, GA 30165
MLS# 7833988Listed by: ATLANTA COMMUNITIES REAL ESTATE BROKERAGE - Coming Soon
 $274,900Coming Soon3 beds 2 baths1,912 sq. ft.
1410 Chulio Road Se, Rome, GA 30161
MLS# 10842936Listed by: Prestige Home Brokers - Coming Soon
 $775,000Coming Soon5 beds 5 baths4,770 sq. ft.
4 Irwin Court Nw, Rome, GA 30165
MLS# 7833409Listed by: ATLANTA COMMUNITIES - Coming Soon
 $775,000Coming Soon5 beds 5 baths4,770 sq. ft.
4 Irwin Court Nw, Rome, GA 30165
MLS# 10842245Listed by: Atlanta Communities - Coming Soon
 $195,000Coming Soon3 beds 1 baths1,371 sq. ft.
10 Robinson Avenue Southwest, Rome, GA 30165
MLS# 7832564Listed by: MARK SPAIN REAL ESTATE - Coming Soon
 $195,000Coming Soon3 beds 1 baths1,371 sq. ft.
10 Robinson Avenue Sw, Rome, GA 30165
MLS# 10839730Listed by: Mark Spain Real Estate - Coming Soon
 $159,000Coming Soon2 beds 2 baths1,008 sq. ft.
8 Ridge Drive Sw, Rome, GA 30165
MLS# 10834050Listed by: Mark Spain Real Estate - Coming Soon
 $159,000Coming Soon2 beds 2 baths1,008 sq. ft.
8 Ridge Drive Sw, Rome, GA 30165
MLS# 7828213Listed by: MARK SPAIN REAL ESTATE - New
 $435,500Active3 beds 3 baths2,365 sq. ft.
17 Bennington Drive Nw, Rome, GA 30165
MLS# 10847524Listed by: Hardy Realty & Development Company


Protect your home and budget from life's surprises with an Assurant Home Warranty, backed by a partner that supports you through every step of homeownership. Explore Plans.
©2026 Century 21 Real Estate LLC. All rights reserved. CENTURY 21®, the CENTURY 21 Logo and C21® are service marks owned by Century 21 Real Estate LLC. Century 21 Real Estate LLC fully supports the principles of the Fair Housing Act and the Equal Opportunity Act. Each office is independently owned and operated. Listing information is deemed reliable but not guaranteed accurate.