
45 Highlander Trail Sw, Rome, GA 30165
Local realty services provided by:CENTURY 21 Adams-Harvey & Associates
45 Highlander Trail Sw,Rome, GA 30165
$284,900
- 3 Beds
- 2 Baths
- - sq. ft.
- Single family
- Sold
Listed by: elizabeth powell, trinie davis
Office: keller williams northwest
MLS#:10771937
Source:METROMLS
Sorry, we are unable to map this address
Price summary
- Price:$284,900
About this home
This beautiful ranch home has it all! As soon as you walk through the front door, you're welcomed by a spacious open-concept living room and kitchen area, along with a bright and inviting sunroom. To the left side of the home, you'll find three bedrooms, including an oversized primary suite with a large private bathroom. Major updates provide peace of mind, including an HVAC system replaced within the last year, new flooring, a newer dishwasher, a brand new patio area, and fresh landscaping. This move-in-ready home is just waiting for its new owner!
Contact an agent
Home facts
- Year built:2004
- Subdivision & Development:The Highlands
- Listing ID #:10771937
- Updated:August 03, 2026 at 06:41 AM
Rooms and interior
- Bedrooms:3
- Total bathrooms:2
- Full bathrooms:2
- Flooring:Carpet, Hardwood
- Bathrooms Description:Double Vanity, Separate Shower, Soaking Tub
- Kitchen Description:Breakfast Room, Country Kitchen, Dishwasher, Microwave, Oven/Range (Combo), Pantry
- Bedroom Description:Master On Main Level, Walk-In Closet(s)
Heating and cooling
- Cooling:Ceiling Fan(s), Central Air, Electric
- Heating:Central, Electric
- Central air:Yes
Structure and exterior
- Roof:Composition
- Year built:2004
- Lot Features:Level
- Architectural Style:Ranch
- Construction Materials:Wood Siding
- Exterior Features:Deck/Patio
- Levels:1 Story
Schools
- High school:Coosa
- Middle school:Coosa
- Elementary school:Alto Park
Utilities
- Water:Public
- Sewer:Public Sewer
Finances and disclosures
- Price:$284,900
- Tax amount:$3,374 (25)
Features and amenities
- Appliances:Dishwasher, Microwave, Oven/Range (Combo)
- Amenities:High Ceilings, Tray Ceiling(s)
Parking
- Total parking spaces:2
- Parking description:Attached, Garage, Garage Door Opener, Kitchen Level
- Garage:Yes
 2026 Georgia MLS. All rights reserved. Information Deem Reliable But Not Guaranteed August 3, 2026 METROMLS Member Broker: Shane Phillips
New listings near 45 Highlander Trail Sw
- New
 $165,000Active3 beds 3 baths1,915 sq. ft.
27 Pine Bower Road, Rome, GA 30165
MLS# 7812083Listed by: HARDY REALTY AND DEVELOPMENT COMPANY - New
 $279,900Active3 beds 2 baths1,680 sq. ft.
101 Beech Creek Drive Nw, Rome, GA 30165
MLS# 10817427Listed by: Toles, Temple & Wright, Inc. - New
 $365,000Active4 beds 2 baths2,245 sq. ft.
5 Robin Street, Rome, GA 30165
MLS# 7814254Listed by: KELLER WILLIAMS REALTY NORTHWEST, LLC. - New
 $255,000Active3 beds 3 baths1,591 sq. ft.
3 Eden Drive Nw, Rome, GA 30165
MLS# 10817034Listed by: Opendoor Brokerage - New
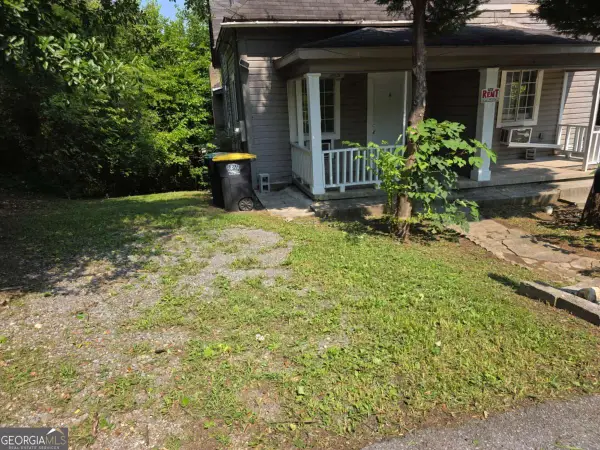 $225,000Active-- beds -- baths
215 NE Smith Street Ne #A/B, Rome, GA 30161
MLS# 10816867Listed by: Lokation Real Estate LLC - New
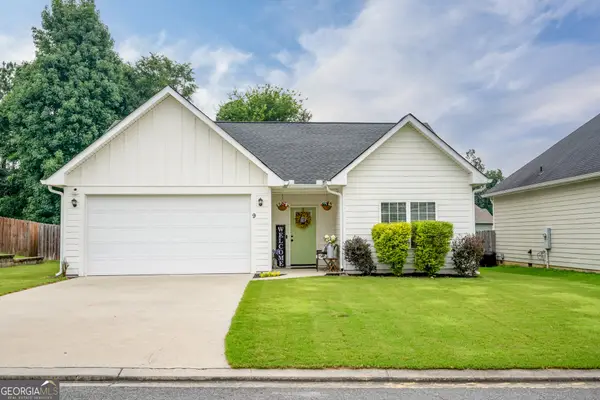 $279,900Active3 beds 2 baths1,250 sq. ft.
9 Applewood Drive Ne, Rome, GA 30165
MLS# 10816868Listed by: Keller Williams Northwest - New
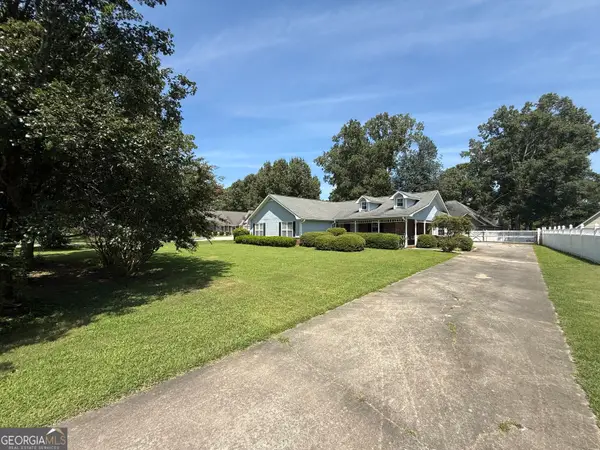 $294,900Active3 beds 2 baths2,000 sq. ft.
1310 Old Summerville Rd Nw, Rome, GA 30165
MLS# 10816875Listed by: Hardy Realty & Development Company - New
 $225,000Active3 beds 1 baths976 sq. ft.
212 SW Nixon Avenue Sw, Rome, GA 30161
MLS# 10816826Listed by: Lokation Real Estate LLC - New
 $1,699,000Active5 beds 4 baths5,293 sq. ft.
1577 Livingston Road Sw, Rome, GA 30161
MLS# 10816841Listed by: Hardy Realty & Development Company - New
 $174,900Active2 beds 2 baths916 sq. ft.
2423 Flannery Street Se, Rome, GA 30161
MLS# 10816683Listed by: Legacy Properties


Protect your home and budget from life's surprises with an Assurant Home Warranty, backed by a partner that supports you through every step of homeownership. Explore Plans.
©2026 Century 21 Real Estate LLC. All rights reserved. CENTURY 21®, the CENTURY 21 Logo and C21® are service marks owned by Century 21 Real Estate LLC. Century 21 Real Estate LLC fully supports the principles of the Fair Housing Act and the Equal Opportunity Act. Each office is independently owned and operated. Listing information is deemed reliable but not guaranteed accurate.