
5 Foothills Drive Sw, Rome, GA 30165
Local realty services provided by:CENTURY 21 Results
5 Foothills Drive Sw,Rome, GA 30165
$269,900
- 3 Beds
- 2 Baths
- 1,571 sq. ft.
- Single family
- Active
Listed by: cindy green fricks
Office: toles, temple & wright, inc.
MLS#:10826847
Source:METROMLS
Price summary
- Price:$269,900
- Price per sq. ft.:$171.8
About this home
Wonderful location! Wonderful neighbors! Step in to this freshly painted throughout home! Vaulted family room with gas logs fireplace, open to dining, split bedroom design with spacious primary bedroom & bath. Separate shower & Walk in tub! Workable kitchen with large pantry. Relax on the covered back patio, add a firepit for those chilly evenings! Seller transferred out of town and would love for someone special to own this home!
Contact an agent
Home facts
- Year built:2004
- Subdivision & Development:Foot Hills
- Listing ID #:10826847
- Updated:October 25, 2026 at 10:54 AM
Rooms and interior
- Bedrooms:3
- Total bathrooms:2
- Full bathrooms:2
- Flooring:Carpet, Hardwood, Tile
- Dining Description:Living Room/Dining Room Combo
- Bathrooms Description:Double Vanity, Separate Shower, Soaking Tub, Tile Bath, Whirlpool Bath
- Kitchen Description:Breakfast Area, Dishwasher, Disposal, Microwave, Oven/Range (Combo), Pantry
- Bedroom Description:Master On Main Level, Split Bedroom Plan, Walk-In Closet(s)
- Living area:1,571 sq. ft.
Heating and cooling
- Cooling:Ceiling Fan(s), Central Air, Electric, Heat Pump
- Heating:Electric, Heat Pump, Natural Gas
- Central air:Yes
Structure and exterior
- Roof:Composition
- Year built:2004
- Building area:1,571 sq. ft.
- Lot area:0.5 Acres
- Lot Features:Level
- Architectural Style:Brick/Frame, Ranch, Traditional
- Construction Materials:Brick, Vinyl Siding
- Exterior Features:Deck/Patio
- Foundation Description:Slab
- Levels:1 Story
Schools
- High school:Coosa
- Middle school:Coosa
- Elementary school:Alto Park
Utilities
- Water:Public, Water Available
- Sewer:Public Sewer, Sewer Connected
Finances and disclosures
- Price:$269,900
- Price per sq. ft.:$171.8
- Tax amount:$3,339 (2025)
Features and amenities
- Appliances:Dishwasher, Disposal, Electric Water Heater, Microwave, Oven/Range (Combo)
- Laundry features:In Hall, Laundry
- Amenities:Double Pane Windows, Electric Water Heater, High Ceilings, Pulldown Attic Stairs, Vaulted Ceiling(s)
Parking
- Total parking spaces:2
- Parking description:Attached, Garage, Garage Door Opener, Kitchen Level
- Garage:Yes
 2026 Georgia MLS. All rights reserved. Information Deem Reliable But Not Guaranteed October 25, 2026
New listings near 5 Foothills Drive Sw
- Coming Soon
 $204,900Coming Soon3 beds 2 baths1,252 sq. ft.
103 Glover Street, Rome, GA 30161
MLS# 10878637Listed by: Key To Your Home Realty - Coming Soon
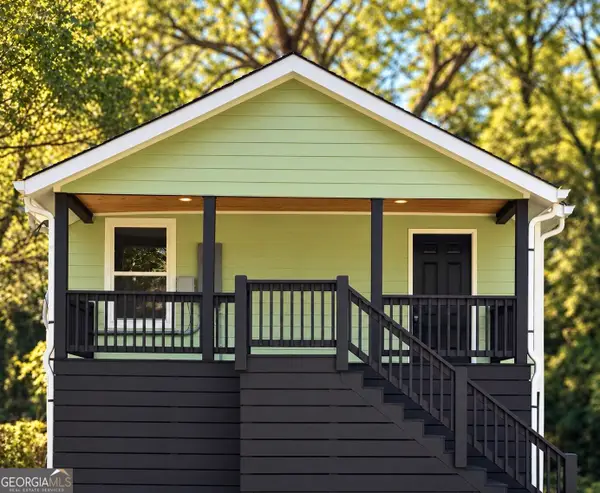 $204,900Coming Soon3 beds 2 baths1,013 sq. ft.
20 Pennington Avenue Sw, Rome, GA 30161
MLS# 10875571Listed by: Porch Property Group, LLC - New
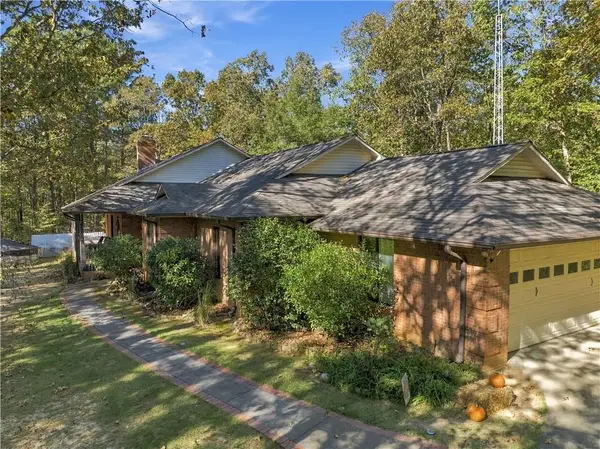 $585,000Active3 beds 2 baths2,777 sq. ft.
195 Armuchee Trail Ne, Rome, GA 30165
MLS# 7859009Listed by: HARDY REALTY AND DEVELOPMENT COMPANY - New
 $375,000Active4 beds 3 baths2,041 sq. ft.
Address Withheld By Seller, Rome, GA 30161
MLS# 7858222Listed by: PRESTIGE HOME BROKERS - New
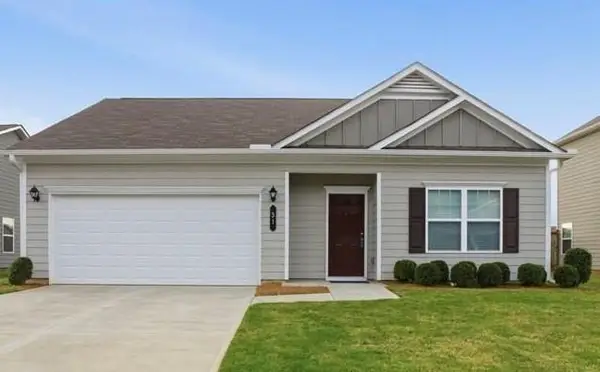 $245,000Active3 beds 2 baths
31 Brooke Court Se, Rome, GA 30161
MLS# 7858869Listed by: PORCH PROPERTY GROUP, LLC - New
 $75,000Active2.37 Acres
0 Rockmart Hwy, Rome, GA 30165
MLS# 10878184Listed by: Realty One Group Edge - New
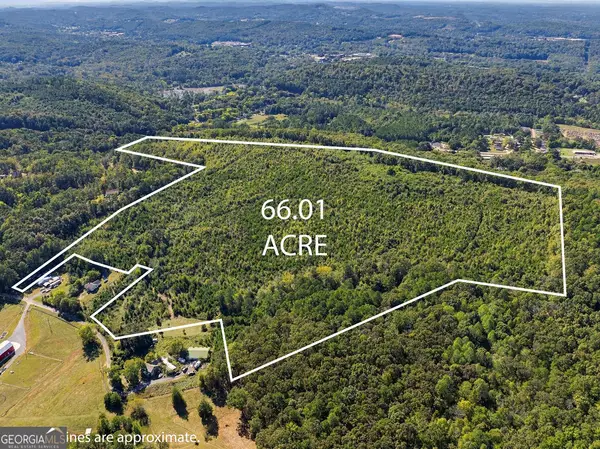 $1,122,170Active66.3 Acres
195 Tom Bing Road Se, Silver Creek, GA 30173
MLS# 10878107Listed by: Hardy Realty & Development Company - New
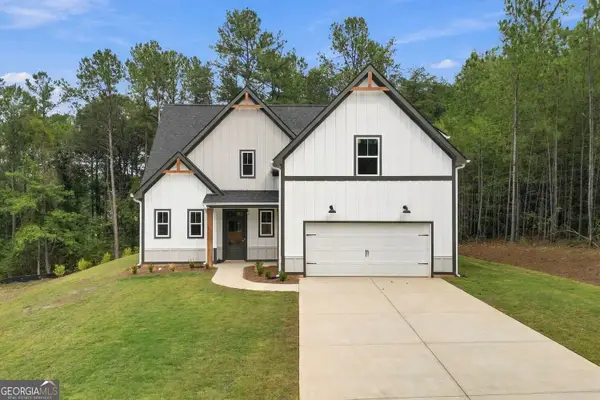 $450,000Active4 beds 4 baths2,200 sq. ft.
16 Hadrian Ridge Drive Sw, Rome, GA 30165
MLS# 10878119Listed by: Path & Post - New
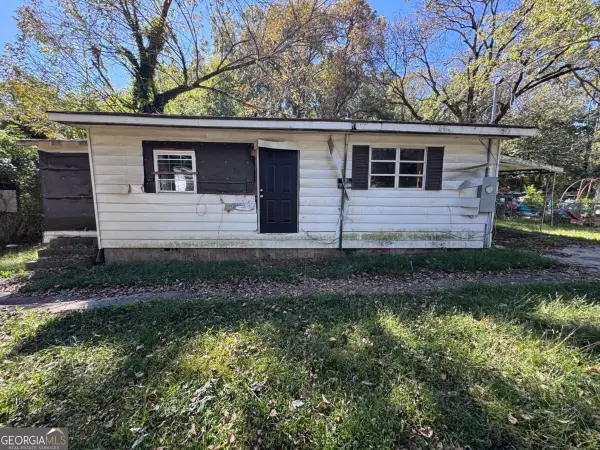 $39,900Active2 beds 1 baths778 sq. ft.
7 W Butler Street Nw, Rome, GA 30165
MLS# 10877989Listed by: Prestige Home Brokers - New
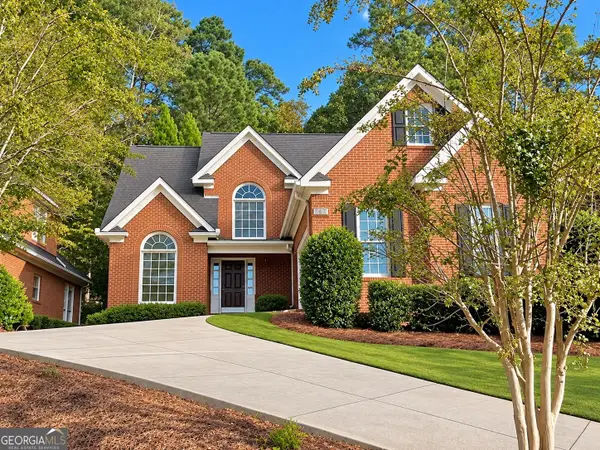 $425,000Active3 beds 3 baths2,354 sq. ft.
141 Vinings Ct Se, Rome, GA 30161
MLS# 10877861Listed by: Toles, Temple & Wright, Inc.


Protect your home and budget from life's surprises with an Assurant Home Warranty, backed by a partner that supports you through every step of homeownership. Explore Plans.
©2026 Century 21 Real Estate LLC. All rights reserved. CENTURY 21®, the CENTURY 21 Logo and C21® are service marks owned by Century 21 Real Estate LLC. Century 21 Real Estate LLC fully supports the principles of the Fair Housing Act and the Equal Opportunity Act. Each office is independently owned and operated. Listing information is deemed reliable but not guaranteed accurate.