6 Bayberry Circle Sw, Rome, GA 30165
Local realty services provided by:CENTURY 21 Results
Listed by:
 Jade Gibson(770) 889 - 6090CENTURY 21 Results
Office: century 21 results
MLS#:7808506
Source:FIRSTMLS
Price summary
- Price:$250,000
- Price per sq. ft.:$205.09
- Monthly HOA dues:$13.75
About this home
Move-in ready and beautifully refreshed! Nestled on a quiet cul-de-sac, this inviting 3-bedroom, 2 bath, ranch home features a bright, open floorplan, with all brand-new stainless-steel appliances, granite counter tops, washer and dryer and a spacious, level backyard to enjoy year-round. It is conveniently located with nearby access to several restaurants, shopping and schools. This is one you won't want to miss!
Contact an agent
Home facts
- Year built:2019
- Listing ID #:7808506
- Updated:July 21, 2026 at 10:48 PM
Rooms and interior
- Bedrooms:3
- Total bathrooms:2
- Full bathrooms:2
- Flooring:Carpet, Laminate
- Bathrooms Description:Tub/Shower Combo
- Kitchen Description:Dishwasher, Electric Range, Microwave, Refrigerator
- Living area:1,219 sq. ft.
Heating and cooling
- Cooling:Ceiling Fan(s), Central Air
- Heating:Central
- Central air:Yes
Structure and exterior
- Roof:Composition
- Year built:2019
- Building area:1,219 sq. ft.
- Lot area:0.25 Acres
- Lot Features:Back Yard, Cul-De-Sac, Front Yard, Level
- Architectural Style:Ranch
- Construction Materials:Vinyl Siding
- Exterior Features:Patio
- Levels:1 Story
Schools
- High school:Coosa
- Middle school:Coosa
- Elementary school:Alto Park
Utilities
- Water:Public, Water Available
- Sewer:Public Sewer, Sewer Available
Finances and disclosures
- Price:$250,000
- Price per sq. ft.:$205.09
- Tax amount:$2,930 (2025)
Features and amenities
- Laundry features:Dryer, Washer
Parking
- Parking description:Driveway, Garage, Garage Faces Front, Level Driveway
- Garage spaces:2
Listings identified with the FMLS IDX logo come from FMLS and are held by brokerage firms other than the owner of this website. The listing brokerage is identified in any listing details. Information is deemed reliable but is not guaranteed. If you believe any FMLS listing contains material that infringes your copyrighted work please click here (https://www.fmls.com/dmca) to review our DMCA policy and learn how to submit a takedown request. ©2026 First Multiple Listing Service, Inc. FIRSTMLS Member Broker: Debbie CookeNew listings near 6 Bayberry Circle Sw
- New
 $309,900Active3 beds 2 baths2,886 sq. ft.
2408 Kingston Highway Se, Rome, GA 30161
MLS# 7808562Listed by: SCOTT DASHER AND ASSOCIATES - New
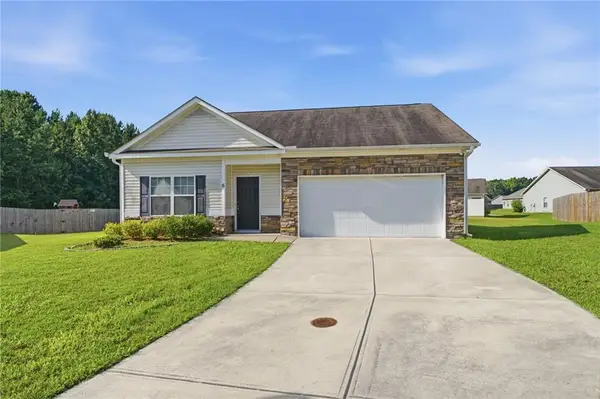
 $250,000Active3 beds 2 baths1,219 sq. ft.
6 Bayberry Circle Sw, Rome, GA 30165
MLS# 7808506Listed by: CENTURY 21 RESULTS - New
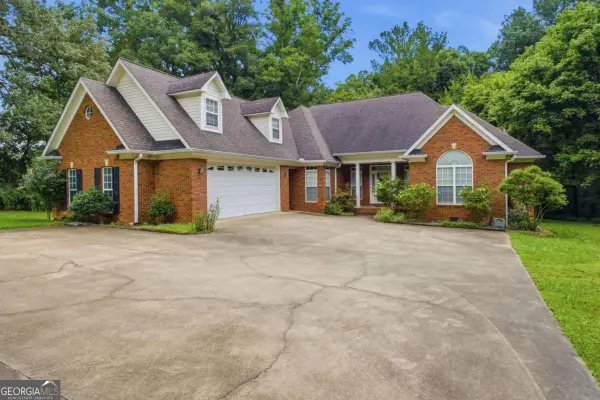 $515,000Active5 beds 3 baths
777 Wilkerson Road Sw, Rome, GA 30165
MLS# 10809675Listed by: Atlanta Communities - New
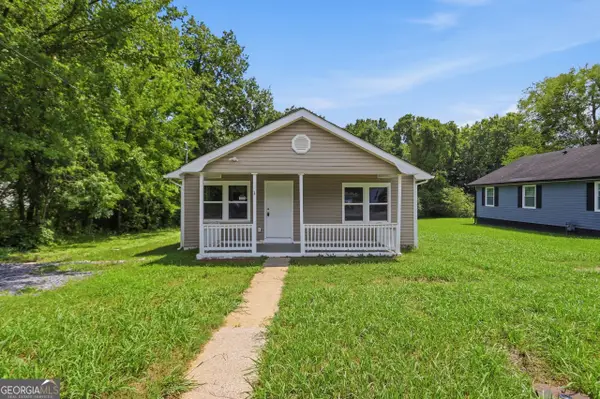 $195,000Active3 beds 2 baths1,120 sq. ft.
3 Porter Street Sw, Rome, GA 30161
MLS# 10809379Listed by: Opendoor Brokerage - New
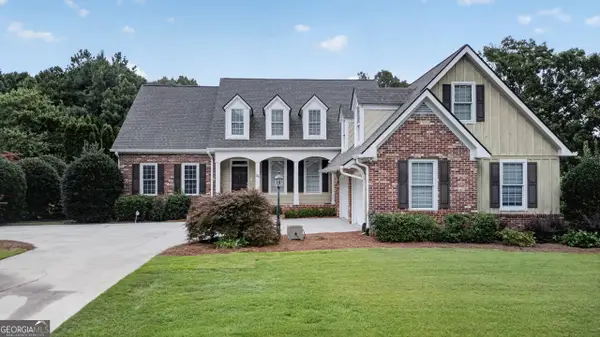 $699,000Active5 beds 5 baths4,195 sq. ft.
26 Nicklaus Drive Nw, Rome, GA 30165
MLS# 10809397Listed by: Toles, Temple & Wright, Inc. - New
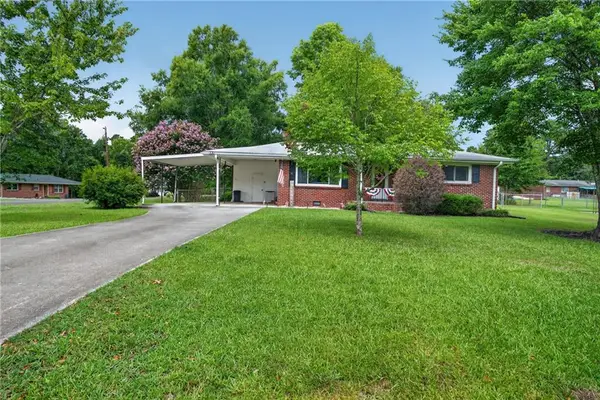 $239,000Active2 beds 2 baths1,218 sq. ft.
14 Don Dr Ne, Rome, GA 30165
MLS# 7807388Listed by: HARDY REALTY AND DEVELOPMENT COMPANY - New
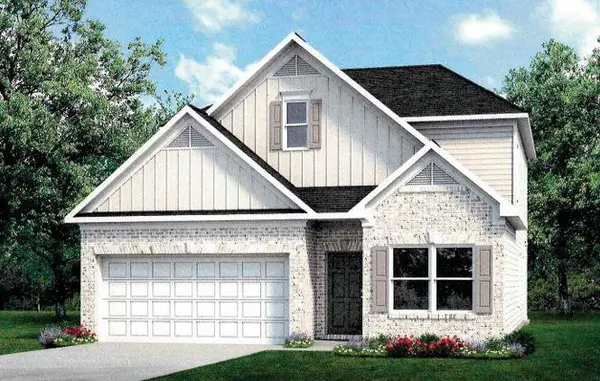 $279,900Active3 beds 3 baths2,231 sq. ft.
36 North Haven Drive, Rome, GA 30165
MLS# 7807868Listed by: SDC REALTY, LLC. - New
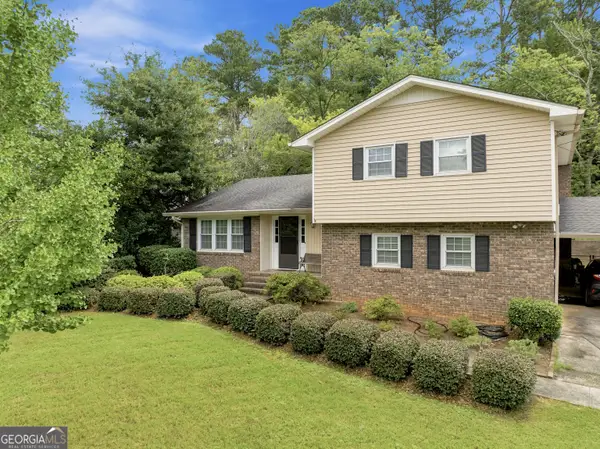 $385,000Active3 beds 4 baths2,480 sq. ft.
203 Turner Chapel Road Se, Rome, GA 30161
MLS# 10809344Listed by: Hardy Realty & Development Company - New
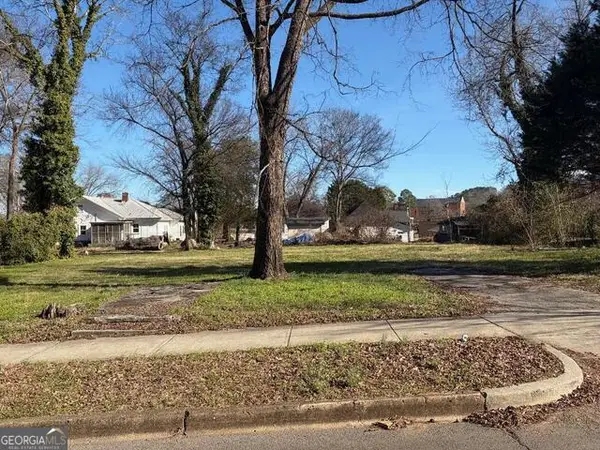 $40,000Active0.45 Acres
803/805 Maple Avenue, Rome, GA 30161
MLS# 10809112Listed by: Elite Group Georgia - New
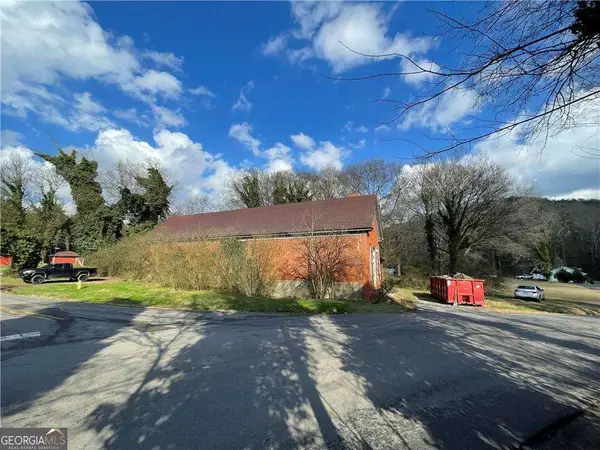 $57,000Active5 beds 2 baths
398 New Hermitage Road Ne, Rome, GA 30161
MLS# 10808912Listed by: Maximum One Realty Greater Atlanta


Protect your home and budget from life's surprises with an Assurant Home Warranty, backed by a partner that supports you through every step of homeownership. Explore Plans.
©2026 Century 21 Real Estate LLC. All rights reserved. CENTURY 21®, the CENTURY 21 Logo and C21® are service marks owned by Century 21 Real Estate LLC. Century 21 Real Estate LLC fully supports the principles of the Fair Housing Act and the Equal Opportunity Act. Each office is independently owned and operated. Listing information is deemed reliable but not guaranteed accurate.