
8 Trimble Way Se, Rome, GA 30161
Local realty services provided by:CENTURY 21 Results
8 Trimble Way Se,Rome, GA 30161
$775,000
- 6 Beds
- 4 Baths
- 4,656 sq. ft.
- Single family
- Pending
Listed by: susan ayers
Office: clickit realty
MLS#:7821821
Source:FIRSTMLS
Price summary
- Price:$775,000
- Price per sq. ft.:$166.45
- Monthly HOA dues:$8.33
About this home
Headline: Stunning 6-Bedroom Estate in Reserve at Reynolds Bend – New Improved Price!
THE QUICK FACTS:
New Price: $775,000
Size: 4,656 SqFt
Layout: 6 Bedrooms / 4 Bathrooms
Lot: 1.02 Acres (Level & Open)
Location: Reserve at Reynolds Bend
INSIDE THE HOME:
Entertainer's Kitchen: Features crisp white cabinetry, a massive center island, granite countertops, stainless steel appliances, and a spacious walk-in pantry.
Open Concept Living: Beautiful 10-foot ceilings, premium LVP flooring, and a cozy gas-log fireplace create a warm and inviting atmosphere.
Master-on-Main: Includes a massive walk-in closet and a luxurious double-vanity en suite bathroom.
Maximum Flexibility: A true 6-bedroom layout offering incredible versatility—perfect for setting up dedicated remote offices, home gyms, or expansive guest rooms.
The Gathering Space: The seamless flow from the kitchen into the beamed living room makes hosting get-togethers effortless.
Peace of Mind: Equipped with top-tier air and water quality systems, plus a high-capacity water heating setup so you never run out of hot water!
Don’t miss the opportunity to own this beautiful, 2023-built property on a spacious 1-acre lot. Schedule your tour today!...
Contact an agent
Home facts
- Year built:2003
- Subdivision & Development:The Reserve at Reynolds Bend
- Listing ID #:7821821
- Updated:October 25, 2026 at 07:40 AM
Rooms and interior
- Bedrooms:6
- Total bathrooms:4
- Full bathrooms:4
- Flooring:Carpet
- Dining Description:Seats 12+, Separate Dining Room
- Bathrooms Description:Double Vanity, Separate His/Hers, Separate Tub/Shower
- Kitchen Description:Cabinets White, Country Kitchen, Dishwasher, Eat-in Kitchen, Gas Cooktop, Gas Oven, Kitchen Island, Microwave, Pantry Walk-In, Refrigerator, Stone Counters, View to Family Room
- Bedroom Description:Master on Main
- Living area:4,656 sq. ft.
Heating and cooling
- Cooling:Central Air, Humidity Control
- Heating:Heat Pump, Natural Gas, Zoned
- Central air:Yes
Structure and exterior
- Roof:Metal, Shingle
- Year built:2003
- Building area:4,656 sq. ft.
- Lot area:1.02 Acres
- Lot Features:Back Yard, Front Yard, Landscaped, Level
- Architectural Style:Country, Craftsman, Farmhouse
- Construction Materials:HardiPlank Type
- Exterior Features:Covered, Front Porch, Rain Gutters, Rear Porch, Rear Stairs, Storage
- Levels:2 Story
Schools
- High school:Model
- Middle school:Model
- Elementary school:Johnson - Floyd
Utilities
- Water:Public, Water Available
- Sewer:Septic Tank
Finances and disclosures
- Price:$775,000
- Price per sq. ft.:$166.45
- Tax amount:$9,905 (2026)
Features and amenities
- Appliances:Dehumidifier, Irrigation Equipment
- Laundry features:Laundry Room, Main Level
- Amenities:Entrance Foyer, Gas Water Heater, High Ceilings 10 ft Main, High Ceilings 9 ft Upper, High Speed Internet, Smart Home, Tankless Water Heater, Walk-In Closet(s)
Parking
- Total parking spaces:4
- Parking description:2 Carport Space(s), Carport, Driveway, Kitchen Level, Level Driveway, Parking Pad
- Carport spaces:2
 Listings identified with the FMLS IDX logo come from FMLS and are held by brokerage firms other than the owner of this website. The listing brokerage is identified in any listing details. Information is deemed reliable but is not guaranteed. If you believe any FMLS listing contains material that infringes your copyrighted work please click here (https://www.fmls.com/dmca) to review our DMCA policy and learn how to submit a takedown request. ©2026 First Multiple Listing Service, Inc. FIRSTMLS Member Broker: Debbie Cooke
New listings near 8 Trimble Way Se
- Coming Soon
 $204,900Coming Soon3 beds 2 baths1,252 sq. ft.
103 Glover Street, Rome, GA 30161
MLS# 10878637Listed by: Key To Your Home Realty - Coming Soon
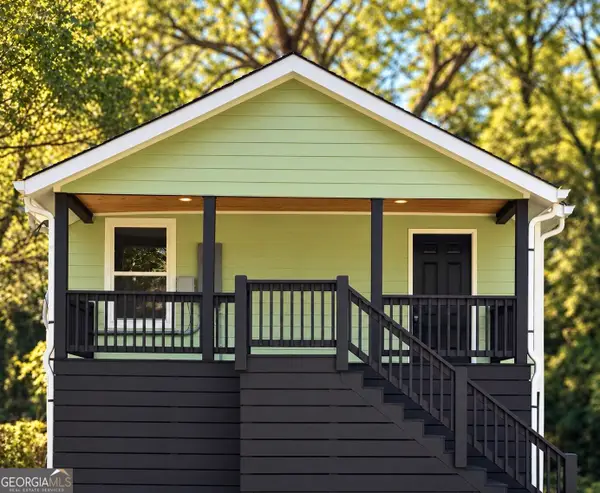 $204,900Coming Soon3 beds 2 baths1,013 sq. ft.
20 Pennington Avenue Sw, Rome, GA 30161
MLS# 10875571Listed by: Porch Property Group, LLC - New
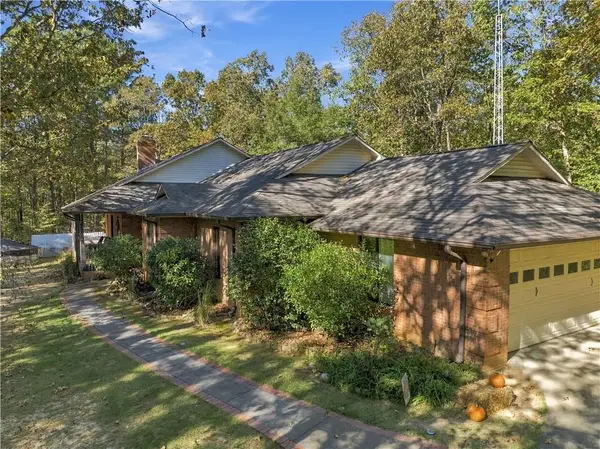 $585,000Active3 beds 2 baths2,777 sq. ft.
195 Armuchee Trail Ne, Rome, GA 30165
MLS# 7859009Listed by: HARDY REALTY AND DEVELOPMENT COMPANY - New
 $375,000Active4 beds 3 baths2,041 sq. ft.
Address Withheld By Seller, Rome, GA 30161
MLS# 7858222Listed by: PRESTIGE HOME BROKERS - New
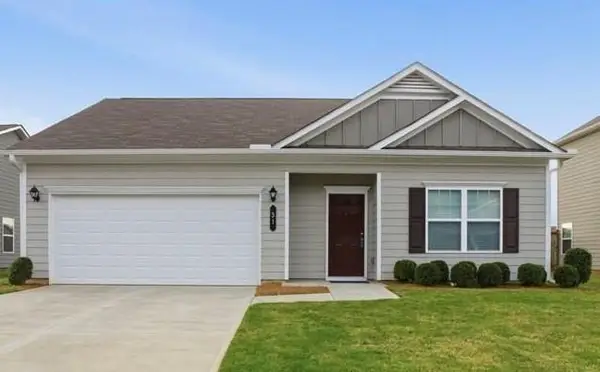 $245,000Active3 beds 2 baths
31 Brooke Court Se, Rome, GA 30161
MLS# 7858869Listed by: PORCH PROPERTY GROUP, LLC - New
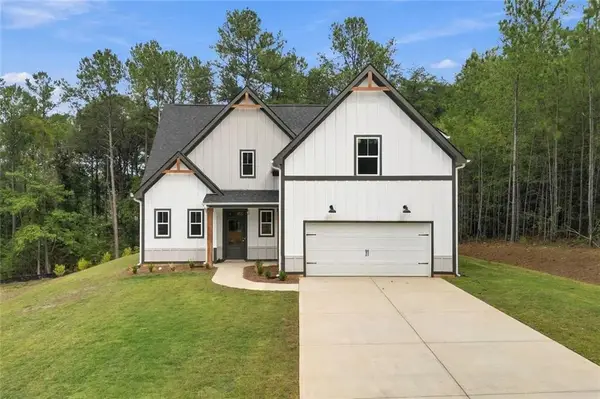 $450,000Active4 beds 4 baths2,200 sq. ft.
16 Hadrian Ridge Drive Sw, Rome, GA 30165
MLS# 7858518Listed by: PATH & POST REAL ESTATE - New
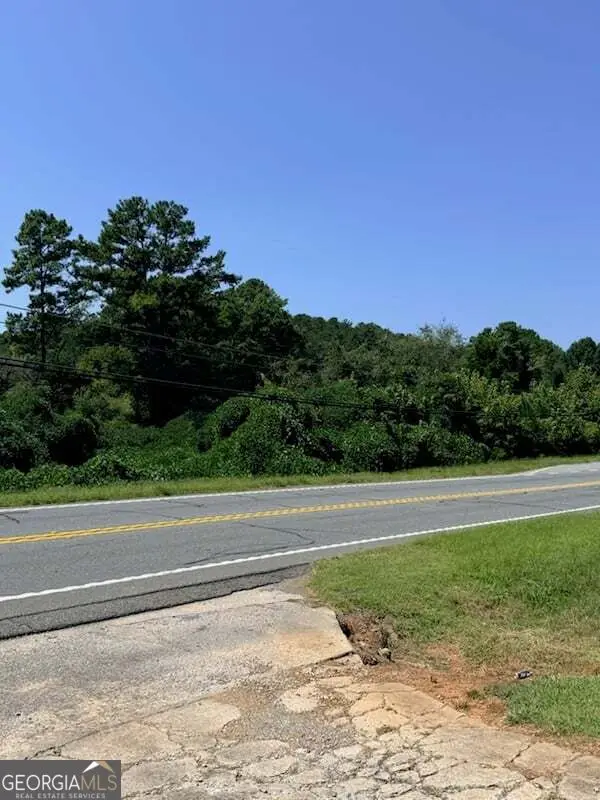 $75,000Active2.37 Acres
0 Rockmart Hwy, Rome, GA 30165
MLS# 10878184Listed by: Realty One Group Edge - New
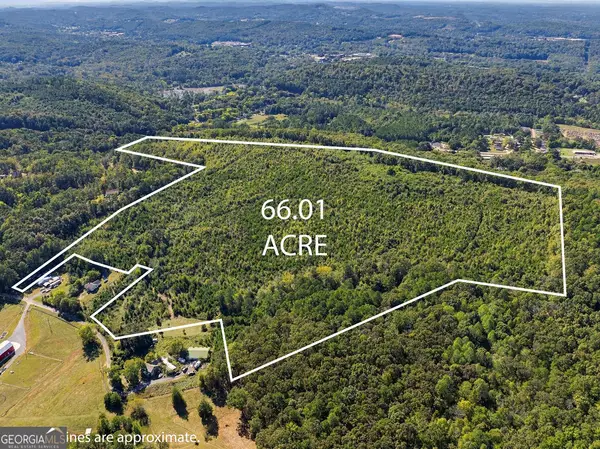 $1,122,170Active66.3 Acres
195 Tom Bing Road Se, Silver Creek, GA 30173
MLS# 10878107Listed by: Hardy Realty & Development Company - New
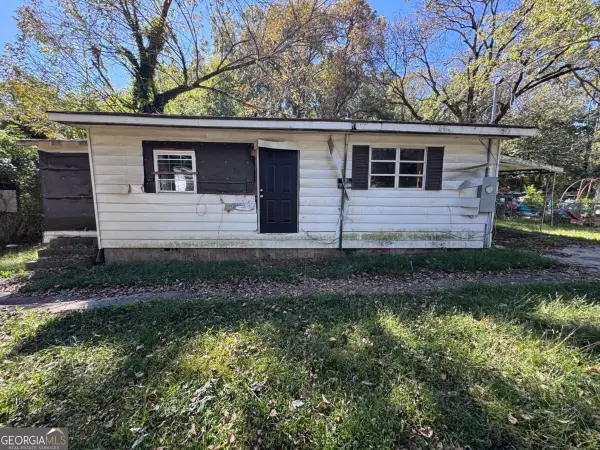 $39,900Active2 beds 1 baths778 sq. ft.
7 W Butler Street Nw, Rome, GA 30165
MLS# 10877989Listed by: Prestige Home Brokers - New
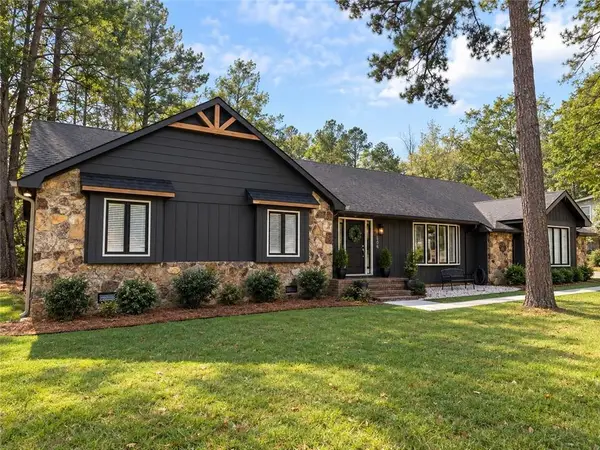 $465,000Active4 beds 3 baths1,956 sq. ft.
306 Pheasant Run Se, Rome, GA 30161
MLS# 7858202Listed by: ANSLEY REAL ESTATE | CHRISTIE'S INTERNATIONAL REAL ESTATE


Protect your home and budget from life's surprises with an Assurant Home Warranty, backed by a partner that supports you through every step of homeownership. Explore Plans.
©2026 Century 21 Real Estate LLC. All rights reserved. CENTURY 21®, the CENTURY 21 Logo and C21® are service marks owned by Century 21 Real Estate LLC. Century 21 Real Estate LLC fully supports the principles of the Fair Housing Act and the Equal Opportunity Act. Each office is independently owned and operated. Listing information is deemed reliable but not guaranteed accurate.