
103 Claire Street, Rossville, GA 30741
Local realty services provided by:CENTURY 21 Professional Group
103 Claire Street,Rossville, GA 30741
$232,000
- 3 Beds
- 2 Baths
- - sq. ft.
- Single family
- Sold
Listed by: sherryde southerland
Office: re/max real estate center
MLS#:1535515
Source:TN_CAR
Sorry, we are unable to map this address
Price summary
- Price:$232,000
About this home
Cute as can be, this 3 bedroom, 2 bath home offers 1,680 square feet, mixing old school charm with smart updates. Brand new front and side porch railings really add to the curb appeal. Step inside and you'll find a living room with a cozy fireplace that opens into a formal dining area, perfect for gathering. The original 1937 hardwood floors were refinished in 2021 and look gorgeous, bringing warmth and history to the main level. The kitchen has matching appliances, tile countertops, white cabinets, and a double window over the sink that lets in plenty of natural light.
All three bedrooms on the main level keep that vintage feel with hardwood floors and wide wood framed doors and windows. The full bath has a walk-in shower. Head downstairs to a finished basement that works great as a den, media room, or even a 4th bedroom, plus a second full bath. The laundry area comes with a washer and dryer added in 2023, and the unfinished side of the basement is perfect for storage or a workshop.
Major updates give you peace of mind, including basement encapsulation and sump pump with a lifetime warranty, a new roof in 2023, and a new carport added in 2024. So much character, function, and value packed into this one. A truly special place to call home.....
Contact an agent
Home facts
- Year built:1952
- Subdivision & Development:Asterwood
- Listing ID #:1535515
- Added:112 day(s) ago
- Updated:September 17, 2026 at 06:06 AM
Rooms and interior
- Bedrooms:3
- Total bathrooms:2
- Full bathrooms:2
- Bathrooms Description:Bidet
Heating and cooling
- Cooling:Ceiling Fan(s), Electric
Structure and exterior
- Year built:1952
- Construction Materials:Vinyl Siding
- Exterior Features:Private Yard, Rain Gutters
- Foundation Description:Block
Utilities
- Water:Public, Water Connected
- Sewer:Septic Tank
Finances and disclosures
- Price:$232,000
- Tax amount:$1,361
Parking
- Parking description:Driveway, Electric Vehicle Charging Station(s), Gravel, Off Street
- Carport spaces:1
New listings near 103 Claire Street
- Open Sun, 2 to 4pmNew
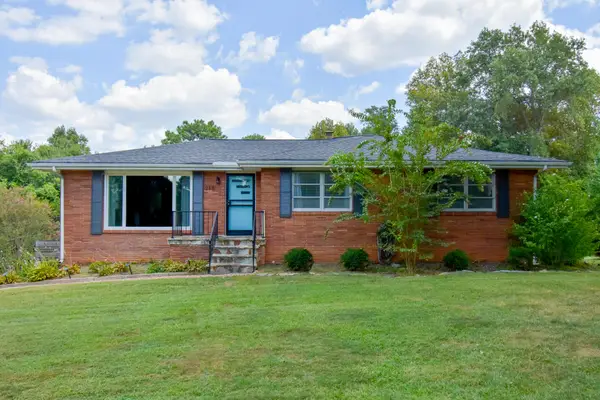 $399,000Active3 beds 2 baths2,300 sq. ft.
218 S Mission Ridge Drive, Rossville, GA 30741
MLS# 1542906Listed by: BETTER HOMES AND GARDENS REAL ESTATE SIGNATURE BROKERS - New
 $325,000Active3 beds 2 baths1,416 sq. ft.
50 Tommy Lane, Rossville, GA 30741
MLS# 10846944Listed by: Benchmark Realty LLC
- New
 $119,900Active1 beds 2 baths1,457 sq. ft.
645 James Street, Rossville, GA 30741
MLS# 10846480Listed by: TOP Brokerage - New
 $339,000Active3 beds 2 baths1,653 sq. ft.
162 Huntley Meadows Drive, Rossville, GA 30741
MLS# 1542763Listed by: KELLER WILLIAMS REALTY - New
 $229,900Active3 beds 2 baths1,170 sq. ft.
404 Keller Road, Rossville, GA 30741
MLS# 1542764Listed by: CRYE-LEIKE, REALTORS - New
 $340,000Active2 beds 2 baths1,600 sq. ft.
39 Daybreak Drive, Rossville, GA 30741
MLS# 1542741Listed by: KELLER WILLIAMS REALTY  $440,000Active3 beds 3 baths2,293 sq. ft.
418 Winchester Drive, Rossville, GA 30741
MLS# 3258654Listed by: PRATT HOMES LLC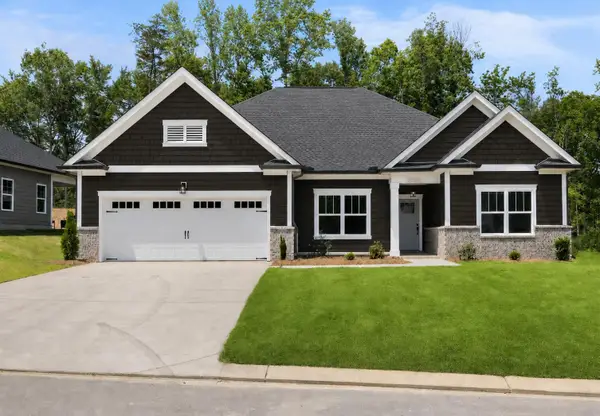 $430,000Active3 beds 2 baths1,861 sq. ft.
196 Winchester Drive, Rossville, GA 30741
MLS# 3258667Listed by: PRATT HOMES LLC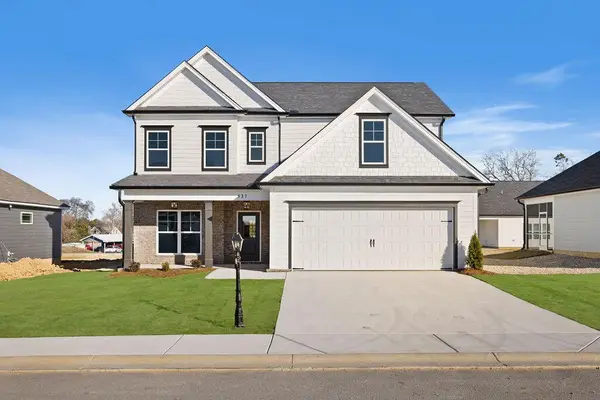 $419,000Active4 beds 3 baths2,486 sq. ft.
527 Winchester Drive, Rossville, GA 30741
MLS# 3258698Listed by: PRATT HOMES LLC $450,000Active4 beds 3 baths2,486 sq. ft.
409 Winchester Drive, Rossville, GA 30741
MLS# 3514716Listed by: PRATT HOMES LLC


Protect your home and budget from life's surprises with an Assurant Home Warranty, backed by a partner that supports you through every step of homeownership. Explore Plans.
©2026 Century 21 Real Estate LLC. All rights reserved. CENTURY 21®, the CENTURY 21 Logo and C21® are service marks owned by Century 21 Real Estate LLC. Century 21 Real Estate LLC fully supports the principles of the Fair Housing Act and the Equal Opportunity Act. Each office is independently owned and operated. Listing information is deemed reliable but not guaranteed accurate.