
162 Huntley Meadows Drive, Rossville, GA 30741
Local realty services provided by:CENTURY 21 Professional Group
162 Huntley Meadows Drive,Rossville, GA 30741
$339,000
- 3 Beds
- 2 Baths
- 1,653 sq. ft.
- Single family
- Active
Listed by: fidel fonseca
Office: keller williams realty
MLS#:1542763
Source:TN_CAR
Price summary
- Price:$339,000
- Price per sq. ft.:$205.08
- Monthly HOA dues:$20.83
About this home
New Listing A 6-year-old home in impeccable condition, offering one-level living with an open floor plan, 3 bedrooms, 2 bathrooms, and a finished 2-car garage.
Situated on one of the best lots in the subdivision, featuring scenic pond views. The adjacent property is an event venue on a 118-acre conservation tract, ensuring preserved views.
Additional information is available if you are interested in scheduling a viewing.
Contact an agent
Home facts
- Year built:2020
- Subdivision & Development:Huntley Meadows
- Listing ID #:1542763
- Added:45 day(s) ago
- Updated:October 30, 2026 at 04:11 PM
Rooms and interior
- Bedrooms:3
- Total bathrooms:2
- Full bathrooms:2
- Rooms Total:8
- Flooring:Carpet, Luxury Vinyl
- Dining Description:Eat-in Kitchen
- Kitchen Description:Eat-in Kitchen
- Living area:1,653 sq. ft.
Heating and cooling
- Cooling:Central Air, Electric
- Heating:Central, Electric, Heating
- Central air:Yes
Structure and exterior
- Roof:Asphalt, Shingle
- Year built:2020
- Building area:1,653 sq. ft.
- Lot area:0.15 Acres
- Architectural Style:Ranch
- Construction Materials:Metal Siding, Vinyl Siding
- Exterior Features:Rain Gutters
- Foundation Description:Slab
- Levels:One
Utilities
- Water:Public, Water Connected
- Sewer:Public Sewer, Sewer Connected
Finances and disclosures
- Price:$339,000
- Price per sq. ft.:$205.08
- Tax amount:$2,414
Features and amenities
- Amenities:Granite Counters, Open Floorplan, Pantry
Parking
- Parking description:Attached Garage, Garage, Garage Door Opener, Garage Faces Front, Off Street
- Garage:Yes
New listings near 162 Huntley Meadows Drive
- Coming Soon
 $190,000Coming Soon3 beds 1 baths1,050 sq. ft.
711 Henderson Avenue, Rossville, GA 30741
MLS# 3628393Listed by: EXP REALTY LLC - Coming Soon
 $359,000Coming Soon3 beds 3 baths1,568 sq. ft.
402 Dempsey Lane, Rossville, GA 30741
MLS# 3623164Listed by: EXP REALTY LLC - Coming Soon
 $359,000Coming Soon3 beds 3 baths1,568 sq. ft.
406 Dempsey Lane, Rossville, GA 30741
MLS# 3623181Listed by: EXP REALTY LLC - Coming Soon
 $222,900Coming Soon3 beds 1 baths1,218 sq. ft.
108 Ensign Road, Rossville, GA 30741
MLS# 10871571Listed by: Keller Williams Realty
- New
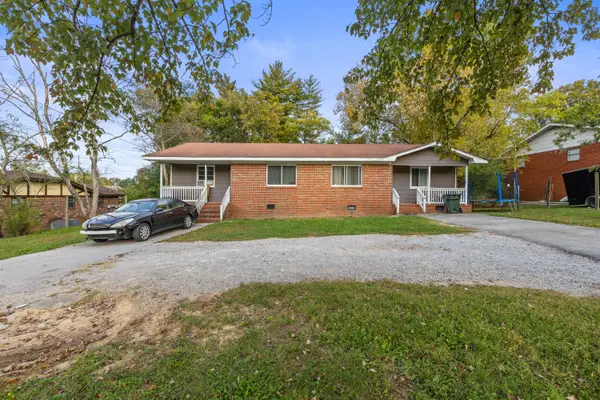 $250,000Active4 beds 2 baths1,686 sq. ft.
931 Cross Street, Rossville, GA 30741
MLS# 1545443Listed by: KELLER WILLIAMS REALTY - New
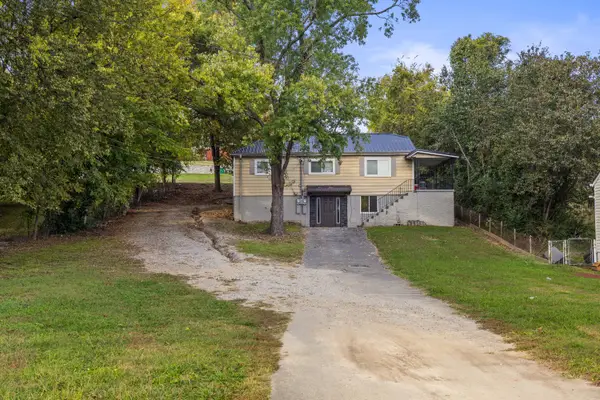 $250,000Active4 beds 3 baths1,632 sq. ft.
250 Mcafee Rd Road, Rossville, GA 30741
MLS# 1545449Listed by: KELLER WILLIAMS REALTY - New
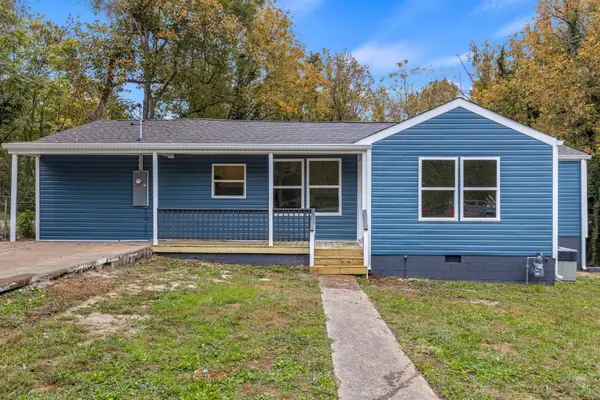 $250,000Active3 beds 2 baths1,396 sq. ft.
1136 Ridgeland Road, Rossville, GA 30741
MLS# 3628797Listed by: GREATER DOWNTOWN REALTY DBA KELLER WILLIAMS REALTY - New
 $285,000Active4 beds 2 baths1,300 sq. ft.
44 Cobb Circle, Rossville, GA 30741
MLS# 1545420Listed by: FAIRCLOTH REALTY - New
 $159,900Active3 beds 2 baths1,290 sq. ft.
24 W State Line Road, Rossville, GA 30741
MLS# 1545317Listed by: SOUTHERN PROPERTY SHOP - New
 $399,000Active3 beds 2 baths2,300 sq. ft.
218 S Mission Ridge Drive, Rossville, GA 30741
MLS# 10880626Listed by: BHGRE Signature Brokers


Protect your home and budget from life's surprises with an Assurant Home Warranty, backed by a partner that supports you through every step of homeownership. Explore Plans.
©2026 Century 21 Real Estate LLC. All rights reserved. CENTURY 21®, the CENTURY 21 Logo and C21® are service marks owned by Century 21 Real Estate LLC. Century 21 Real Estate LLC fully supports the principles of the Fair Housing Act and the Equal Opportunity Act. Each office is independently owned and operated. Listing information is deemed reliable but not guaranteed accurate.