
108 S Liner Street, Rossville, GA 30741
Local realty services provided by:CENTURY 21 BELLORA
108 S Liner Street,Rossville, GA 30741
$267,000
- 4 Beds
- 3 Baths
- 2,312 sq. ft.
- Single family
- Active
Listed by: chase jolander, vickie mcbryar
Office: bhhs southern routes realty
MLS#:1540029
Source:TN_CAR
Price summary
- Price:$267,000
- Price per sq. ft.:$115.48
About this home
HUD Case Number 106-519821. HUD homes are Sold As is. www.olympusams-at.com. www.HudHomeStore.gov. Welcome to this spacious and inviting 4-bedroom, 3-bath home in the heart of Rossville! Offering comfort and functionality, this home is packed with features you'll love.
Step inside to find a large chef's kitchen with beautiful granite countertops, ample cabinet space, and plenty of room for gathering. Just off the kitchen, you'll find an oversized laundry room complete with an additional refrigerator for extra storage and convenience.
The home offers multiple living spaces, including two cozy fireplaces and a bright sunroom that's perfect for relaxing with your morning coffee or enjoying the view of the private backyard. The primary suite features two walk-in closets, while another bedroom includes custom built-in bookshelves, making it an ideal home office, library, or guest room. Large closets throughout the home provide abundant storage, and select rooms showcase hardwood floors.
Outside, enjoy a covered front porch, a spacious back deck, and a fully fenced backyard with a privacy fence--perfect for entertaining, pets, or simply enjoying your own outdoor retreat. A paved driveway adds convenience and curb appeal.
With generous living space, thoughtful updates, and a fantastic layout, this home is ready for its next owner. Schedule your private showing today!...
Contact an agent
Home facts
- Year built:1910
- Subdivision & Development:Kenney
- Listing ID #:1540029
- Added:1 day(s) ago
- Updated:August 04, 2026 at 02:31 PM
Rooms and interior
- Bedrooms:4
- Total bathrooms:3
- Full bathrooms:3
- Rooms Total:6
- Flooring:Carpet, Hardwood
- Dining Description:Breakfast Bar, Eat-in Kitchen
- Bathrooms Description:Separate Shower, Tub/shower Combo
- Kitchen Description:Eat-in Kitchen
- Basement:Yes
- Living area:2,312 sq. ft.
Heating and cooling
- Cooling:Central Air, Electric
- Heating:Central, Electric, Heating, Propane
- Central air:Yes
Structure and exterior
- Roof:Shingle
- Year built:1910
- Building area:2,312 sq. ft.
- Lot area:0.43 Acres
- Construction Materials:Vinyl Siding
- Exterior Features:Playground, Private Yard, Rain Gutters, Storage
- Foundation Description:Block
- Levels:One
Utilities
- Water:Public, Water Connected
- Sewer:Public Sewer, Sewer Connected
Finances and disclosures
- Price:$267,000
- Price per sq. ft.:$115.48
- Tax amount:$3,934
Features and amenities
- Amenities:Bookcases, Ceiling Fan(s), Crown Molding, Double Closets, Granite Counters, High Speed Internet, Walk-In Closet(s)
Parking
- Parking description:Concrete, Driveway, Off Street
New listings near 108 S Liner Street
- New
 $249,900Active3 beds 2 baths1,610 sq. ft.
3 Reece Street, Rossville, GA 30741
MLS# 1540033Listed by: COLDWELL BANKER PRYOR REALTY - New
 $489,900Active4 beds 3 baths2,514 sq. ft.
125 Cascade Drive, Rossville, GA 30741
MLS# 1539974Listed by: KELLER WILLIAMS REALTY - New
 $235,000Active3 beds 2 baths1,350 sq. ft.
932 Marion Street, Rossville, GA 30741
MLS# 1539962Listed by: KELLER WILLIAMS REALTY - New
 $300,000Active4 beds 3 baths1,700 sq. ft.
317 Signal Drive, Rossville, GA 30741
MLS# 1539928Listed by: THE CHATTANOOGA HOME TEAM  $309,900Pending2 beds 2 baths981 sq. ft.
307 Idle Place Circle #Lot 35, Rossville, GA 30741
MLS# 1539921Listed by: NU VISION REALTY- New
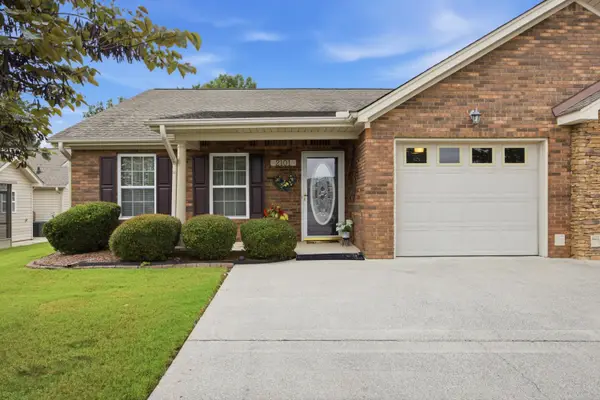 $275,000Active2 beds 2 baths1,413 sq. ft.
2101 Applebrook Drive, Rossville, GA 30741
MLS# 1539901Listed by: RE/MAX PROPERTIES - New
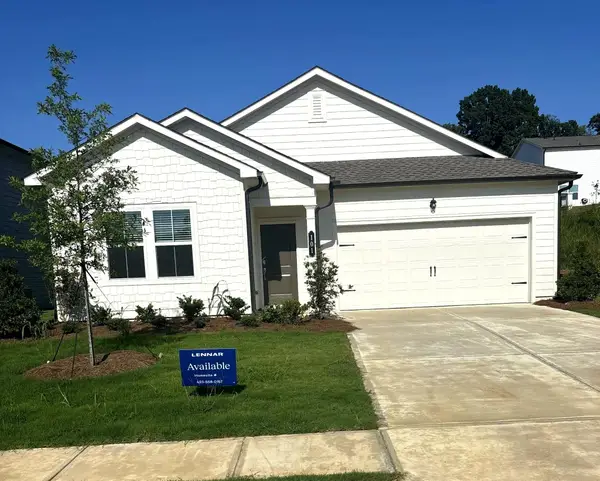 $279,900Active3 beds 2 baths1,453 sq. ft.
38 Buck Creek Lane #101, Rossville, GA 30741
MLS# 1539897Listed by: ZACH TAYLOR - CHATTANOOGA - New
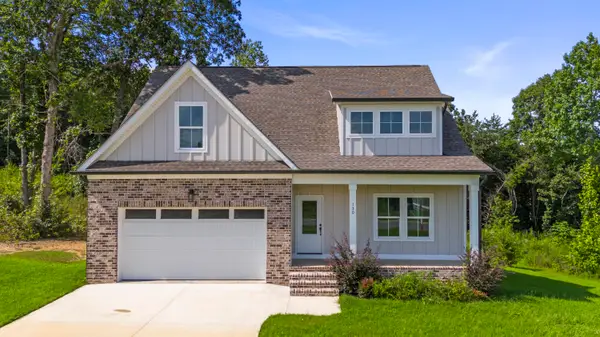 $449,900Active4 beds 3 baths2,240 sq. ft.
130 Cascade Drive, Rossville, GA 30741
MLS# 1539883Listed by: KELLER WILLIAMS REALTY - New
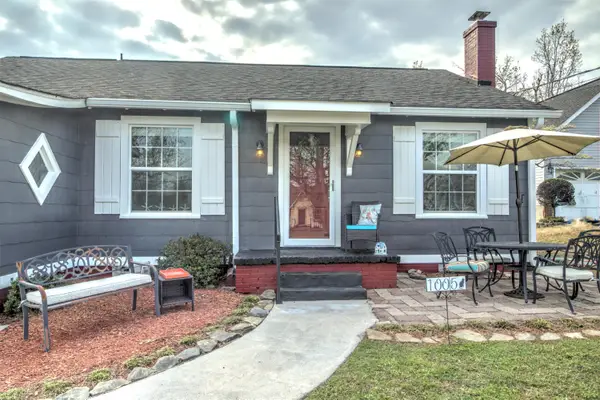 $219,999Active2 beds 1 baths1,146 sq. ft.
1005 S Crest Road, Rossville, GA 30741
MLS# 1539880Listed by: COLDWELL BANKER PRYOR REALTY


Protect your home and budget from life's surprises with an Assurant Home Warranty, backed by a partner that supports you through every step of homeownership. Explore Plans.
©2026 Century 21 Real Estate LLC. All rights reserved. CENTURY 21®, the CENTURY 21 Logo and C21® are service marks owned by Century 21 Real Estate LLC. Century 21 Real Estate LLC fully supports the principles of the Fair Housing Act and the Equal Opportunity Act. Each office is independently owned and operated. Listing information is deemed reliable but not guaranteed accurate.