
186 Quarter Street, Rossville, GA 30741
Local realty services provided by:CENTURY 21 BELLORA
186 Quarter Street,Rossville, GA 30741
$328,000
- 5 Beds
- 3 Baths
- 2,440 sq. ft.
- Single family
- Active
Upcoming open houses
- Sun, Nov 0102:00 pm - 04:00 pm
Listed by: april schneller
Office: coldwell banker kinard realty - ga
MLS#:1545164
Source:TN_CAR
Price summary
- Price:$328,000
- Price per sq. ft.:$134.43
- Monthly HOA dues:$29.17
About this home
Beautifully Upgraded 5-Bedroom Home | Built in 2023 | Robie Floor Plan
Modern elegance, thoughtful upgrades, and exceptional functionality come together in this beautifully appointed 5-bedroom, 3-full-bath home, built in 2023. Featuring the highly desirable Robie floor plan, this spacious residence offers an inviting combination of contemporary style, comfort, and versatility.
Step inside to discover a thoughtfully designed open-concept floor plan enhanced by beautiful Mohawk engineered flooring, upgraded lighting, and stylish finishes throughout. The spacious kitchen serves as the heart of the home, showcasing gorgeous granite countertops, a designer backsplash, a generous center island, and a convenient pantry. Perfect for everyday living and entertaining, the kitchen flows effortlessly into the main gathering areas.
The main level features a generously sized guest bedroom with access to a full bathroom, offering an ideal arrangement for overnight guests, multigenerational living, or a private home office. Upstairs, the expansive primary suite provides a relaxing retreat, complete with a spacious primary bathroom and abundant closet space. Additional bedrooms offer comfort and flexibility, while the conveniently located second-floor laundry room makes everyday living effortless.
Additional highlights include a two-car garage with an automatic garage door opener, smart-home capabilities, upgraded finishes, and exceptional storage with ample closet space throughout.
Built in 2023 and enhanced with desirable upgrades, this beautiful home offers the appeal of newer construction with the added benefits of thoughtful improvements already in place. Discover the perfect combination of style, space, and modern convenience in this exceptional home!...
Contact an agent
Home facts
- Year built:2023
- Subdivision & Development:Hawks Ridge Subdivision, Phase 4
- Listing ID #:1545164
- Added:2 day(s) ago
- Updated:October 28, 2026 at 03:05 PM
Rooms and interior
- Bedrooms:5
- Total bathrooms:3
- Full bathrooms:3
- Flooring:Carpet
- Dining Description:Eat-in Kitchen
- Bathrooms Description:Double Vanity
- Kitchen Description:Eat-in Kitchen, Kitchen Island
- Basement:Yes
- Living area:2,440 sq. ft.
Heating and cooling
- Cooling:Ceiling Fan(s), Central Air
- Heating:Ceiling, Central, Heating
- Central air:Yes
Structure and exterior
- Roof:Shingle
- Year built:2023
- Building area:2,440 sq. ft.
- Lot area:0.14 Acres
- Architectural Style:Contemporary
- Construction Materials:Vinyl Siding
- Foundation Description:Slab
- Levels:Two
Utilities
- Water:Public, Water Connected
- Sewer:Public Sewer, Sewer Connected
Finances and disclosures
- Price:$328,000
- Price per sq. ft.:$134.43
- Tax amount:$2,735
Features and amenities
- Amenities:Ceiling Fan(s), High Ceilings, Open Floorplan, Pantry, Recessed Lighting, Smart Home, Storage, Walk-In Closet(s)
- Smart home:Yes
Parking
- Parking description:Concrete, Driveway, Garage Faces Front, Kitchen Level
New listings near 186 Quarter Street
- Coming Soon
 $359,000Coming Soon3 beds 3 baths1,568 sq. ft.
402 Dempsey Lane, Rossville, GA 30741
MLS# 3623164Listed by: EXP REALTY LLC - Coming Soon
 $359,000Coming Soon3 beds 3 baths1,568 sq. ft.
406 Dempsey Lane, Rossville, GA 30741
MLS# 3623181Listed by: EXP REALTY LLC - Coming Soon
 $222,900Coming Soon3 beds 1 baths1,218 sq. ft.
108 Ensign Road, Rossville, GA 30741
MLS# 10871571Listed by: Keller Williams Realty
- Open Fri, 5 to 7pmNew
 $269,900Active3 beds 2 baths1,440 sq. ft.
192 Austin Circle, Rossville, GA 30741
MLS# 1545281Listed by: MIGHTY OAKS REALTY LLC - New
 $199,900Active3 beds 2 baths1,680 sq. ft.
174 Betsy Lane, Rossville, GA 30741
MLS# 1545228Listed by: RE/MAX PROPERTIES - New
 $49,500Active0.48 Acres
821 Chickamauga Av #Lot 5, Rossville, GA 30741
MLS# 1545234Listed by: KELLER WILLIAMS REALTY - New
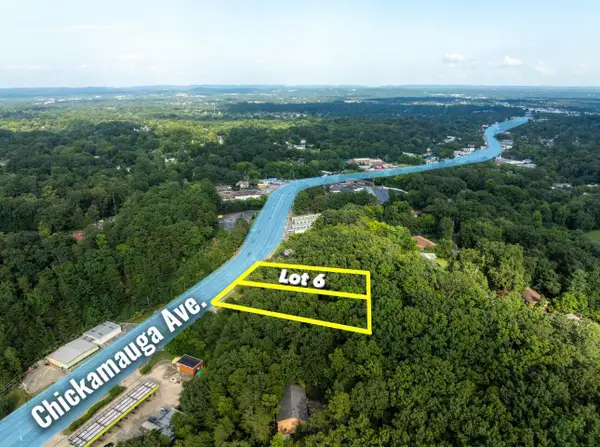 $49,500Active0.49 Acres
821 Chickamauga Avenue #Lot 6, Rossville, GA 30741
MLS# 1545236Listed by: KELLER WILLIAMS REALTY - New
 $189,000Active3 beds 2 baths1,056 sq. ft.
1110 Henderson Avenue, Rossville, GA 30741
MLS# 10878729Listed by: Clickit Realty Inc. - New
 $225,000Active2 beds 2 baths1,200 sq. ft.
486 Flagstone Drive, Rossville, GA 30741
MLS# 1545103Listed by: REAL BROKER


Protect your home and budget from life's surprises with an Assurant Home Warranty, backed by a partner that supports you through every step of homeownership. Explore Plans.
©2026 Century 21 Real Estate LLC. All rights reserved. CENTURY 21®, the CENTURY 21 Logo and C21® are service marks owned by Century 21 Real Estate LLC. Century 21 Real Estate LLC fully supports the principles of the Fair Housing Act and the Equal Opportunity Act. Each office is independently owned and operated. Listing information is deemed reliable but not guaranteed accurate.