
192 Austin Circle, Rossville, GA 30741
Local realty services provided by:CENTURY 21 Professional Group
192 Austin Circle,Rossville, GA 30741
$269,900
- 3 Beds
- 2 Baths
- 1,440 sq. ft.
- Single family
- Active
Upcoming open houses
- Fri, Oct 3005:00 pm - 07:00 pm
- Sat, Oct 3110:00 am - 12:00 pm
Listed by: jessica garrett
Office: mighty oaks realty llc.
MLS#:1545281
Source:TN_CAR
Price summary
- Price:$269,900
- Price per sq. ft.:$187.43
About this home
***Open house 10/30/2026 5pm-7pm
and 10/31/2026 10am-12pm***
Thoughtfully renovated down to the studs in 2018, this 3-bedroom, 2-bath home offers a fresh, updated feel with the convenience of single-level living. Durable, low-maintenance flooring runs throughout, and the spacious kitchen features stainless steel appliances and plenty of room to gather. The primary suite includes a walk-in closet and double vanity.
Outside, enjoy a carport and a flat, easy-to-maintain yard. Conveniently located near Fort Oglethorpe shopping, dining, and everyday services, with Chickamauga Battlefield nearby and Chattanooga about 10 miles away. Move-in ready and easy to care for, this home is ready to welcome you.
Contact an agent
Home facts
- Year built:1956
- Subdivision & Development:McDonald Acres
- Listing ID #:1545281
- Added:1 day(s) ago
- Updated:October 28, 2026 at 09:55 PM
Rooms and interior
- Bedrooms:3
- Total bathrooms:2
- Full bathrooms:2
- Flooring:Luxury Vinyl
- Bathrooms Description:Tub/shower Combo
- Basement:Yes
- Living area:1,440 sq. ft.
Heating and cooling
- Cooling:Central Air
- Heating:Central, Heating
- Central air:Yes
Structure and exterior
- Roof:Shingle
- Year built:1956
- Building area:1,440 sq. ft.
- Lot area:0.26 Acres
- Architectural Style:Ranch
- Construction Materials:Vinyl Siding
- Exterior Features:Private Yard
- Foundation Description:Block
- Levels:One
Utilities
- Water:Public, Water Connected
- Sewer:Public Sewer
Finances and disclosures
- Price:$269,900
- Price per sq. ft.:$187.43
- Tax amount:$1,619
Features and amenities
- Amenities:Plumbed, Walk-In Closet(s)
Parking
- Parking description:Gravel, Off Street
- Carport spaces:1
New listings near 192 Austin Circle
- Coming Soon
 $359,000Coming Soon3 beds 3 baths1,568 sq. ft.
402 Dempsey Lane, Rossville, GA 30741
MLS# 3623164Listed by: EXP REALTY LLC - Coming Soon
 $359,000Coming Soon3 beds 3 baths1,568 sq. ft.
406 Dempsey Lane, Rossville, GA 30741
MLS# 3623181Listed by: EXP REALTY LLC - Coming Soon
 $222,900Coming Soon3 beds 1 baths1,218 sq. ft.
108 Ensign Road, Rossville, GA 30741
MLS# 10871571Listed by: Keller Williams Realty
- New
 $159,900Active3 beds 2 baths1,290 sq. ft.
24 W State Line Road, Rossville, GA 30741
MLS# 1545317Listed by: SOUTHERN PROPERTY SHOP - New
 $399,000Active3 beds 2 baths2,300 sq. ft.
218 S Mission Ridge Drive, Rossville, GA 30741
MLS# 10880626Listed by: BHGRE Signature Brokers - New
 $199,900Active3 beds 2 baths1,680 sq. ft.
174 Betsy Lane, Rossville, GA 30741
MLS# 1545228Listed by: RE/MAX PROPERTIES - New
 $49,500Active0.48 Acres
821 Chickamauga Av #Lot 5, Rossville, GA 30741
MLS# 1545234Listed by: KELLER WILLIAMS REALTY - New
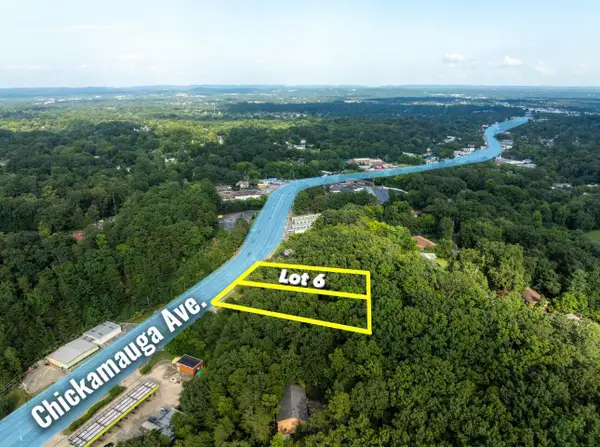 $49,500Active0.49 Acres
821 Chickamauga Avenue #Lot 6, Rossville, GA 30741
MLS# 1545236Listed by: KELLER WILLIAMS REALTY - Open Sun, 2 to 4pmNew
 $328,000Active5 beds 3 baths2,440 sq. ft.
186 Quarter Street, Rossville, GA 30741
MLS# 1545164Listed by: COLDWELL BANKER KINARD REALTY - GA


Protect your home and budget from life's surprises with an Assurant Home Warranty, backed by a partner that supports you through every step of homeownership. Explore Plans.
©2026 Century 21 Real Estate LLC. All rights reserved. CENTURY 21®, the CENTURY 21 Logo and C21® are service marks owned by Century 21 Real Estate LLC. Century 21 Real Estate LLC fully supports the principles of the Fair Housing Act and the Equal Opportunity Act. Each office is independently owned and operated. Listing information is deemed reliable but not guaranteed accurate.