
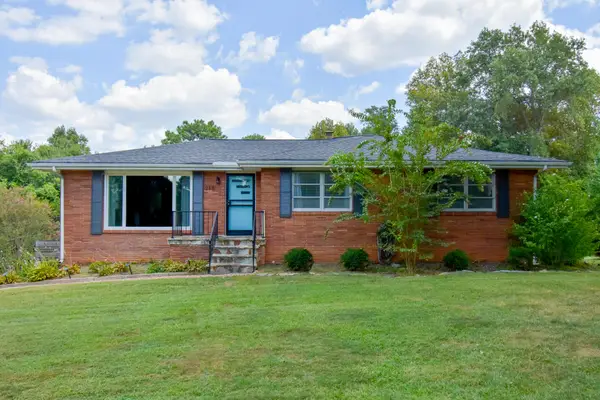
230 Washington Road, Rossville, GA 30741
Local realty services provided by:CENTURY 21 BELLORA
230 Washington Road,Rossville, GA 30741
$265,000
- 3 Beds
- 2 Baths
- 2,083 sq. ft.
- Single family
- Active
Listed by: eric tidmore, cole d land
Office: 1 percent lists scenic city
MLS#:1542914
Source:TN_CAR
Price summary
- Price:$265,000
- Price per sq. ft.:$127.22
About this home
Welcome to this beautifully maintained home, where timeless charm, generous living spaces, and a convenient location come together. Thoughtfully cared for throughout the years, this inviting property offers 3 bedrooms, 1.5 bathrooms, and approximately 2,083 square feet of comfortable living space.
Inside, you'll find multiple areas designed for both everyday living and entertaining. A cozy den provides the perfect setting for relaxing at the end of the day, while the spacious sunroom offers an abundance of additional space for entertaining, dining, or simply enjoying the view of the backyard.
Step outside to the screened-in back porch, an ideal spot to begin your morning with a cup of coffee or unwind in the evening with a glass of sweet tea while overlooking the peaceful and private backyard.
For those needing extra space beyond the home, the property also features an impressive 20' x 20' detached shop, offering endless possibilities for a workshop, hobbies, lawn equipment, recreational gear, or additional storage.
With spacious indoor and outdoor living areas, a private backyard, and plenty of room to make it your own, this home has so much to offer. Conveniently situated with easy access to East Ridge, Downtown Chattanooga, and Fort Oglethorpe, you'll enjoy being just minutes from shopping, dining, entertainment, and everyday conveniences while still having a comfortable place to retreat at the end of the day.
Come see all the space, charm, and possibilities this wonderful property has to offer!...
Contact an agent
Home facts
- Year built:1952
- Subdivision & Development:Asterwood
- Listing ID #:1542914
- Added:1 day(s) ago
- Updated:September 17, 2026 at 11:34 AM
Rooms and interior
- Bedrooms:3
- Total bathrooms:2
- Full bathrooms:1
- Half bathrooms:1
- Dining Description:Breakfast Room
- Basement:Yes
- Living area:2,083 sq. ft.
Heating and cooling
- Cooling:Central Air, Electric
- Heating:Central, Electric, Heating
- Central air:Yes
Structure and exterior
- Roof:Shingle
- Year built:1952
- Building area:2,083 sq. ft.
- Lot area:0.53 Acres
- Construction Materials:Block, HardiPlank Type
- Exterior Features:Private Yard, Storage
- Foundation Description:Block
- Levels:Two
Utilities
- Water:Public, Water Connected
- Sewer:Septic Tank
Finances and disclosures
- Price:$265,000
- Price per sq. ft.:$127.22
- Tax amount:$1,567
Features and amenities
- Amenities:Built-in Features, Ceiling Fan(s), Sitting Area
Parking
- Parking description:Asphalt, Driveway, Off Street
- Carport spaces:2
New listings near 230 Washington Road
- Open Sun, 2 to 4pmNew
 $399,000Active3 beds 2 baths2,300 sq. ft.
218 S Mission Ridge Drive, Rossville, GA 30741
MLS# 1542906Listed by: BETTER HOMES AND GARDENS REAL ESTATE SIGNATURE BROKERS - New
 $325,000Active3 beds 2 baths1,416 sq. ft.
50 Tommy Lane, Rossville, GA 30741
MLS# 10846944Listed by: Benchmark Realty LLC
- New
 $119,900Active1 beds 2 baths1,457 sq. ft.
645 James Street, Rossville, GA 30741
MLS# 10846480Listed by: TOP Brokerage - New
 $339,000Active3 beds 2 baths1,653 sq. ft.
162 Huntley Meadows Drive, Rossville, GA 30741
MLS# 1542763Listed by: KELLER WILLIAMS REALTY - New
 $229,900Active3 beds 2 baths1,170 sq. ft.
404 Keller Road, Rossville, GA 30741
MLS# 1542764Listed by: CRYE-LEIKE, REALTORS - New
 $340,000Active2 beds 2 baths1,600 sq. ft.
39 Daybreak Drive, Rossville, GA 30741
MLS# 1542741Listed by: KELLER WILLIAMS REALTY  $440,000Active3 beds 3 baths2,293 sq. ft.
418 Winchester Drive, Rossville, GA 30741
MLS# 3258654Listed by: PRATT HOMES LLC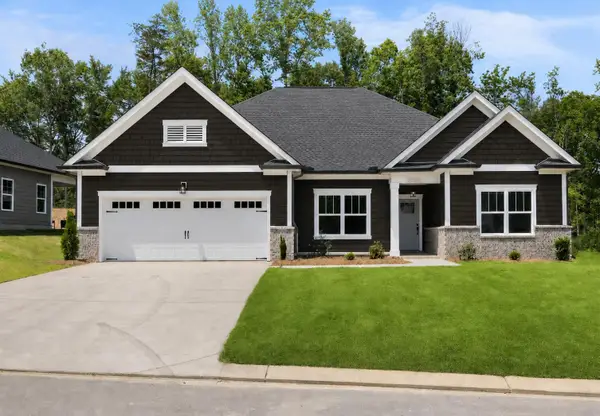 $430,000Active3 beds 2 baths1,861 sq. ft.
196 Winchester Drive, Rossville, GA 30741
MLS# 3258667Listed by: PRATT HOMES LLC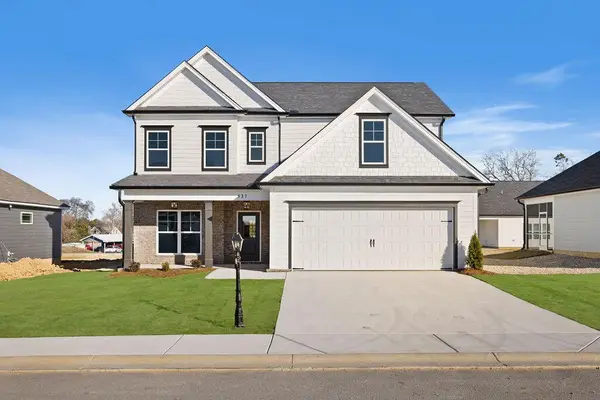 $419,000Active4 beds 3 baths2,486 sq. ft.
527 Winchester Drive, Rossville, GA 30741
MLS# 3258698Listed by: PRATT HOMES LLC


Protect your home and budget from life's surprises with an Assurant Home Warranty, backed by a partner that supports you through every step of homeownership. Explore Plans.
©2026 Century 21 Real Estate LLC. All rights reserved. CENTURY 21®, the CENTURY 21 Logo and C21® are service marks owned by Century 21 Real Estate LLC. Century 21 Real Estate LLC fully supports the principles of the Fair Housing Act and the Equal Opportunity Act. Each office is independently owned and operated. Listing information is deemed reliable but not guaranteed accurate.