
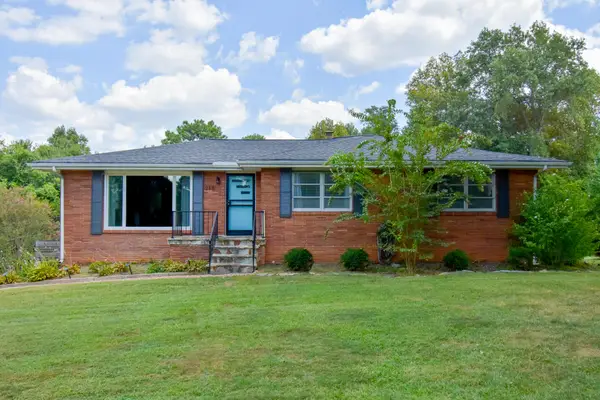
254 Milford Drive, Rossville, GA 30741
Local realty services provided by:CENTURY 21 BELLORA
254 Milford Drive,Rossville, GA 30741
$196,000
- 3 Beds
- 2 Baths
- - sq. ft.
- Single family
- Sold
Listed by: sherryde southerland
Office: re/max real estate center
MLS#:1538152
Source:TN_CAR
Sorry, we are unable to map this address
Price summary
- Price:$196,000
About this home
***Please be aware there is currently a flea infestation and Seller is addressing it. But fleas are still there at this moment. If you do show, dress accordingly and wear a mask because of the treatments. Enter at own risk.*** Great opportunity in Rossville! This 3 bedroom, 2 bath home offers approximately 1,925 square feet with additional finished space in the basement, including two finished rooms with closets that could serve as extra bedrooms, office space, or hobby rooms. The home features a large eat-in kitchen with a separate pantry, a spacious upstairs living room, and an oversized 25x16 downstairs room that could function as a family room, recreation space, or additional bedroom. Enjoy the screened-in porch just off the kitchen, perfect for relaxing or entertaining. The home does need updates, including flooring, and is priced accordingly, making it an excellent opportunity for investors or buyers looking to add their personal touch. Conveniently located near Fort Oglethorpe, East Ridge, and Chattanooga. Owner financing available on a short-term basis. Bring your vision--this home has great potential and solid bones for the right buyer!...
Contact an agent
Home facts
- Year built:1968
- Subdivision & Development:Lynnwood
- Listing ID #:1538152
- Added:72 day(s) ago
- Updated:September 17, 2026 at 06:06 AM
Rooms and interior
- Bedrooms:3
- Total bathrooms:2
- Full bathrooms:2
- Rooms Total:8
- Flooring:Hardwood, Laminate
- Bathrooms Description:Double Vanity, Separate Shower, Tub/shower Combo
- Bedroom Description:Primary Downstairs
- Basement:Yes
Heating and cooling
- Cooling:Central Air, Electric
- Heating:Central, Heating, Natural Gas
- Central air:Yes
Structure and exterior
- Roof:Shingle
- Year built:1968
- Architectural Style:Split Foyer
- Construction Materials:Brick
- Exterior Features:Private Yard, Rain Gutters
- Foundation Description:Brick/Mortar
- Levels:Multi/Split
Utilities
- Water:Public
- Sewer:Public Sewer, Sewer Connected
Finances and disclosures
- Price:$196,000
- Tax amount:$1,797
Features and amenities
- Amenities:Ceiling Fan(s), Open Floorplan, Pantry
Parking
- Parking description:Attached Garage, Concrete, Driveway, Garage, Garage Faces Side, Off Street
- Garage:Yes
New listings near 254 Milford Drive
- Open Sun, 2 to 4pmNew
 $399,000Active3 beds 2 baths2,300 sq. ft.
218 S Mission Ridge Drive, Rossville, GA 30741
MLS# 1542906Listed by: BETTER HOMES AND GARDENS REAL ESTATE SIGNATURE BROKERS - New
 $325,000Active3 beds 2 baths1,416 sq. ft.
50 Tommy Lane, Rossville, GA 30741
MLS# 10846944Listed by: Benchmark Realty LLC
- New
 $119,900Active1 beds 2 baths1,457 sq. ft.
645 James Street, Rossville, GA 30741
MLS# 10846480Listed by: TOP Brokerage - New
 $339,000Active3 beds 2 baths1,653 sq. ft.
162 Huntley Meadows Drive, Rossville, GA 30741
MLS# 1542763Listed by: KELLER WILLIAMS REALTY - New
 $229,900Active3 beds 2 baths1,170 sq. ft.
404 Keller Road, Rossville, GA 30741
MLS# 1542764Listed by: CRYE-LEIKE, REALTORS - New
 $340,000Active2 beds 2 baths1,600 sq. ft.
39 Daybreak Drive, Rossville, GA 30741
MLS# 1542741Listed by: KELLER WILLIAMS REALTY  $440,000Active3 beds 3 baths2,293 sq. ft.
418 Winchester Drive, Rossville, GA 30741
MLS# 3258654Listed by: PRATT HOMES LLC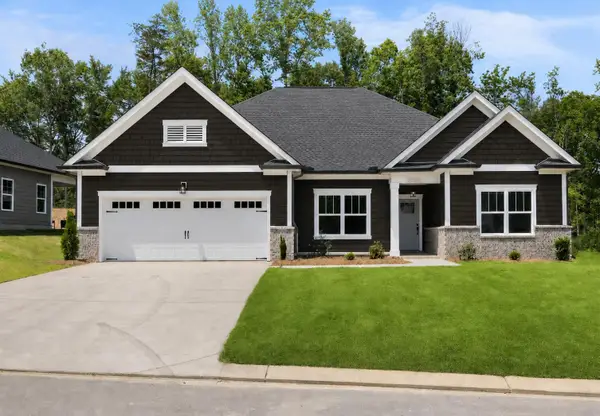 $430,000Active3 beds 2 baths1,861 sq. ft.
196 Winchester Drive, Rossville, GA 30741
MLS# 3258667Listed by: PRATT HOMES LLC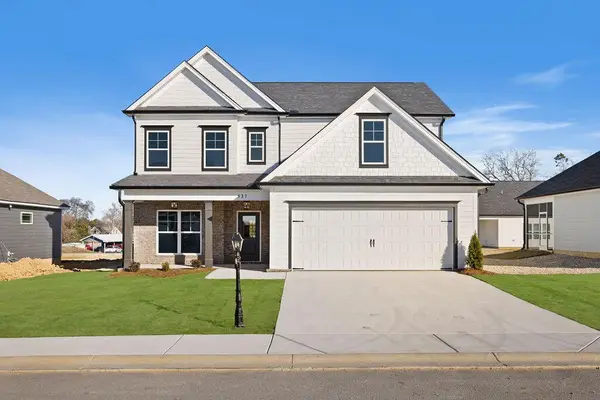 $419,000Active4 beds 3 baths2,486 sq. ft.
527 Winchester Drive, Rossville, GA 30741
MLS# 3258698Listed by: PRATT HOMES LLC $450,000Active4 beds 3 baths2,486 sq. ft.
409 Winchester Drive, Rossville, GA 30741
MLS# 3514716Listed by: PRATT HOMES LLC


Protect your home and budget from life's surprises with an Assurant Home Warranty, backed by a partner that supports you through every step of homeownership. Explore Plans.
©2026 Century 21 Real Estate LLC. All rights reserved. CENTURY 21®, the CENTURY 21 Logo and C21® are service marks owned by Century 21 Real Estate LLC. Century 21 Real Estate LLC fully supports the principles of the Fair Housing Act and the Equal Opportunity Act. Each office is independently owned and operated. Listing information is deemed reliable but not guaranteed accurate.