
31 Hosta Lane, Rossville, GA 30741
Local realty services provided by:CENTURY 21 BELLORA
31 Hosta Lane,Rossville, GA 30741
$210,000
- 2 Beds
- 2 Baths
- 1,500 sq. ft.
- Single family
- Active
Listed by: wendy merritt
Office: keller williams realty
MLS#:1545948
Source:TN_CAR
Price summary
- Price:$210,000
- Price per sq. ft.:$140
About this home
This Newly remodeled cozy convenient home offers 2 bedroom, 1 full bath and added half bath. Has a Utility Room that can be used as a bedroom, workshop, or entertinment room. Home is ready for its new owner! Located on a private road. This home has the quiet night you have been waiting for. Here you will find the convenience along with the comfort of style and ease of location, borders Ft.Oglethorpe.
Home has new flooring throughout, New interior paint, new front windows, New appliances with New countertops and new light fixtures. New additional half bath. Along with new septic lines recently installed. Brand New Mini split units in each room and a newer water heater.
This home is minutes from Interstate 75 and the East Ridge TN state line. Only minutes from Walmart, Restaurants, and Hospital. Perfect Place to live.
Contact an agent
Home facts
- Year built:1948
- Subdivision & Development:Dixie Farms
- Listing ID #:1545948
- Added:1 day(s) ago
- Updated:November 08, 2026 at 03:46 PM
Rooms and interior
- Bedrooms:2
- Total bathrooms:2
- Full bathrooms:1
- Half bathrooms:1
- Rooms Total:7
- Flooring:Luxury Vinyl
- Dining Description:Breakfast Nook
- Bathrooms Description:Double Vanity
- Basement:Yes
- Living area:1,500 sq. ft.
Heating and cooling
- Cooling:Electric, Multi Units
- Heating:Ductless, Electric, Heating
Structure and exterior
- Roof:Metal
- Year built:1948
- Building area:1,500 sq. ft.
- Lot area:0.15 Acres
- Architectural Style:Ranch
- Construction Materials:Vinyl Siding
- Exterior Features:Rain Gutters, Storage
- Foundation Description:Block
- Levels:One
Utilities
- Water:Public, Water Available
- Sewer:Septic Tank
Finances and disclosures
- Price:$210,000
- Price per sq. ft.:$140
- Tax amount:$711
Features and amenities
- Amenities:High Speed Internet, Laminate Counters
Parking
- Parking description:Off Street, Utility Garage
New listings near 31 Hosta Lane
- Coming Soon
 $359,000Coming Soon3 beds 3 baths1,568 sq. ft.
402 Dempsey Lane, Rossville, GA 30741
MLS# 3623164Listed by: EXP REALTY LLC - Coming Soon
 $359,000Coming Soon3 beds 3 baths1,568 sq. ft.
406 Dempsey Lane, Rossville, GA 30741
MLS# 3623181Listed by: EXP REALTY LLC - Coming Soon
 $222,900Coming Soon3 beds 1 baths1,218 sq. ft.
108 Ensign Road, Rossville, GA 30741
MLS# 10871571Listed by: Keller Williams Realty
- New
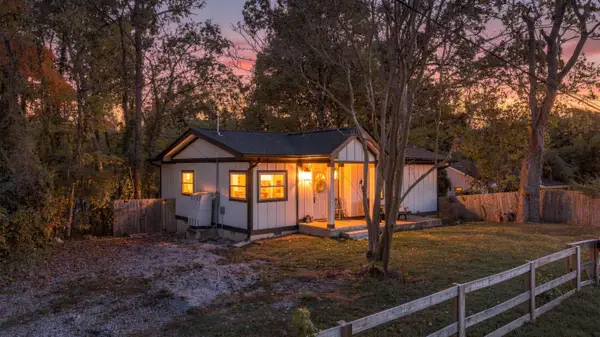 $215,000Active2 beds 3 baths966 sq. ft.
2 Lynn Garden Road, Rossville, GA 30741
MLS# 1545832Listed by: COLDWELL BANKER KINARD REALTY - GA - New
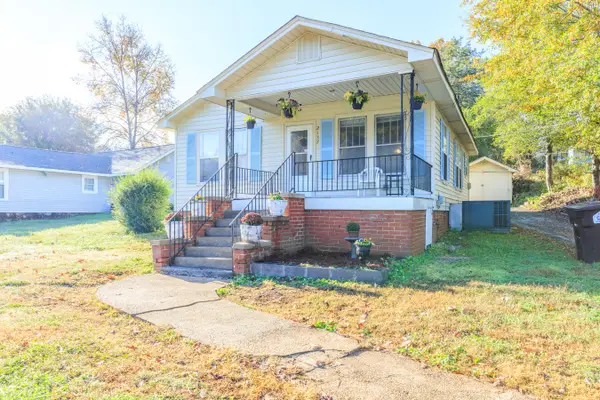 $150,000Active2 beds 1 baths858 sq. ft.
2137 Mcfarland Avenue, Rossville, GA 30741
MLS# 1545825Listed by: RE/MAX RENAISSANCE REALTORS - Open Sun, 1 to 5pmNew
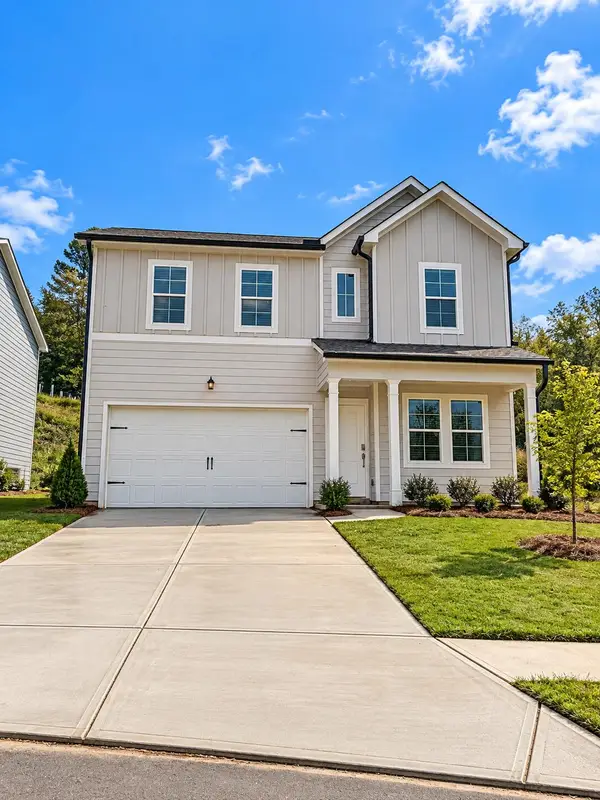 $307,400Active4 beds 3 baths2,170 sq. ft.
44 Buck Creek Lane, Rossville, GA 30741
MLS# 1545822Listed by: ZACH TAYLOR - CHATTANOOGA 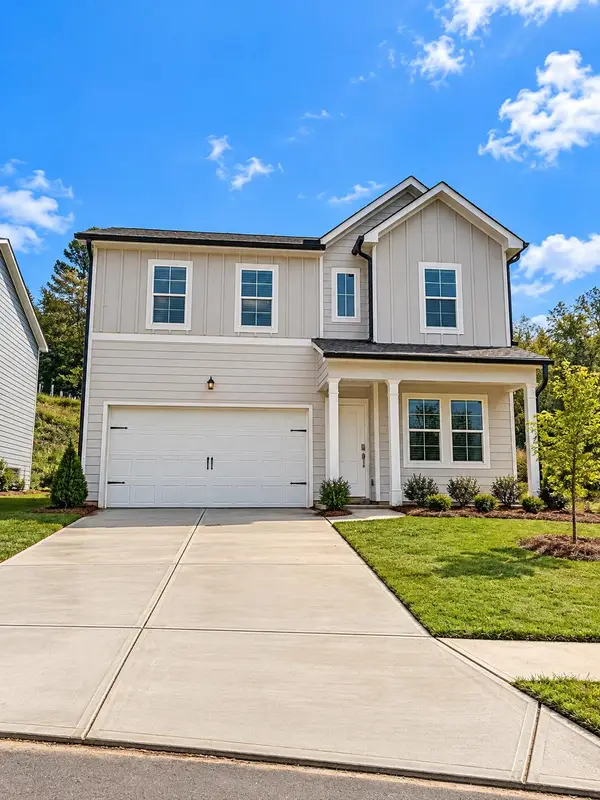 $299,900Pending4 beds 3 baths2,323 sq. ft.
46 Buck Creek Lane, Rossville, GA 30741
MLS# 1545808Listed by: ZACH TAYLOR - CHATTANOOGA- Open Sun, 2 to 4pmNew
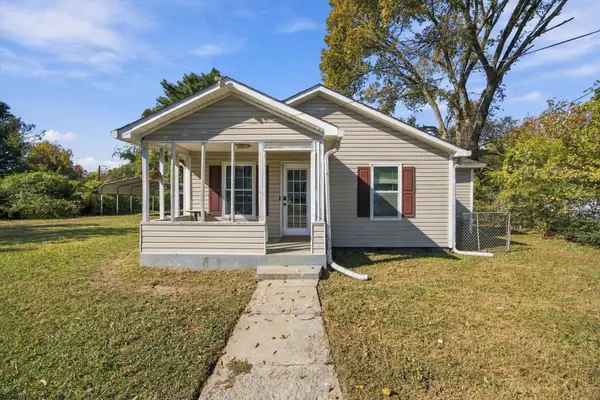 $190,000Active3 beds 1 baths1,050 sq. ft.
711 Henderson Avenue, Rossville, GA 30741
MLS# 1545370Listed by: EXP REALTY, LLC - New
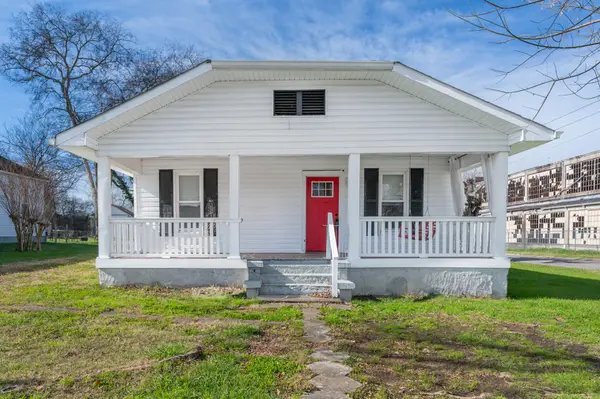 $189,000Active3 beds 2 baths1,400 sq. ft.
703 Julian Street, Rossville, GA 30741
MLS# 1545749Listed by: ZACH TAYLOR - CHATTANOOGA


Protect your home and budget from life's surprises with an Assurant Home Warranty, backed by a partner that supports you through every step of homeownership. Explore Plans.
©2026 Century 21 Real Estate LLC. All rights reserved. CENTURY 21®, the CENTURY 21 Logo and C21® are service marks owned by Century 21 Real Estate LLC. Century 21 Real Estate LLC fully supports the principles of the Fair Housing Act and the Equal Opportunity Act. Each office is independently owned and operated. Listing information is deemed reliable but not guaranteed accurate.