
711 Henderson Avenue, Rossville, GA 30741
Local realty services provided by:CENTURY 21 Premier
711 Henderson Avenue,Rossville, GA 30741
$190,000
- 3 Beds
- 1 Baths
- 1,050 sq. ft.
- Single family
- Coming Soon
Listed by: drew carey, josselin iraheta
Office: exp realty llc.
MLS#:3628393
Source:NASHVILLE
Price summary
- Price:$190,000
- Price per sq. ft.:$180.95
About this home
Room to grow, a location that's hard to beat, and a price under $200K. Welcome to 711 Henderson Avenue, a 3-bedroom, 1-bath home on a DOUBLE LOT with one of the largest yards in the neighborhood. The oversized, chain-link-fenced backyard has space for gardening, entertaining, pets, or future plans, and a detached double carport and storage building add even more function. Inside, an open living and kitchen area is ready for a buyer who wants to add their own finishing touches. You'll be about 5 minutes from Rossville Recreational Area and 10 minutes from Chickamauga Battlefield and downtown Chattanooga's dining and shopping. Sold as-is. Buyer to verify all information deemed important, including school zones and square footage.
Contact an agent
Home facts
- Year built:1947
- Subdivision & Development:Mt View
- Listing ID #:3628393
- Updated:October 29, 2026 at 04:47 PM
Rooms and interior
- Bedrooms:3
- Total bathrooms:1
- Full bathrooms:1
- Kitchen Description:Microwave, Refrigerator
- Basement Description:Crawl Space
- Living area:1,050 sq. ft.
Heating and cooling
- Cooling:Ceiling Fan(s), Central Air, Electric
- Heating:Central, Electric
- Central air:Yes
Structure and exterior
- Year built:1947
- Building area:1,050 sq. ft.
- Lot area:0.31 Acres
- Lot Features:Level
- Construction Materials:Vinyl Siding
- Levels:1 Story
Schools
- High school:Ridgeland High School
- Middle school:Rossville Middle School
- Elementary school:Rossville Elementary School
Utilities
- Water:Public, Water Available
- Sewer:Public Sewer
Finances and disclosures
- Price:$190,000
- Price per sq. ft.:$180.95
- Tax amount:$2,031
Features and amenities
- Appliances:Microwave, Refrigerator
- Amenities:Ceiling Fan(s), Fire Alarm
Parking
- Total parking spaces:1
- Parking description:Detached, Unpaved
- Carport spaces:1
 Copyright 2026 Realtracs Mls. All rights reserved. Realtracs Mls provides content displayed here (“provided content”) on an “as is” basis and makes no representations or warranties regarding the provided content, including, but not limited to those of non-infringement, timeliness, accuracy, or completeness. Individuals and companies using information presented are responsible for verification and validation of information they utilize and present to their customers and clients. Realtracs Mls will not be liable for any damage or loss resulting from use of the provided content or the products available through Portals, IDX, VOW, and/or Syndication. Recipients of this information shall not resell, redistribute, reproduce, modify, or otherwise copy any portion thereof without the expressed written consent of Realtracs Mls. NASHVILLE Member Broker: Renee Hunter
New listings near 711 Henderson Avenue
- Coming Soon
 $359,000Coming Soon3 beds 3 baths1,568 sq. ft.
402 Dempsey Lane, Rossville, GA 30741
MLS# 3623164Listed by: EXP REALTY LLC - Coming Soon
 $359,000Coming Soon3 beds 3 baths1,568 sq. ft.
406 Dempsey Lane, Rossville, GA 30741
MLS# 3623181Listed by: EXP REALTY LLC - Coming Soon
 $222,900Coming Soon3 beds 1 baths1,218 sq. ft.
108 Ensign Road, Rossville, GA 30741
MLS# 10871571Listed by: Keller Williams Realty - New
 $159,900Active3 beds 2 baths1,290 sq. ft.
24 W State Line Road, Rossville, GA 30741
MLS# 1545317Listed by: SOUTHERN PROPERTY SHOP - New
 $399,000Active3 beds 2 baths2,300 sq. ft.
218 S Mission Ridge Drive, Rossville, GA 30741
MLS# 10880626Listed by: BHGRE Signature Brokers - Open Fri, 5 to 7pmNew
 $269,900Active3 beds 2 baths1,440 sq. ft.
192 Austin Circle, Rossville, GA 30741
MLS# 1545281Listed by: MIGHTY OAKS REALTY LLC - New
 $199,900Active3 beds 2 baths1,680 sq. ft.
174 Betsy Lane, Rossville, GA 30741
MLS# 1545228Listed by: RE/MAX PROPERTIES - New
 $49,500Active0.48 Acres
821 Chickamauga Av #Lot 5, Rossville, GA 30741
MLS# 1545234Listed by: KELLER WILLIAMS REALTY - New
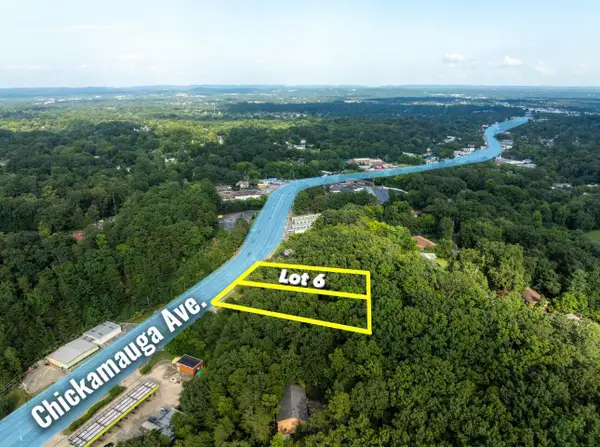 $49,500Active0.49 Acres
821 Chickamauga Avenue #Lot 6, Rossville, GA 30741
MLS# 1545236Listed by: KELLER WILLIAMS REALTY


Protect your home and budget from life's surprises with an Assurant Home Warranty, backed by a partner that supports you through every step of homeownership. Explore Plans.
©2026 Century 21 Real Estate LLC. All rights reserved. CENTURY 21®, the CENTURY 21 Logo and C21® are service marks owned by Century 21 Real Estate LLC. Century 21 Real Estate LLC fully supports the principles of the Fair Housing Act and the Equal Opportunity Act. Each office is independently owned and operated. Listing information is deemed reliable but not guaranteed accurate.