
419 Fleetwood Drive, Rossville, GA 30741
Local realty services provided by:CENTURY 21 Premier
419 Fleetwood Drive,Rossville, GA 30741
$195,000
- 4 Beds
- 1 Baths
- 1,508 sq. ft.
- Single family
- Active
Listed by: nathan stoker
Office: real estate partners chattanooga, llc.
MLS#:3318449
Source:NASHVILLE
Price summary
- Price:$195,000
- Price per sq. ft.:$129.31
About this home
Don't miss this opportunity to own a spacious 4-bedroom, 1-bath home offering 1,508 square feet on a desirable 0.34-acre corner lot in Rossville, GA. Whether you're searching for a home to make your own or an investment property with upside potential, this one is worth a look.
All four bedrooms and the full bath are conveniently located on the main level. The home needs some minor repairs, providing the perfect opportunity to add your own personal touches while building equity. Accessibility features include exterior handicap ramps and a handicap-accessible walk-in tub, making the home more accommodating for a variety of needs.
The full unfinished basement offers endless possibilities and is already plumbed for a second bathroom. A second driveway provides direct access to the basement, making it an ideal candidate for a future in-law suite, guest quarters, workshop, or additional living space with the right renovations.
Situated on a corner lot, the property offers added accessibility, extra parking potential, and additional outdoor space. With generous living space, a versatile floor plan, and room to expand, this home is packed with potential. Schedule your private showing today and see all the possibilities this property has to offer!...
Contact an agent
Home facts
- Year built:1958
- Subdivision & Development:Beverly Hills
- Listing ID #:3318449
- Added:1 day(s) ago
- Updated:August 01, 2026 at 04:38 PM
Rooms and interior
- Bedrooms:4
- Total bathrooms:1
- Full bathrooms:1
- Kitchen Description:Dishwasher
- Basement:Yes
- Basement Description:Full, Unfinished
- Living area:1,508 sq. ft.
Heating and cooling
- Cooling:Ceiling Fan(s), Central Air
- Heating:Central
- Central air:Yes
Structure and exterior
- Year built:1958
- Building area:1,508 sq. ft.
- Lot area:0.34 Acres
- Construction Materials:Brick, Vinyl Siding
- Exterior Features:Porch
- Levels:3 Story
Schools
- High school:Ridgeland High School
- Middle school:Rossville Middle School
- Elementary school:Rossville Elementary School
Utilities
- Water:Public, Water Available
- Sewer:Septic Tank
Finances and disclosures
- Price:$195,000
- Price per sq. ft.:$129.31
- Tax amount:$1,514
Features and amenities
- Appliances:Dishwasher
- Amenities:Ceiling Fan(s), Walk-In Closet(s)
Parking
- Parking description:Asphalt, Detached, Driveway
 Copyright 2026 Realtracs Mls. All rights reserved. Realtracs Mls provides content displayed here (“provided content”) on an “as is” basis and makes no representations or warranties regarding the provided content, including, but not limited to those of non-infringement, timeliness, accuracy, or completeness. Individuals and companies using information presented are responsible for verification and validation of information they utilize and present to their customers and clients. Realtracs Mls will not be liable for any damage or loss resulting from use of the provided content or the products available through Portals, IDX, VOW, and/or Syndication. Recipients of this information shall not resell, redistribute, reproduce, modify, or otherwise copy any portion thereof without the expressed written consent of Realtracs Mls. NASHVILLE Member Broker: Renee Hunter
New listings near 419 Fleetwood Drive
- New
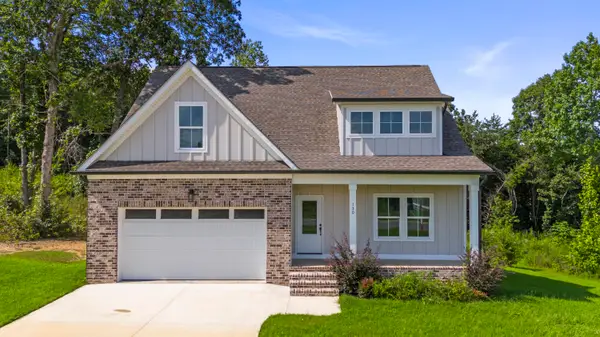 $449,900Active4 beds 3 baths2,240 sq. ft.
130 Cascade Drive, Rossville, GA 30741
MLS# 1539883Listed by: KELLER WILLIAMS REALTY - New
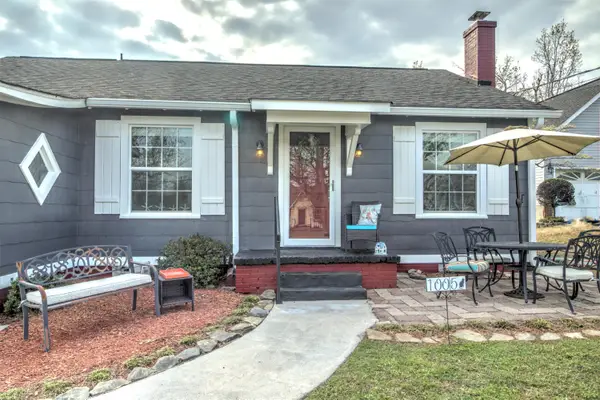 $219,999Active2 beds 1 baths1,146 sq. ft.
1005 S Crest Road, Rossville, GA 30741
MLS# 1539880Listed by: COLDWELL BANKER PRYOR REALTY - New
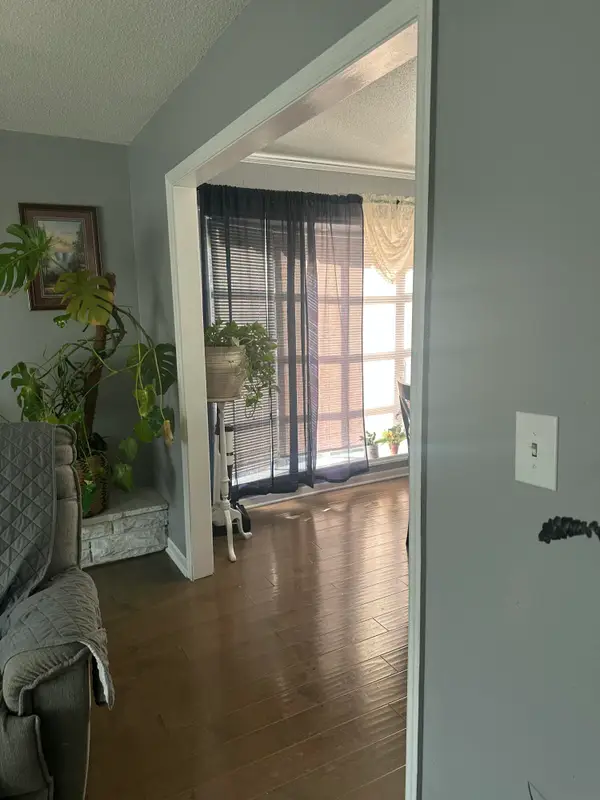 $299,900Active4 beds 3 baths2,054 sq. ft.
25 Talley Lane, Rossville, GA 30741
MLS# 1539837Listed by: HORIZON SOTHEBY'S INTERNATIONAL REALTY - New
 $199,900Active3 beds 1 baths988 sq. ft.
78 Rathbun Circle, Rossville, GA 30741
MLS# 1539433Listed by: HORIZON SOTHEBY'S INTERNATIONAL REALTY - New
 $85,000Active2 beds 1 baths1,076 sq. ft.
1022 Wilson Road, Rossville, GA 30741
MLS# 1539704Listed by: REAL ESTATE PARTNERS CHATTANOOGA LLC - Open Sun, 2 to 4pmNew
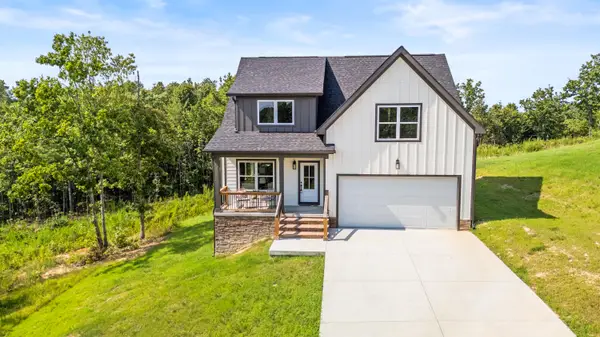 $449,900Active5 beds 3 baths2,310 sq. ft.
270 Cascade Drive, Rossville, GA 30741
MLS# 1539703Listed by: KELLER WILLIAMS REALTY - New
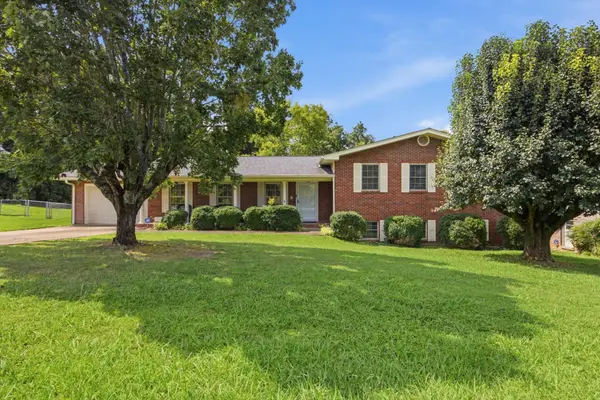 $300,000Active3 beds 2 baths1,788 sq. ft.
54 Kriswood Drive, Rossville, GA 30741
MLS# 3312294Listed by: RE/MAX PROPERTIES - New
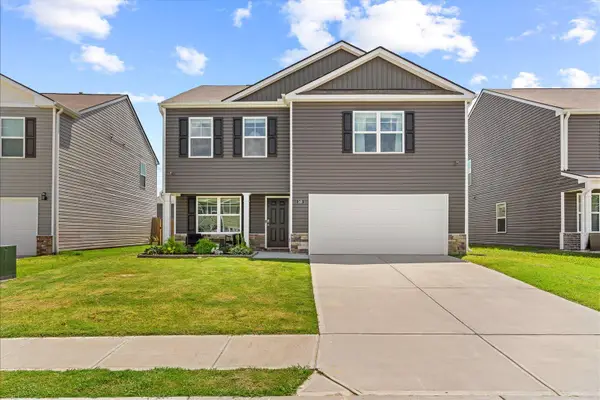 $305,500Active4 beds 3 baths2,164 sq. ft.
149 Quarter Street Street, Rossville, GA 30741
MLS# 1539652Listed by: KELLER WILLIAMS REALTY - New
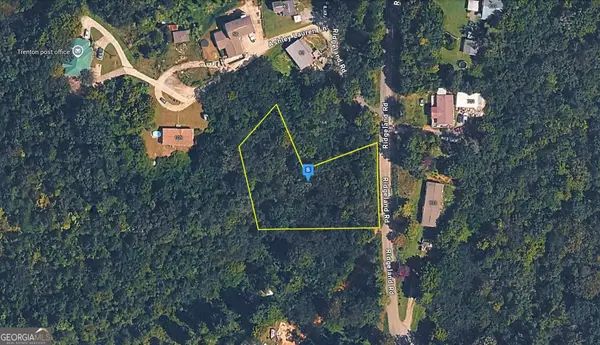 $29,999Active0.89 Acres
705 Ridgeland Road, Rossville, GA 30741
MLS# 10814542Listed by: Landmark Realty Group


Protect your home and budget from life's surprises with an Assurant Home Warranty, backed by a partner that supports you through every step of homeownership. Explore Plans.
©2026 Century 21 Real Estate LLC. All rights reserved. CENTURY 21®, the CENTURY 21 Logo and C21® are service marks owned by Century 21 Real Estate LLC. Century 21 Real Estate LLC fully supports the principles of the Fair Housing Act and the Equal Opportunity Act. Each office is independently owned and operated. Listing information is deemed reliable but not guaranteed accurate.