
464 Glenn Wade Drive, Rossville, GA 30741
Local realty services provided by:CENTURY 21 BELLORA
464 Glenn Wade Drive,Rossville, GA 30741
$239,900
- 3 Beds
- 2 Baths
- 1,391 sq. ft.
- Single family
- Active
Listed by: turner olson
Office: keller williams realty
MLS#:1537980
Source:TN_CAR
Price summary
- Price:$239,900
- Price per sq. ft.:$172.47
About this home
Welcome home to Cherokee Landing, a quiet neighborhood in Rossville just minutes from downtown Chattanooga with easy access to everything the area has to offer.
This well-designed single level home features a split bedroom layout, with the primary suite on one end of the home and the additional bedrooms on the other, offering added privacy for everyone. The open living room provides a comfortable space for everyday living and entertaining, and the back porch is a great spot to unwind and enjoy the outdoors. A storage shed out back adds extra utility for lawn equipment and tools.
The kitchen is well laid out and functional, and the two car garage offers plenty of room for vehicles, storage, and workspace.
Two full bathrooms keep the morning routine running smoothly. The primary bathroom includes a double vanity and connects directly to a spacious walk-in closet. The additional bedrooms are served by the second full bathroom in the hall.
If you are looking for single level living with a smart floor plan in a convenient location, this one checks the boxes. Schedule your showing today....
Contact an agent
Home facts
- Year built:2006
- Subdivision & Development:Cherokee Landing
- Listing ID #:1537980
- Added:66 day(s) ago
- Updated:September 12, 2026 at 03:08 PM
Rooms and interior
- Bedrooms:3
- Total bathrooms:2
- Full bathrooms:2
- Rooms Total:9
- Flooring:Carpet, Laminate, Tile
- Bathrooms Description:Tub/shower Combo
- Bedroom Description:Split Bedrooms
- Basement:Yes
- Living area:1,391 sq. ft.
Heating and cooling
- Cooling:Central Air, Electric
- Heating:Central, Electric, Heating
- Central air:Yes
Structure and exterior
- Roof:Shingle
- Year built:2006
- Building area:1,391 sq. ft.
- Lot area:0.19 Acres
- Architectural Style:Ranch
- Construction Materials:Vinyl Siding
- Exterior Features:Rain Gutters
- Foundation Description:Slab
- Levels:One
Utilities
- Water:Public
- Sewer:Public Sewer, Sewer Connected
Finances and disclosures
- Price:$239,900
- Price per sq. ft.:$172.47
- Tax amount:$2,830
Features and amenities
- Amenities:Entrance Foyer, Open Floorplan, Pantry, Walk-In Closet(s)
Parking
- Parking description:Attached Garage, Garage Door Opener, Kitchen Level
- Garage:Yes
New listings near 464 Glenn Wade Drive
 $440,000Active3 beds 3 baths2,293 sq. ft.
418 Winchester Drive, Rossville, GA 30741
MLS# 3258654Listed by: PRATT HOMES LLC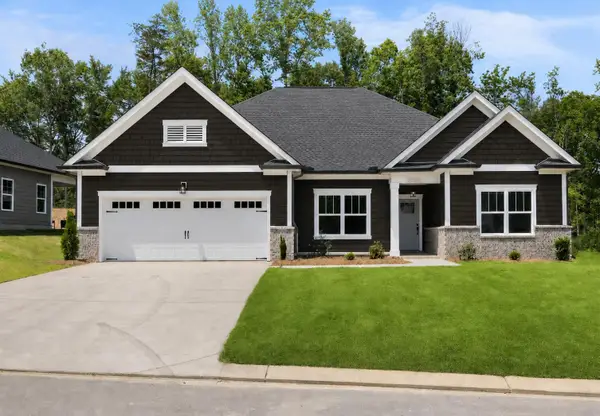 $430,000Active3 beds 2 baths1,861 sq. ft.
196 Winchester Drive, Rossville, GA 30741
MLS# 3258667Listed by: PRATT HOMES LLC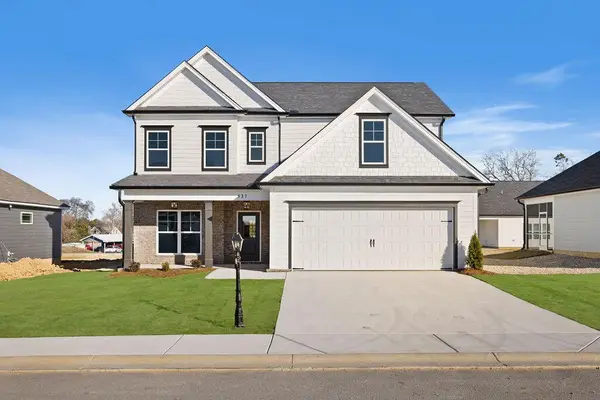 $419,000Active4 beds 3 baths2,486 sq. ft.
527 Winchester Drive, Rossville, GA 30741
MLS# 3258698Listed by: PRATT HOMES LLC $450,000Active4 beds 3 baths2,486 sq. ft.
409 Winchester Drive, Rossville, GA 30741
MLS# 3514716Listed by: PRATT HOMES LLC $449,000Active3 beds 3 baths2,236 sq. ft.
440 Winchester Drive, Rossville, GA 30741
MLS# 3514717Listed by: PRATT HOMES LLC $425,000Active4 beds 3 baths2,248 sq. ft.
435 Winchester Drive, Rossville, GA 30741
MLS# 3515935Listed by: PRATT HOMES LLC- New
 $309,900Active3 beds 2 baths1,468 sq. ft.
69 Huntley Meadows Drive, Rossville, GA 30741
MLS# 1542586Listed by: KELLER WILLIAMS REALTY - New
 $78,000Active2 beds 1 baths780 sq. ft.
145 Chestnut Street, Rossville, GA 30741
MLS# 1542489Listed by: KELLER WILLIAMS REALTY - New
 $249,900Active3 beds 3 baths1,632 sq. ft.
63 Orchard Lane, Rossville, GA 30741
MLS# 1542567Listed by: SOUTHERN PROPERTY SHOP - New
 $145,900Active3 beds 2 baths1,120 sq. ft.
210 Betsy Lane, Rossville, GA 30741
MLS# 10842891Listed by: Keller Williams Realty


Protect your home and budget from life's surprises with an Assurant Home Warranty, backed by a partner that supports you through every step of homeownership. Explore Plans.
©2026 Century 21 Real Estate LLC. All rights reserved. CENTURY 21®, the CENTURY 21 Logo and C21® are service marks owned by Century 21 Real Estate LLC. Century 21 Real Estate LLC fully supports the principles of the Fair Housing Act and the Equal Opportunity Act. Each office is independently owned and operated. Listing information is deemed reliable but not guaranteed accurate.