
727 Cherokee Trail, Rossville, GA 30741
Local realty services provided by:CENTURY 21 BELLORA
727 Cherokee Trail,Rossville, GA 30741
$217,500
- 3 Beds
- 2 Baths
- 1,170 sq. ft.
- Single family
- Active
Listed by: christian beairsto
Office: porchlight real estate llc.
MLS#:1545510
Source:TN_CAR
Price summary
- Price:$217,500
- Price per sq. ft.:$185.9
About this home
Welcome to this charming Rossville home where classic character meets modern updates! This beautifully maintained 3 bedroom, 2 bathroom home has been lovingly cared for, and it shows! With the roof, HVAC, windows, water heater, and appliances all less than five years old, many of the big-ticket items have already been taken care of, giving the next owner a little extra peace of mind!
Inside, you'll find gorgeous original refinished hardwood floors, tasteful tile, and an updated kitchen featuring stainless steel appliances, butcher block countertops, and beautiful cabinetry. Both bathrooms have also been updated, bringing a fresh feel to this charming home.
And let's talk about that front porch! The adorable covered rocking chair porch is practically begging for a couple of rocking chairs, a morning cup of coffee, and a slow Saturday morning. Out back, enjoy a level, large yard with room to relax and unwind. Need storage? The crawlspace offers a pleasant surprise with enough height to stand up, making it an incredibly useful space for all those things you swear you'll need someday!
Location is another huge perk! Just minutes from the Tennessee state line, downtown Chattanooga, Rossville Recreational Area, and Chickamauga Battlefield, you'll enjoy convenience without sacrificing that cozy neighborhood feel. With continued growth and revitalization along Chattanooga's Broad Street corridor, this location also offers exciting long-term potential.
Whether you're looking for your next home or an investment opportunity, this well-loved Rossville gem has plenty to offer. Come see it for yourself!...
Contact an agent
Home facts
- Year built:1959
- Subdivision & Development:Spencer Hills
- Listing ID #:1545510
- Added:1 day(s) ago
- Updated:October 31, 2026 at 03:51 PM
Rooms and interior
- Bedrooms:3
- Total bathrooms:2
- Full bathrooms:2
- Rooms Total:7
- Flooring:Hardwood, Luxury Vinyl, Tile
- Dining Description:Eat-in Kitchen
- Bathrooms Description:Tub/shower Combo
- Kitchen Description:Eat-in Kitchen
- Bedroom Description:Primary Downstairs
- Basement:Yes
- Living area:1,170 sq. ft.
Heating and cooling
- Cooling:Central Air, Electric
- Heating:Central, Electric, Heating
- Central air:Yes
Structure and exterior
- Roof:Shingle
- Year built:1959
- Building area:1,170 sq. ft.
- Lot area:0.26 Acres
- Architectural Style:Ranch
- Construction Materials:Vinyl Siding
- Exterior Features:Rain Gutters
- Foundation Description:Block
- Levels:One
Utilities
- Water:Public, Water Connected
- Sewer:Public Sewer, Sewer Connected
Finances and disclosures
- Price:$217,500
- Price per sq. ft.:$185.9
- Tax amount:$1,585
Features and amenities
- Amenities:Walk-In Closet(s)
Parking
- Parking description:Attached Garage, Driveway, Garage Faces Front, Kitchen Level, Off Street, On Street
- Garage:Yes
New listings near 727 Cherokee Trail
- Coming Soon
 $190,000Coming Soon3 beds 1 baths1,050 sq. ft.
711 Henderson Avenue, Rossville, GA 30741
MLS# 3628393Listed by: EXP REALTY LLC - Coming Soon
 $359,000Coming Soon3 beds 3 baths1,568 sq. ft.
402 Dempsey Lane, Rossville, GA 30741
MLS# 3623164Listed by: EXP REALTY LLC - Coming Soon
 $359,000Coming Soon3 beds 3 baths1,568 sq. ft.
406 Dempsey Lane, Rossville, GA 30741
MLS# 3623181Listed by: EXP REALTY LLC - Coming Soon
 $222,900Coming Soon3 beds 1 baths1,218 sq. ft.
108 Ensign Road, Rossville, GA 30741
MLS# 10871571Listed by: Keller Williams Realty
- New
 $172,000Active3 beds 2 baths1,274 sq. ft.
1430 Happy Valley Road, Rossville, GA 30741
MLS# 1545507Listed by: KELLER WILLIAMS REALTY - New
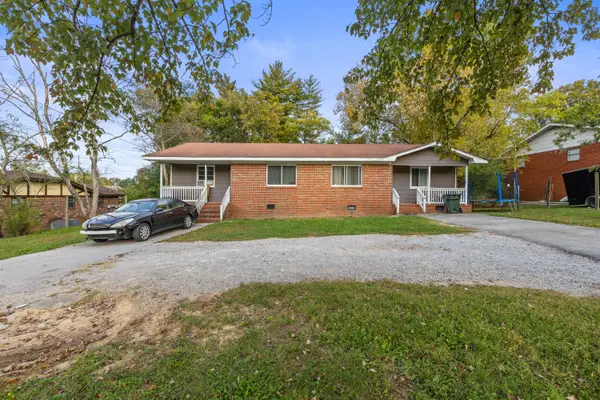 $250,000Active4 beds 2 baths1,686 sq. ft.
931 Cross Street, Rossville, GA 30741
MLS# 1545443Listed by: KELLER WILLIAMS REALTY - New
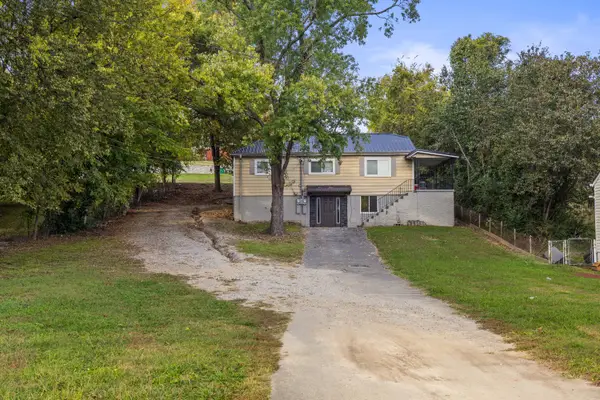 $250,000Active4 beds 3 baths1,632 sq. ft.
250 Mcafee Rd Road, Rossville, GA 30741
MLS# 1545449Listed by: KELLER WILLIAMS REALTY - New
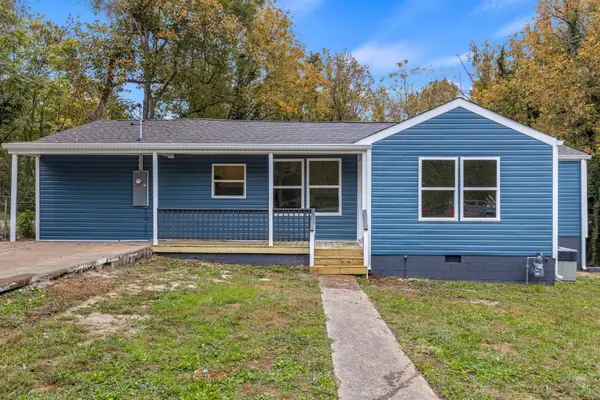 $250,000Active3 beds 2 baths1,396 sq. ft.
1136 Ridgeland Road, Rossville, GA 30741
MLS# 3628797Listed by: GREATER DOWNTOWN REALTY DBA KELLER WILLIAMS REALTY - New
 $285,000Active4 beds 2 baths1,300 sq. ft.
44 Cobb Circle, Rossville, GA 30741
MLS# 1545420Listed by: FAIRCLOTH REALTY


Protect your home and budget from life's surprises with an Assurant Home Warranty, backed by a partner that supports you through every step of homeownership. Explore Plans.
©2026 Century 21 Real Estate LLC. All rights reserved. CENTURY 21®, the CENTURY 21 Logo and C21® are service marks owned by Century 21 Real Estate LLC. Century 21 Real Estate LLC fully supports the principles of the Fair Housing Act and the Equal Opportunity Act. Each office is independently owned and operated. Listing information is deemed reliable but not guaranteed accurate.