
1010 Milhaven Drive, Roswell, GA 30076
Local realty services provided by:CENTURY 21 Realty 1 Professionals
1010 Milhaven Drive,Roswell, GA 30076
$723,000
- 3 Beds
- 4 Baths
- 2,437 sq. ft.
- Townhouse
- Active
Listed by: david sanders
Office: home luxury real estate
MLS#:10871385
Source:METROMLS
Price summary
- Price:$723,000
- Price per sq. ft.:$296.68
- Monthly HOA dues:$350
About this home
CHARLESTON-INSPIRED CHARM, DESIGNER FINISHES AND RESORT-STYLE LIVING IN ROSWELL'S SOUGHT-AFTER HARLOW WEST! Discover this beautifully enhanced Albany floor plan end-unit townhome featuring windows on three sides which fill the home with natural light. Custom trim, decorative focal walls and designer finishes create a distinctive sense of style. The inviting interior features off-white cabinetry, stainless steel appliances, granite countertops, custom built-in bookcase, display and storage space. A finished terrace level with a full bathroom provides flexible space for entertaining, a home office, media room or overnight guests. OUTDOOR LIVING IS AN ADDED BONUS! Enjoy morning coffee or evening gatherings on the deck off the main living area. A terrace-level patio opens to a fenced backyard featuring low-maintenance artificial turf and mature landscaping, creating an inviting outdoor retreat. Inspired by the timeless architecture of Charleston, Harlow is a gated community offering an exceptional lifestyle with resort-style amenities including a clubhouse, swimming pools, pickleball courts, putting green, community garden, pet area, sidewalks and beautifully maintained green spaces. Whether relaxing by the pool, enjoying neighborhood activities or strolling the charming streets, Harlow offers a wonderful balance of recreation and relaxation. LOCATION IS ANOTHER REASON TO LOVE HARLOW! Conveniently situated near GA-400, the community offers easy access to the best of Roswell and Alpharetta. Enjoy concerts at Ameris Bank Amphitheatre, entertainment at Topgolf, outdoor recreation along the Alpha Loop and Big Creek Greenway, and nearby Alpharetta parks and Encore Park. Explore the outstanding restaurants and charm of historic downtown Roswell, the vibrant dining and entertainment scene of downtown Alpharetta, and the upscale shopping, restaurants and entertainment at Avalon....
Contact an agent
Home facts
- Year built:2018
- Subdivision & Development:HARLOW
- Listing ID #:10871385
- Updated:October 25, 2026 at 10:54 AM
Rooms and interior
- Bedrooms:3
- Total bathrooms:4
- Full bathrooms:3
- Half bathrooms:1
- Flooring:Carpet, Hardwood, Tile
- Dining Description:Living Room/Dining Room Combo
- Bathrooms Description:Double Vanity
- Kitchen Description:Breakfast Bar, Dishwasher, Disposal, Kitchen Island, Microwave, Pantry
- Bedroom Description:Walk-In Closet(s)
- Basement Description:Full
- Living area:2,437 sq. ft.
Heating and cooling
- Cooling:Central Air
- Heating:Forced Air
- Central air:Yes
Structure and exterior
- Roof:Composition
- Year built:2018
- Building area:2,437 sq. ft.
- Lot area:0.07 Acres
- Lot Features:Corner Lot
- Architectural Style:Traditional
- Construction Materials:Concrete
- Exterior Features:Deck, Deck/Patio
- Levels:3+ Story
Schools
- High school:Milton
- Middle school:Elkins Pointe
- Elementary school:Hembree Springs
Utilities
- Water:Public
- Sewer:Public Sewer, Sewer Available
Finances and disclosures
- Price:$723,000
- Price per sq. ft.:$296.68
- Tax amount:$8,157 (2025)
Features and amenities
- Appliances:Dishwasher, Disposal, Microwave
- Laundry features:Upper Level
- Amenities:Bookcases, Double Pane Windows, Fire Sprinkler System, Smoke Detector(s)
Parking
- Total parking spaces:4
- Parking description:Attached, Garage, Garage Door Opener, Kitchen Level
- Garage:Yes
 2026 Georgia MLS. All rights reserved. Information Deem Reliable But Not Guaranteed October 25, 2026 METROMLS Member Broker: Angela Whitmire
New listings near 1010 Milhaven Drive
- Coming Soon
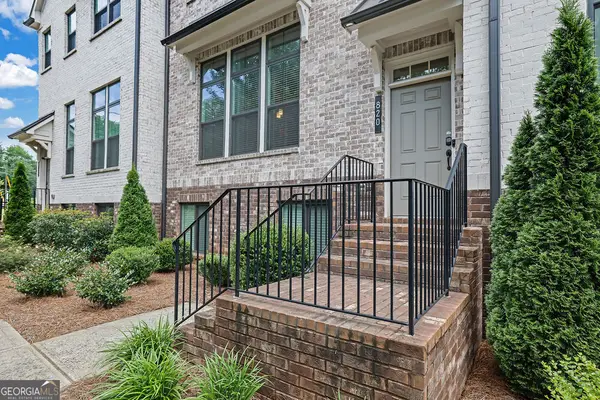 $579,900Coming Soon3 beds 4 baths2,664 sq. ft.
820 Fairview Circle, Roswell, GA 30076
MLS# 10878628Listed by: Mark Spain Real Estate - Coming Soon
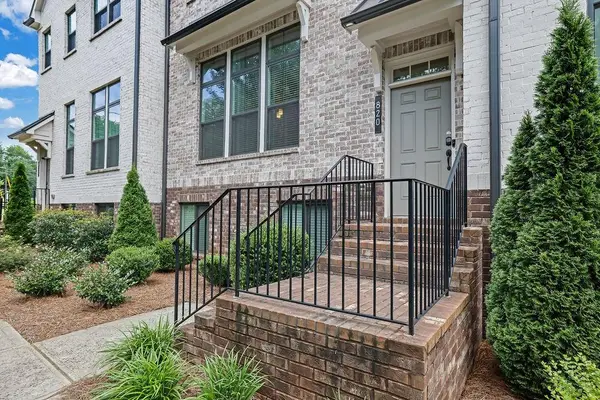 $579,900Coming Soon3 beds 4 baths2,664 sq. ft.
820 Fairview Circle, Roswell, GA 30076
MLS# 7858863Listed by: MARK SPAIN REAL ESTATE - Coming Soon
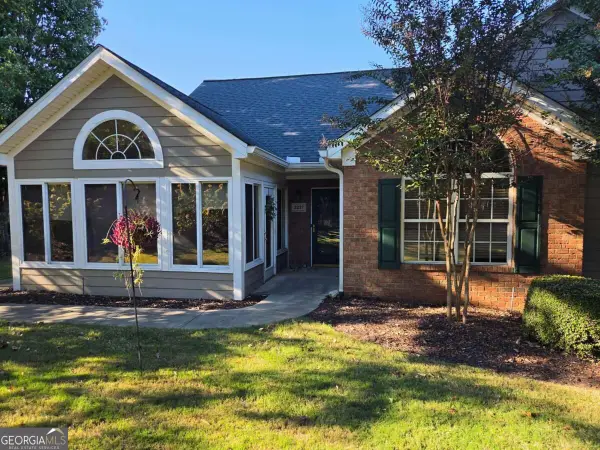 $475,000Coming Soon3 beds 2 baths
2227 Orchard Place, Roswell, GA 30076
MLS# 10877928Listed by: Keller Williams Realty North Atlanta - Coming Soon
 $925,000Coming Soon4 beds 5 baths4,564 sq. ft.
4020 Inverness Crossing, Roswell, GA 30075
MLS# 10877590Listed by: Keller Williams Realty Cityside - Coming Soon
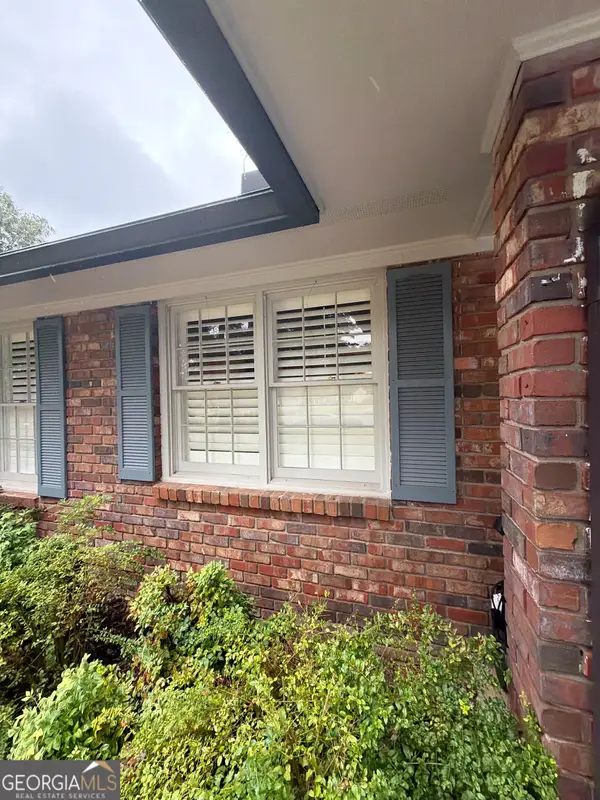 $650,000Coming Soon3 beds 2 baths1,466 sq. ft.
1110 Tuxedo Court, Roswell, GA 30075
MLS# 10877622Listed by: Mark Spain Real Estate - Coming Soon
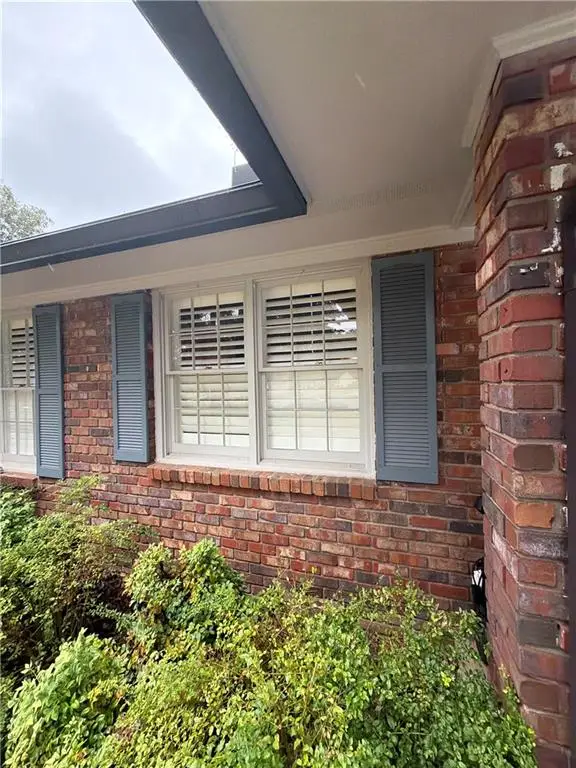 $650,000Coming Soon3 beds 2 baths1,466 sq. ft.
1110 Tuxedo Court, Roswell, GA 30075
MLS# 7858086Listed by: MARK SPAIN REAL ESTATE - Coming Soon
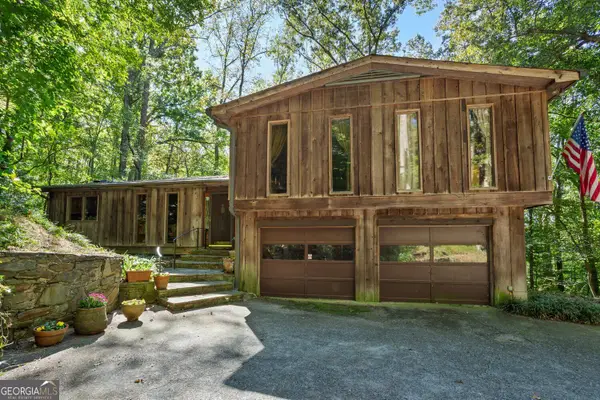 $650,000Coming Soon3 beds 2 baths2,785 sq. ft.
750 Grimes Bridge Road, Roswell, GA 30075
MLS# 10875958Listed by: BHHS Georgia Properties - Coming Soon
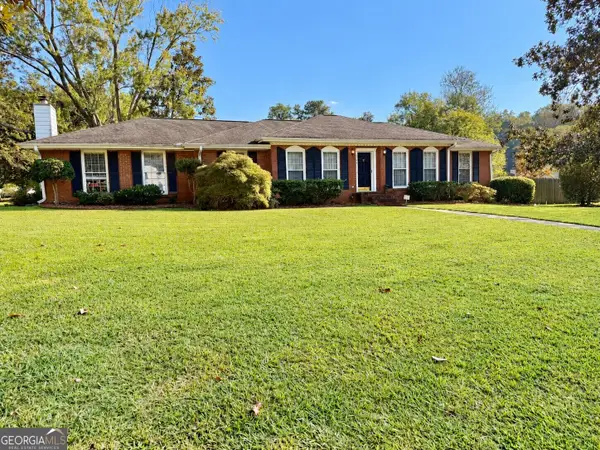 $550,000Coming Soon3 beds 2 baths2,177 sq. ft.
150 Stayman Drive, Roswell, GA 30075
MLS# 10875164Listed by: Keller Williams Realty Consultants - Coming Soon
 $1,400,000Coming Soon7 beds 6 baths8,528 sq. ft.
8320 Sentinae Chase Drive, Roswell, GA 30076
MLS# 7345670Listed by: MARK SPAIN REAL ESTATE - Coming Soon
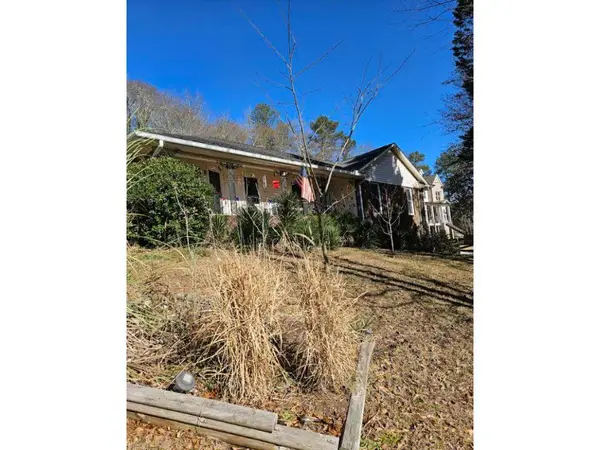 $700,000Coming Soon4 beds 2 baths2,303 sq. ft.
650 Riverside Road, Roswell, GA 30075
MLS# 7317461Listed by: MARK SPAIN REAL ESTATE


Protect your home and budget from life's surprises with an Assurant Home Warranty, backed by a partner that supports you through every step of homeownership. Explore Plans.
©2026 Century 21 Real Estate LLC. All rights reserved. CENTURY 21®, the CENTURY 21 Logo and C21® are service marks owned by Century 21 Real Estate LLC. Century 21 Real Estate LLC fully supports the principles of the Fair Housing Act and the Equal Opportunity Act. Each office is independently owned and operated. Listing information is deemed reliable but not guaranteed accurate.