
1030 Grace Hill Drive, Roswell, GA 30075
Local realty services provided by:CENTURY 21 The Avenues
1030 Grace Hill Drive,Roswell, GA 30075
$1,090,000
- 5 Beds
- 5 Baths
- 5,029 sq. ft.
- Single family
- Coming Soon
Listed by: carol dick
Office: peachtree town & country
MLS#:7861149
Source:FIRSTMLS
Price summary
- Price:$1,090,000
- Price per sq. ft.:$216.74
About this home
Welcome to 1030 Grace Hill Drive, a gorgeous four-sided brick home offering timeless elegance, exceptional comfort, and an abundance of space for everyday living and entertaining. Beautiful hardwood floors throughout the main level, marble finishes in the bathrooms, and thoughtful architectural details create a warm and inviting atmosphere. The open floor plan features a spacious fireside family room that flows seamlessly into the chef's kitchen. The main-level primary suite offers a private retreat with direct access to the deck, ideal for enjoying a peaceful morning or relaxing at the end of the day. Generously sized secondary bedrooms provide plenty of room, while an upstairs office offers a quiet space to do homework or crafts. The fully finished terrace level is truly an extension of the home, offering incredible versatility with a second fireside family room, wet bar, billiard room, exercise room, private office, and in-law suite. Whether entertaining guests, accommodating extended family, or simply enjoying time at home, this level has something for everyone. Outdoor living is equally impressive! Enjoy the beautiful screened-in porch with a double-sided fireplace, perfect for year-round enjoyment. The spacious, private backyard provides a peaceful setting complete with a picturesque creek and an outdoor stone fire pit, creating the perfect place to gather with friends and family or unwind surrounded by nature. Epoxy-coated garage floor. Ideally located near Historic Downtown Roswell, Downtown Alpharetta, and Downtowne Crabapple, this exceptional home offers convenient access to wonderful restaurants, shopping, parks, and entertainment, along with a desirable school district.
A rare combination of elegance, comfort, privacy, and functionality....
Contact an agent
Home facts
- Year built:2003
- Subdivision & Development:Grace Hill
- Listing ID #:7861149
- Updated:October 31, 2026 at 03:50 AM
Rooms and interior
- Bedrooms:5
- Total bathrooms:5
- Full bathrooms:4
- Half bathrooms:1
- Flooring:Carpet, Hardwood, Marble
- Dining Description:Separate Dining Room
- Bathrooms Description:Double Vanity, Separate Tub/Shower, Soaking Tub
- Kitchen Description:Breakfast Bar, Breakfast Room, Cabinets White, Dishwasher, Disposal, Double Oven, Eat-in Kitchen, Gas Cooktop, Microwave, Pantry, Range Hood, Stone Counters
- Bedroom Description:Master on Main
- Basement Description:Daylight, Exterior Entry, Finished, Finished Bath, Interior Entry
- Living area:5,029 sq. ft.
Heating and cooling
- Cooling:Ceiling Fan(s), Central Air, Zoned
- Heating:Central, Forced Air, Zoned
- Central air:Yes
Structure and exterior
- Roof:Composition, Shingle
- Year built:2003
- Building area:5,029 sq. ft.
- Lot area:0.24 Acres
- Lot Features:Back Yard, Landscaped, Private, Sloped
- Architectural Style:Traditional
- Construction Materials:Brick 4 Sides
- Exterior Features:Covered, Deck, Front Porch, Garden, Private Yard, Rear Porch, Screened
- Levels:3+ Story
Schools
- High school:Roswell
- Middle school:Crabapple
- Elementary school:Mountain Park - Fulton
Utilities
- Water:Public, Water Available
- Sewer:Public Sewer, Sewer Available
Finances and disclosures
- Price:$1,090,000
- Price per sq. ft.:$216.74
- Tax amount:$6,766 (2025)
Features and amenities
- Laundry features:Laundry Room, Main Level
- Amenities:Central Vacuum, Entrance Foyer, Gas Water Heater, High Ceilings 9 ft Main, Tray Ceiling(s), Walk-In Closet(s)
Parking
- Parking description:Attached, Garage, Kitchen Level, Level Driveway
- Garage spaces:2
 Listings identified with the FMLS IDX logo come from FMLS and are held by brokerage firms other than the owner of this website. The listing brokerage is identified in any listing details. Information is deemed reliable but is not guaranteed. If you believe any FMLS listing contains material that infringes your copyrighted work please click here (https://www.fmls.com/dmca) to review our DMCA policy and learn how to submit a takedown request. ©2026 First Multiple Listing Service, Inc.
New listings near 1030 Grace Hill Drive
- Coming Soon
 $575,000Coming Soon4 beds 4 baths3,000 sq. ft.
5309 Davenport Place, Roswell, GA 30075
MLS# 10882122Listed by: Duffy Realty - Coming Soon
 $1,125,000Coming Soon5 beds 6 baths3,631 sq. ft.
340 Hannaford Drive, Roswell, GA 30075
MLS# 7861337Listed by: BERKSHIRE HATHAWAY HOMESERVICES GEORGIA PROPERTIES - Coming Soon
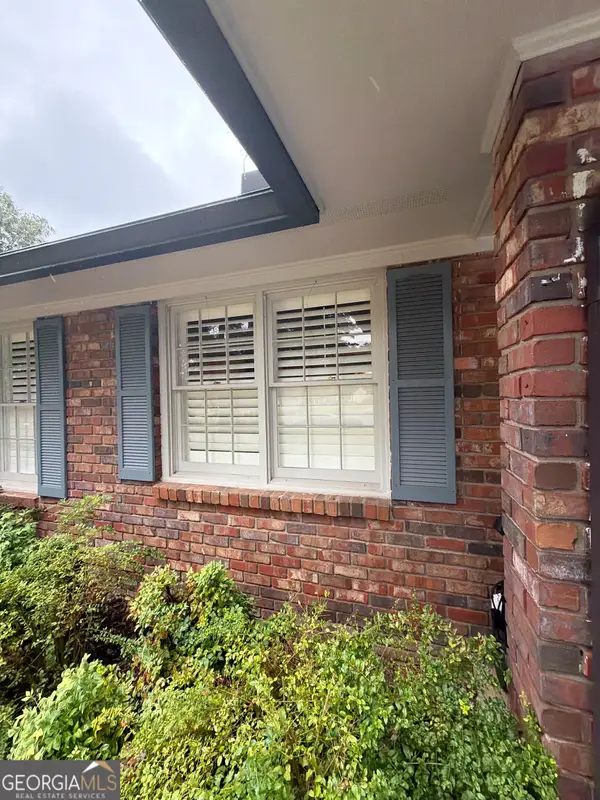 $650,000Coming Soon3 beds 2 baths1,466 sq. ft.
1110 Tuxedo Court, Roswell, GA 30075
MLS# 10877622Listed by: Mark Spain Real Estate - Coming Soon
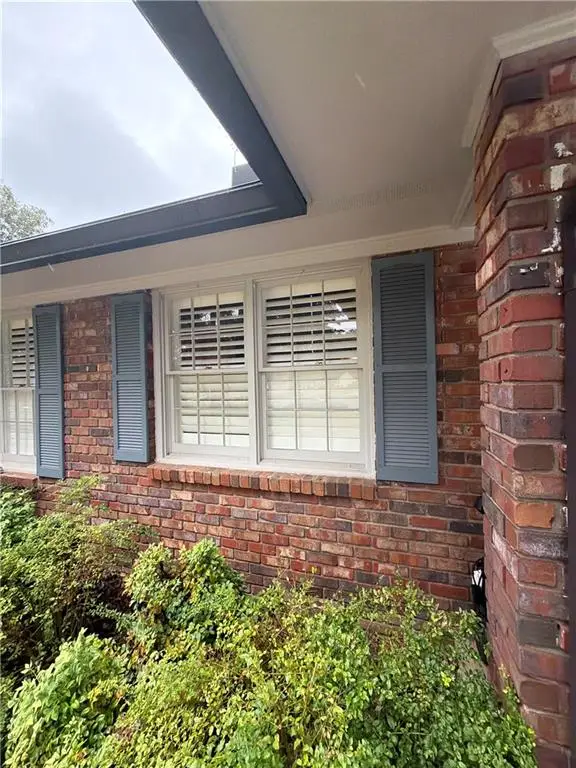 $650,000Coming Soon3 beds 2 baths1,466 sq. ft.
1110 Tuxedo Court, Roswell, GA 30075
MLS# 7858086Listed by: MARK SPAIN REAL ESTATE - Coming Soon
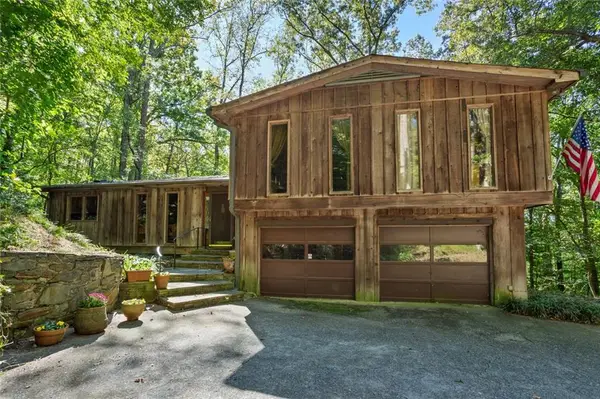 $650,000Coming Soon3 beds 2 baths2,785 sq. ft.
750 Grimes Bridge Road, Roswell, GA 30075
MLS# 7856734Listed by: BERKSHIRE HATHAWAY HOMESERVICES GEORGIA PROPERTIES - Coming Soon
 $1,400,000Coming Soon7 beds 6 baths8,528 sq. ft.
8320 Sentinae Chase Drive, Roswell, GA 30076
MLS# 7345670Listed by: MARK SPAIN REAL ESTATE - Coming Soon
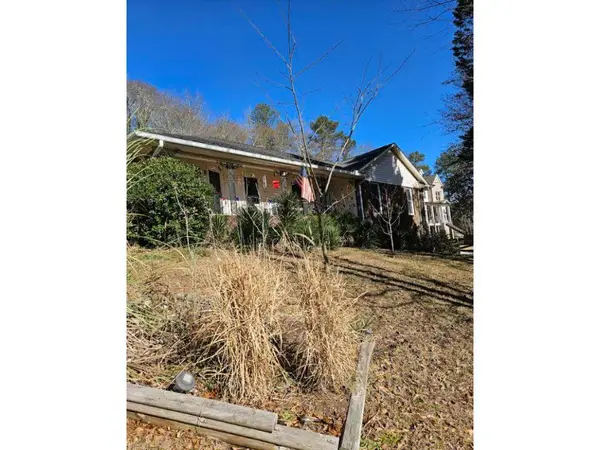 $700,000Coming Soon4 beds 2 baths2,303 sq. ft.
650 Riverside Road, Roswell, GA 30075
MLS# 7317461Listed by: MARK SPAIN REAL ESTATE - Coming Soon
 $1,400,000Coming Soon3 beds 3 baths2,208 sq. ft.
9370 Coleman Road, Roswell, GA 30075
MLS# 7315502Listed by: COLDWELL BANKER REALTY - Coming Soon
 $1,400,000Coming Soon5.01 Acres
9370 Coleman Road, Roswell, GA 30075
MLS# 7315445Listed by: COLDWELL BANKER REALTY


Protect your home and budget from life's surprises with an Assurant Home Warranty, backed by a partner that supports you through every step of homeownership. Explore Plans.
©2026 Century 21 Real Estate LLC. All rights reserved. CENTURY 21®, the CENTURY 21 Logo and C21® are service marks owned by Century 21 Real Estate LLC. Century 21 Real Estate LLC fully supports the principles of the Fair Housing Act and the Equal Opportunity Act. Each office is independently owned and operated. Listing information is deemed reliable but not guaranteed accurate.