
130 Brickleberry Drive, Roswell, GA 30075
Local realty services provided by:CENTURY 21 Novus
130 Brickleberry Drive,Roswell, GA 30075
$565,000
- 3 Beds
- 3 Baths
- 2,514 sq. ft.
- Townhouse
- Active
Listed by:
 Bob Clarkson(404) 901 - 1670CENTURY 21 Connect Realty
Office: century 21 connect realty
MLS#:7826871
Source:FIRSTMLS
Price summary
- Price:$565,000
- Price per sq. ft.:$224.74
- Monthly HOA dues:$158.33
About this home
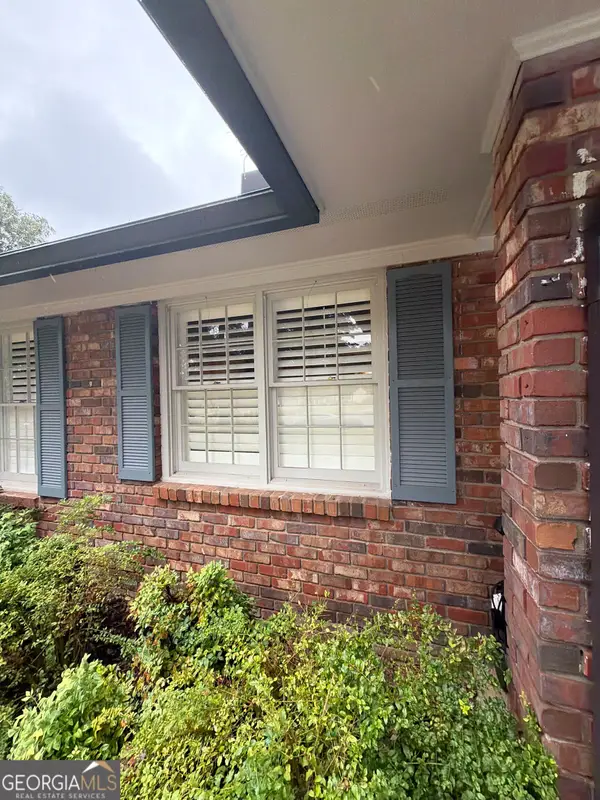
Welcome to this beautiful four-sided brick townhome in the highly desirable Brickleberry community, perfectly situated directly across from Roswell Area Park and less than one mile from Historic Downtown Roswell and Canton Street. Set on a large corner lot with a long, level driveway and spacious two-car garage, this move-in-ready home offers an exceptional combination of space, privacy, natural light, and low-maintenance living.
Inside, gleaming hardwood floors and abundant natural light welcome you into the spacious main level. The large living room features a gas fireplace and flows seamlessly into the dining area and inviting sunroom, creating an ideal setting for both everyday living and entertaining. The well-appointed kitchen offers ample cabinetry, a breakfast area, and convenient access to the laundry room.
The main-level primary suite provides the ease of master-on-the-main living and features a spacious bedroom, two walk-in closets, and a large primary bath with a separate tub and shower. Upstairs, two generously sized bedrooms each offer walk-in closets, along with abundant attic and storage space.
Enjoy outdoor living on the new and extended back patio overlooking the large landscaped backyard. Recent updates include two new HVAC systems (2023) and a new roof (2023). The HOA-maintained landscaping provides the ease of low-maintenance living, giving you more time to travel, relax, and enjoy everything Roswell has to offer.
Ideally located near Roswell Area Park, walking trails, shopping, and dining, with the vibrant restaurants, boutiques, and events of Historic Downtown Roswell just minutes away, this exceptional townhome offers an unbeatable location and an easy, comfortable lifestyle....
Contact an agent
Home facts
- Year built:1987
- Subdivision & Development:Brickleberry
- Listing ID #:7826871
- Updated:October 23, 2026 at 01:25 PM
Rooms and interior
- Bedrooms:3
- Total bathrooms:3
- Full bathrooms:2
- Half bathrooms:1
- Flooring:Carpet, Hardwood
- Dining Description:Separate Dining Room
- Bathrooms Description:Double Vanity, Separate Tub/Shower, Soaking Tub
- Kitchen Description:Breakfast Room, Cabinets Other, Dishwasher, Disposal, Electric Range, Microwave, Refrigerator, Stone Counters
- Bedroom Description:Master on Main
- Living area:2,514 sq. ft.
Heating and cooling
- Cooling:Ceiling Fan(s), Central Air, Zoned
- Heating:Forced Air, Natural Gas, Zoned
- Central air:Yes
Structure and exterior
- Roof:Composition, Shingle
- Year built:1987
- Building area:2,514 sq. ft.
- Lot area:0.27 Acres
- Lot Features:Back Yard, Corner Lot, Front Yard, Landscaped, Level, Private
- Architectural Style:Townhouse, Traditional
- Construction Materials:Brick 4 Sides
- Exterior Features:Patio, Private Yard, Rear Porch
- Levels:1.5 Story
Schools
- High school:Roswell
- Middle school:Crabapple
- Elementary school:Roswell North
Utilities
- Water:Public, Water Available
- Sewer:Public Sewer, Sewer Available
Finances and disclosures
- Price:$565,000
- Price per sq. ft.:$224.74
- Tax amount:$2,470 (2025)
Features and amenities
- Laundry features:Dryer, In Kitchen, Main Level, Washer
- Amenities:Entrance Foyer 2 Story, High Ceilings 9 ft Main, High Ceilings 9 ft Upper, His and Hers Closets, Tray Ceiling(s), Walk-In Closet(s)
Parking
- Total parking spaces:4
- Parking description:Garage, Garage Door Opener, Garage Faces Front
- Garage spaces:2
Listings identified with the FMLS IDX logo come from FMLS and are held by brokerage firms other than the owner of this website. The listing brokerage is identified in any listing details. Information is deemed reliable but is not guaranteed. If you believe any FMLS listing contains material that infringes your copyrighted work please click here (https://www.fmls.com/dmca) to review our DMCA policy and learn how to submit a takedown request. ©2026 First Multiple Listing Service, Inc. FIRSTMLS Member Broker: Kendall ChanceNew listings near 130 Brickleberry Drive
- Coming Soon
 $650,000Coming Soon3 beds 2 baths1,466 sq. ft.
1110 Tuxedo Court, Roswell, GA 30075
MLS# 10877622Listed by: Mark Spain Real Estate - Coming Soon
 $650,000Coming Soon3 beds 2 baths1,466 sq. ft.
1110 Tuxedo Court, Roswell, GA 30075
MLS# 7858086Listed by: MARK SPAIN REAL ESTATE - Coming Soon
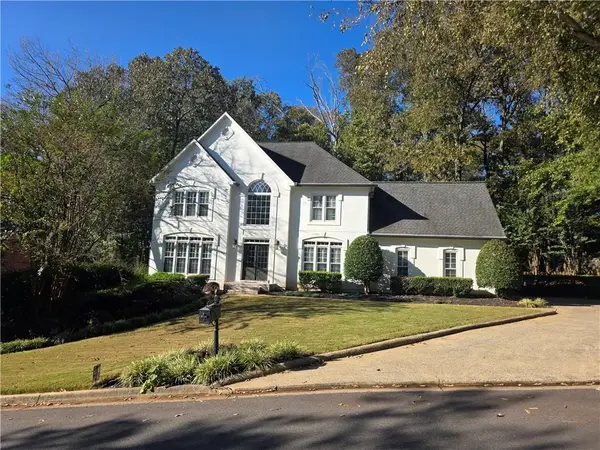 $925,000Coming Soon4 beds 5 baths4,564 sq. ft.
4020 Inverness Crossing, Roswell, GA 30075
MLS# 7857803Listed by: KELLER WILLIAMS REALTY CITYSIDE - Coming Soon
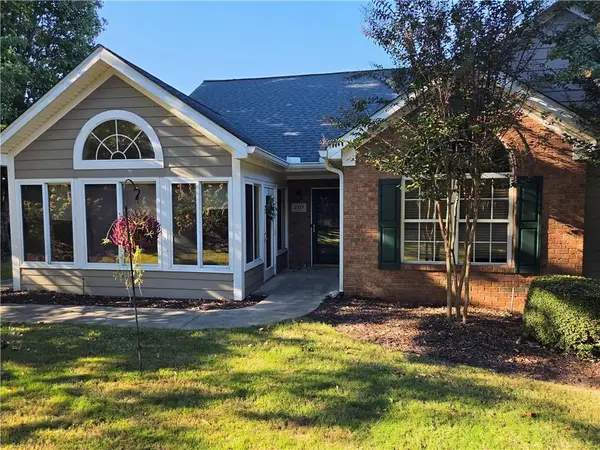 $475,000Coming Soon3 beds 2 baths1,700 sq. ft.
2227 Orchard Place, Roswell, GA 30076
MLS# 7854383Listed by: KELLER WILLIAMS NORTH ATLANTA - Coming Soon
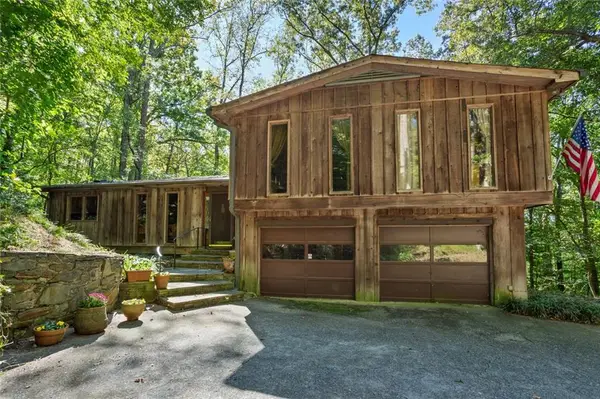 $650,000Coming Soon3 beds 2 baths2,785 sq. ft.
750 Grimes Bridge Road, Roswell, GA 30075
MLS# 7856734Listed by: BERKSHIRE HATHAWAY HOMESERVICES GEORGIA PROPERTIES - Coming Soon
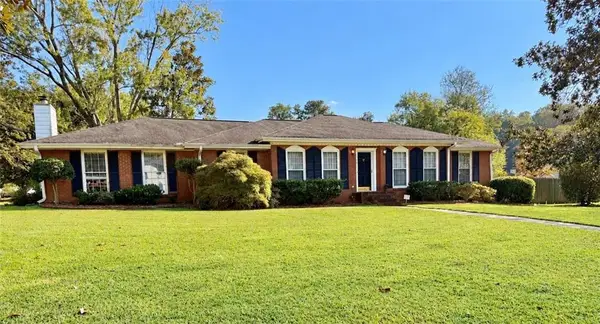 $550,000Coming Soon3 beds 2 baths2,177 sq. ft.
150 Stayman Drive, Roswell, GA 30075
MLS# 7855327Listed by: KELLER WILLIAMS RLTY CONSULTANTS - Coming Soon
 $1,400,000Coming Soon7 beds 6 baths8,528 sq. ft.
8320 Sentinae Chase Drive, Roswell, GA 30076
MLS# 7345670Listed by: MARK SPAIN REAL ESTATE - Coming Soon
 $700,000Coming Soon4 beds 2 baths2,303 sq. ft.
650 Riverside Road, Roswell, GA 30075
MLS# 7317461Listed by: MARK SPAIN REAL ESTATE - Coming Soon
 $1,400,000Coming Soon3 beds 3 baths2,208 sq. ft.
9370 Coleman Road, Roswell, GA 30075
MLS# 7315502Listed by: COLDWELL BANKER REALTY - Coming Soon
 $1,400,000Coming Soon5.01 Acres
9370 Coleman Road, Roswell, GA 30075
MLS# 7315445Listed by: COLDWELL BANKER REALTY


Protect your home and budget from life's surprises with an Assurant Home Warranty, backed by a partner that supports you through every step of homeownership. Explore Plans.
©2026 Century 21 Real Estate LLC. All rights reserved. CENTURY 21®, the CENTURY 21 Logo and C21® are service marks owned by Century 21 Real Estate LLC. Century 21 Real Estate LLC fully supports the principles of the Fair Housing Act and the Equal Opportunity Act. Each office is independently owned and operated. Listing information is deemed reliable but not guaranteed accurate.