
2170 Laurel Mill Way, Roswell, GA 30076
Local realty services provided by:CENTURY 21 Novus
2170 Laurel Mill Way,Roswell, GA 30076
$480,000
- 3 Beds
- 2 Baths
- 1,612 sq. ft.
- Single family
- Active
Listed by: sulymar salazar
Office: virtual properties realty.com
MLS#:10871724
Source:METROMLS
Price summary
- Price:$480,000
- Price per sq. ft.:$297.77
About this home
Beautifully Renovated Home in a Prime Roswell Location! Welcome to this beautifully updated home nestled in a peaceful and desirable Roswell community, just minutes from Downtown Roswell, where you can enjoy a variety of restaurants, shopping, and entertainment. Experience the perfect balance of suburban tranquility and convenient city living! This charming home features 3 bedrooms and 2 bathrooms, including a primary suite conveniently located on the main level (Master on Main). Thoughtfully renovated with modern finishes and stylish upgrades, this home offers comfort, functionality, and an inviting atmosphere throughout. Recent improvements include new luxury-look vinyl flooring, newly renovated stairs, a completely remodeled upstairs bathroom, and updated lighting fixtures throughout the home. The beautifully renovated open-concept kitchen is a true highlight, featuring brand-new cabinets, new countertops, and a spacious center island, perfect for entertaining and everyday living. The open layout seamlessly connects the kitchen, dining area, and living room, allowing abundant natural light to flow throughout the space. Additional upgrades include fresh interior paint completed in January, a brand-new front entry door, and a new patio door, adding both style and functionality. Step outside and enjoy the spacious front and backyard, offering plenty of room for outdoor gatherings, relaxation, and entertaining. With its extensive renovations, modern open-concept design, and convenient location near Downtown Roswell, this move-in-ready home offers an exceptional opportunity! Don't miss your chance to make this beautifully updated Roswell home yours. Schedule your private showing today!...
Contact an agent
Home facts
- Year built:1980
- Subdivision & Development:Barrington Farms
- Listing ID #:10871724
- Updated:October 24, 2026 at 11:29 AM
Rooms and interior
- Bedrooms:3
- Total bathrooms:2
- Full bathrooms:2
- Flooring:Vinyl
- Kitchen Description:Breakfast Area, Dishwasher, Microwave, Pantry, Refrigerator, Solid Surface Counters
- Bedroom Description:Master On Main Level
- Basement Description:Crawl Space
- Living area:1,612 sq. ft.
Heating and cooling
- Cooling:Central Air
- Heating:Central, Natural Gas
- Central air:Yes
Structure and exterior
- Roof:Composition
- Year built:1980
- Building area:1,612 sq. ft.
- Lot area:0.29 Acres
- Lot Features:Private
- Architectural Style:Traditional
- Construction Materials:Vinyl Siding
- Exterior Features:Deck, Garden
- Foundation Description:Block
- Levels:2 Story
Schools
- High school:Centennial
- Middle school:Haynes Bridge
- Elementary school:Northwood
Utilities
- Water:Public, Water Available
- Sewer:Public Sewer, Sewer Available
Finances and disclosures
- Price:$480,000
- Price per sq. ft.:$297.77
- Tax amount:$3,764 (2025)
Features and amenities
- Appliances:Dishwasher, Gas Water Heater, Microwave, Refrigerator
- Laundry features:In Garage
- Amenities:Carbon Monoxide Detector(s), Gas Water Heater, Smoke Detector(s)
Parking
- Total parking spaces:2
- Parking description:Attached, Garage
- Garage:Yes
 2026 Georgia MLS. All rights reserved. Information Deem Reliable But Not Guaranteed October 24, 2026 METROMLS Member Broker: Curtis North
New listings near 2170 Laurel Mill Way
- Coming Soon
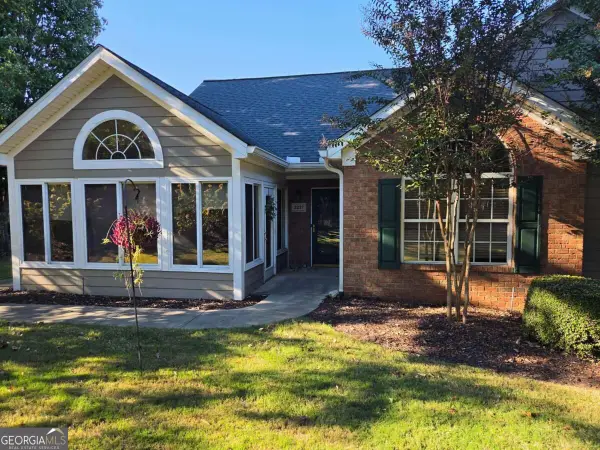 $475,000Coming Soon3 beds 2 baths
2227 Orchard Place, Roswell, GA 30076
MLS# 10877928Listed by: Keller Williams Realty North Atlanta - Coming Soon
 $925,000Coming Soon4 beds 5 baths4,564 sq. ft.
4020 Inverness Crossing, Roswell, GA 30075
MLS# 10877590Listed by: Keller Williams Realty Cityside - Coming Soon
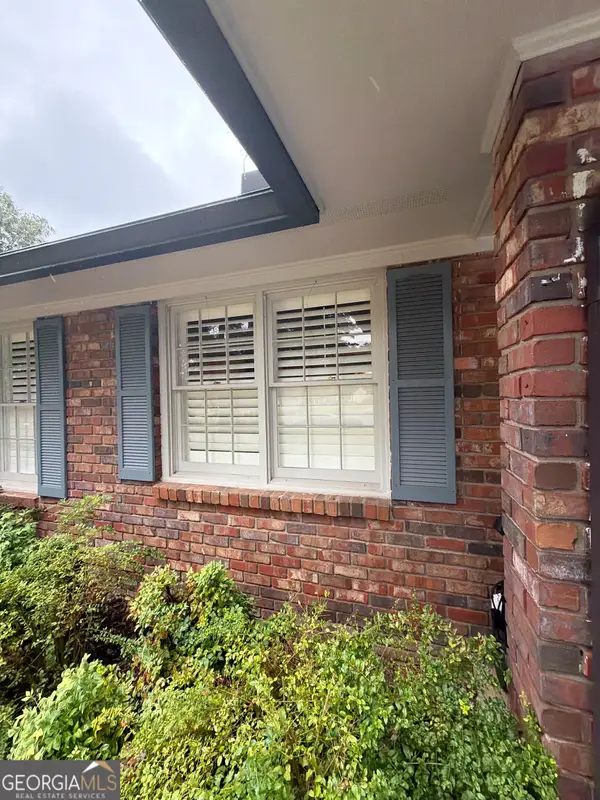 $650,000Coming Soon3 beds 2 baths1,466 sq. ft.
1110 Tuxedo Court, Roswell, GA 30075
MLS# 10877622Listed by: Mark Spain Real Estate - Coming Soon
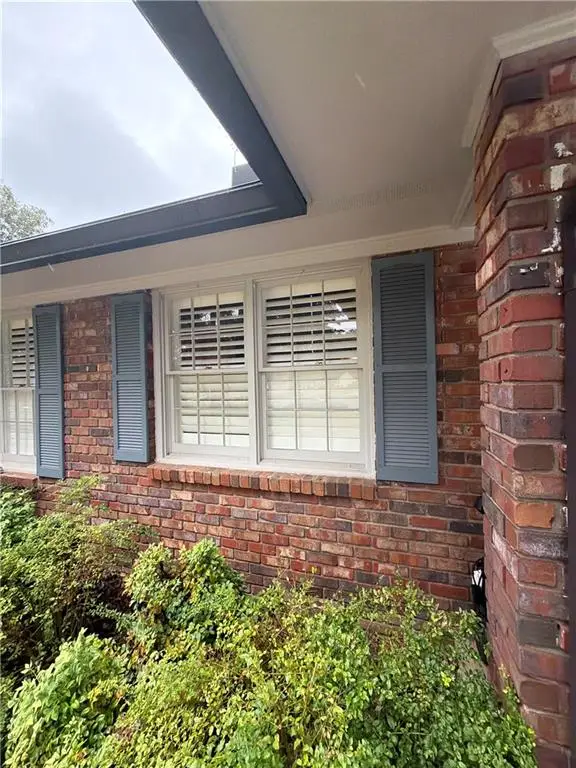 $650,000Coming Soon3 beds 2 baths1,466 sq. ft.
1110 Tuxedo Court, Roswell, GA 30075
MLS# 7858086Listed by: MARK SPAIN REAL ESTATE - Coming Soon
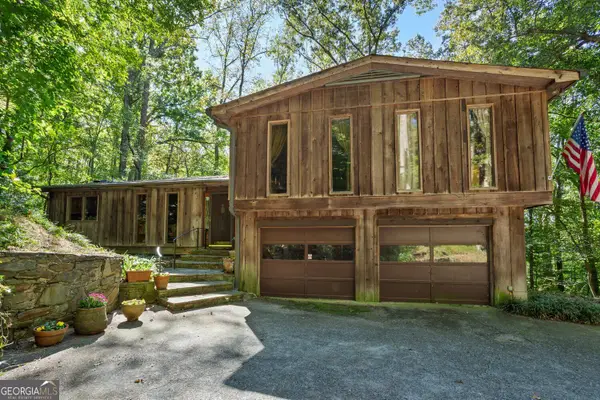 $650,000Coming Soon3 beds 2 baths2,785 sq. ft.
750 Grimes Bridge Road, Roswell, GA 30075
MLS# 10875958Listed by: BHHS Georgia Properties - Coming Soon
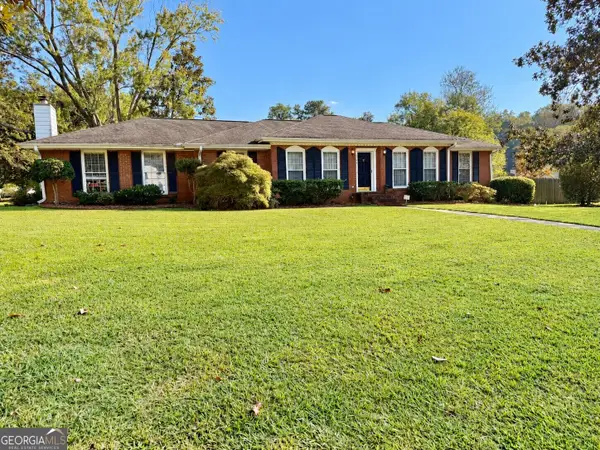 $550,000Coming Soon3 beds 2 baths2,177 sq. ft.
150 Stayman Drive, Roswell, GA 30075
MLS# 10875164Listed by: Keller Williams Realty Consultants - Coming Soon
 $1,400,000Coming Soon7 beds 6 baths8,528 sq. ft.
8320 Sentinae Chase Drive, Roswell, GA 30076
MLS# 7345670Listed by: MARK SPAIN REAL ESTATE - Coming Soon
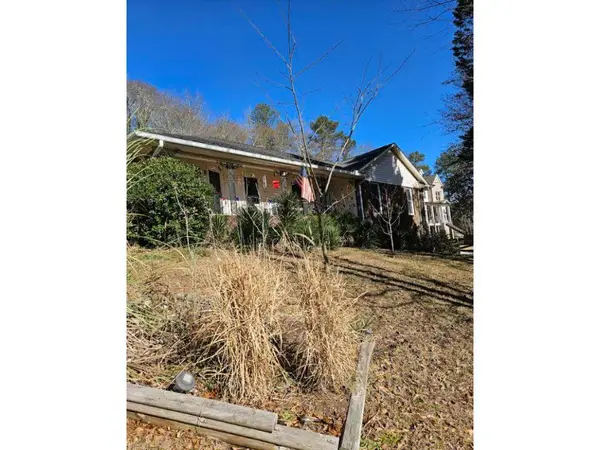 $700,000Coming Soon4 beds 2 baths2,303 sq. ft.
650 Riverside Road, Roswell, GA 30075
MLS# 7317461Listed by: MARK SPAIN REAL ESTATE - Coming Soon
 $1,400,000Coming Soon3 beds 3 baths2,208 sq. ft.
9370 Coleman Road, Roswell, GA 30075
MLS# 7315502Listed by: COLDWELL BANKER REALTY - Coming Soon
 $1,400,000Coming Soon5.01 Acres
9370 Coleman Road, Roswell, GA 30075
MLS# 7315445Listed by: COLDWELL BANKER REALTY


Protect your home and budget from life's surprises with an Assurant Home Warranty, backed by a partner that supports you through every step of homeownership. Explore Plans.
©2026 Century 21 Real Estate LLC. All rights reserved. CENTURY 21®, the CENTURY 21 Logo and C21® are service marks owned by Century 21 Real Estate LLC. Century 21 Real Estate LLC fully supports the principles of the Fair Housing Act and the Equal Opportunity Act. Each office is independently owned and operated. Listing information is deemed reliable but not guaranteed accurate.