
2220 Constitution Court #1602, Roswell, GA 30075
Local realty services provided by:CENTURY 21 Results
2220 Constitution Court #1602,Roswell, GA 30075
$685,000
- 4 Beds
- 4 Baths
- - sq. ft.
- Townhouse
- Sold
Listed by: christine foster
Office: northgroup real estate
MLS#:7801025
Source:FIRSTMLS
Sorry, we are unable to map this address
Price summary
- Price:$685,000
- Monthly HOA dues:$569
About this home
Some homes feel like a slow morning. Coffee on one of 3 porches. The soft rhythm of a street where people still wave. A place where conversations are welcomed. Discretely tucked between Pure Taqueria and Norcross St, so you can walk to downtown Roswell & Canton St. These townhomes are nestled in the trees, charming, as if the whole neighborhood understood that life does not need to be complicated to be beautiful. Welcome to Liberty Lofts & Townhomes, Roswell's best kept secret with 65+ acres filled with townhomes, lofts, pool, tennis & LOTS of green space & parking! Every room has a purpose. Nothing wasted. All 3 floors have been reimangined...High-end Mykonos quartzite countertops, Soft close cabinets, Subway tile. Professionally designed bathrooms that feel polished and quietly luxurious. But the real story is not what was added. It's what was reconsidered. Anyone can update finishes. Few take the time to rethink a home from the inside out. Here the floor plan itself was thoughtfully reconfigured to reflect the way people live today. Life changes and the best homes change with it. So, walls were moved. Spaces opened. Sightlines improved to incorporate Hog Wallow Creek & the Preserve, allowing you to live in a tree house! The kitchen became the heart of the home instead of an afterthought with an Open Concept to the Great Room with outdoor deck, Dining Room and Breakfast area. The Result - Conversations flow more naturally. Entertaining feels effortless! The owner’s suite is expanded with a seperate sitting area with fireplace leading out to the upper deck, custom walk-in closet and a true spa bath created. The upper level includes large laundry facilities, and 2 additional light filled bedrooms with access to a generous bathroom. The lower level is a true man cave or entertainment area...media room with bar area leading to the 3rd deck and 1BR/BA so guests can retreat or use it as an office. Storage is abundant on all 3 levels! The quality and character of a home built in an established neighborhood, paired with the ease and beauty of modern design, plus a GARAGE ON THE KITCHEN LEVEL! Finally, an effective HOA that does all the heavy lifting like building & grounds maintenance along with pool, tennis and a gated community. Roof replaced in 2022, HVACs replaced in last 1 & 3 years, water heater 6 yrs old. And then there is Historic Roswell...a place where a Friday afternoon stop for a slice of pie somehow becomes a patio table on Canton Street. Live music drifts through the evening air from MacMcGee. Running into someone you know. A quick walk for coffee becomes a conversation. A conversation becomes dinner at Little Alley. Living here means the best parts of Roswell are not reserved for special occasions. They happen on a random Tuesday because you felt like taking a walk. Then there’s the stuff you plan to attend. The festivals. The farmers market. Alive After 5. The fireworks show. The outdoor concerts in the park. The best of Roswell is not across town. It’s literally down the street so you never miss it. Then back home again, to your little cottage tucked into one of Roswell's most charming neighborhoods. No weekends lost to renovation lists. Just move in, unpack, and start living. Less maintenance. More mornings on the porch. An evening stroll into Historic Roswell when the mood strikes. A life that finally feels full, connected and intentional. And sometimes, that is exactly what luxury looks like. What are you waiting for...the professional pictures :-)...
Contact an agent
Home facts
- Year built:2004
- Subdivision & Development:Liberty Lofts & Townhomes
- Listing ID #:7801025
- Updated:September 19, 2026 at 06:32 AM
Rooms and interior
- Bedrooms:4
- Total bathrooms:4
- Full bathrooms:3
- Half bathrooms:1
- Flooring:Hardwood
- Dining Description:Open Concept, Separate Dining Room
- Bathrooms Description:Double Vanity, Separate Tub/Shower, Whirlpool Tub
- Kitchen Description:Breakfast Bar, Breakfast Room, Cabinets Other, Dishwasher, Disposal, Eat-in Kitchen, Gas Range, Microwave, Pantry, Refrigerator, Self Cleaning Oven, Stone Counters, View to Family Room
- Bedroom Description:In-Law Floorplan, Roommate Floor Plan, Sitting Room
- Basement Description:Daylight, Exterior Entry, Finished, Finished Bath, Full, Interior Entry
Heating and cooling
- Cooling:Ceiling Fan(s), Central Air, Zoned
- Heating:Heat Pump, Zoned
- Central air:Yes
Structure and exterior
- Roof:Composition
- Year built:2004
- Lot Features:Creek On Lot, Cul-De-Sac, Landscaped, Wooded
- Architectural Style:Townhouse, Traditional
- Construction Materials:Brick Front, HardiPlank Type
- Exterior Features:Deck, Front Porch, Rain Gutters, Storage, Tennis Court(s)
- Levels:3+ Story
Schools
- High school:Roswell
- Middle school:Crabapple
- Elementary school:Vickery Mill
Utilities
- Water:Public, Water Available
- Sewer:Public Sewer, Sewer Available
Finances and disclosures
- Price:$685,000
- Tax amount:$2,601 (2025)
Features and amenities
- Laundry features:Dryer, In Hall, Laundry Room, Upper Level, Washer
- Amenities:Bookcases, Disappearing Attic Stairs, Electric Water Heater, Entrance Foyer 2 Story, High Ceilings 9 ft Main, High Speed Internet, Walk-In Closet(s), Wet Bar
Parking
- Parking description:Attached, Garage, Garage Faces Front, Kitchen Level, Level Driveway
- Garage spaces:2
 Listings identified with the FMLS IDX logo come from FMLS and are held by brokerage firms other than the owner of this website. The listing brokerage is identified in any listing details. Information is deemed reliable but is not guaranteed. If you believe any FMLS listing contains material that infringes your copyrighted work please click here (https://www.fmls.com/dmca) to review our DMCA policy and learn how to submit a takedown request. ©2026 First Multiple Listing Service, Inc. FIRSTMLS Member Broker: Debbie Cooke
New listings near 2220 Constitution Court #1602
- Coming Soon
 $875,000Coming Soon6 beds 4 baths3,706 sq. ft.
3442 Johnson Ferry Road Ne, Roswell, GA 30075
MLS# 7840346Listed by: RELOCAL HOME REAL ESTATE SERVICES - Coming Soon
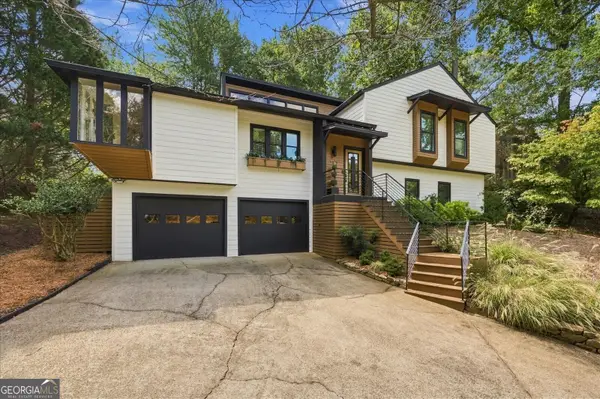 $625,000Coming Soon3 beds 3 baths2,637 sq. ft.
515 Silver Pine Trail, Roswell, GA 30076
MLS# 10848776Listed by: eXp Realty - Coming Soon
 $450,000Coming Soon2 beds 3 baths2,064 sq. ft.
1202 Legacy Cove Lane, Roswell, GA 30075
MLS# 10848832Listed by: Harry Norman Realtors - Coming Soon
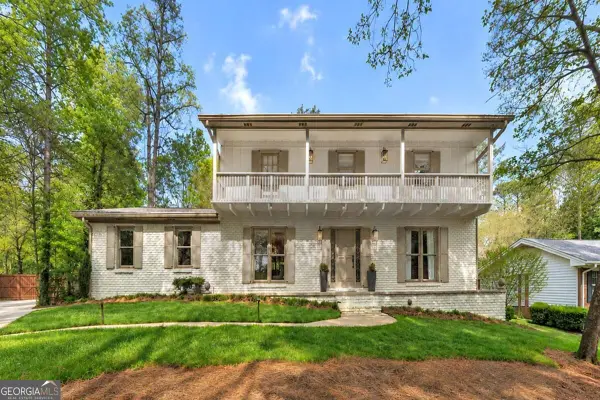 $725,000Coming Soon3 beds 3 baths2,050 sq. ft.
9875 La View Circle, Roswell, GA 30075
MLS# 10848131Listed by: Robin Martin & Associates - Coming Soon
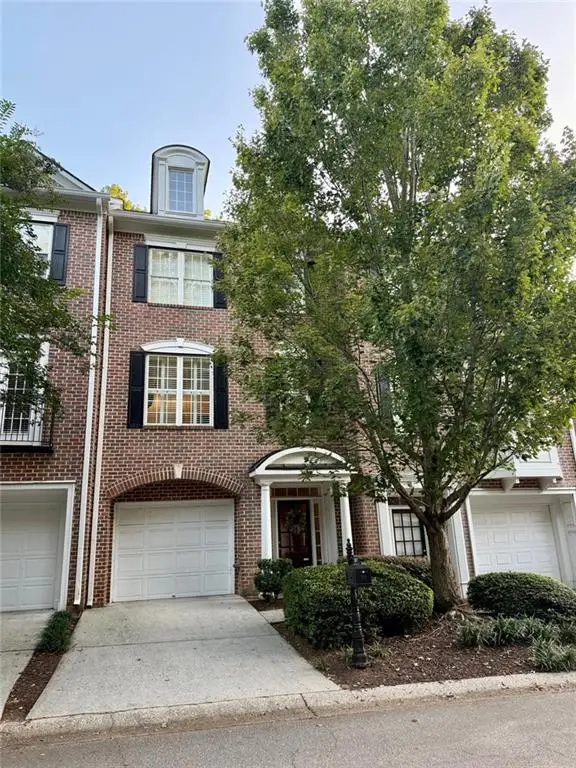 $459,000Coming Soon2 beds 3 baths2,595 sq. ft.
1607 Waters Edge Trail, Roswell, GA 30075
MLS# 7838720Listed by: HARRY NORMAN REALTORS - Coming Soon
 $375,000Coming Soon2 beds 3 baths1,900 sq. ft.
6011 Waters Edge Trail, Roswell, GA 30075
MLS# 7838536Listed by: METHOD REAL ESTATE ADVISORS - Coming Soon
 $550,000Coming Soon3 beds 3 baths1,866 sq. ft.
2310 Ashton Drive, Roswell, GA 30076
MLS# 10846616Listed by: Weichert Realtors - Vision - Coming Soon
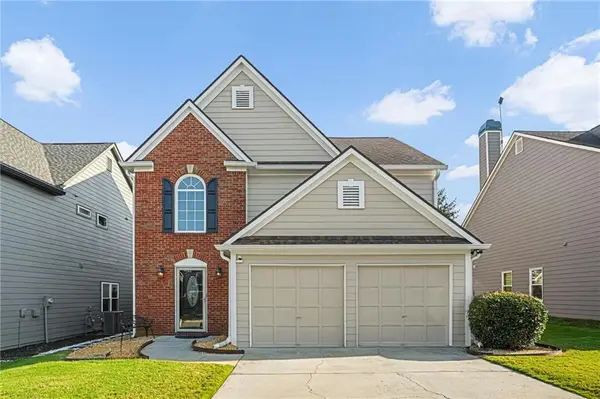 $550,000Coming Soon3 beds 3 baths1,866 sq. ft.
2310 Ashton Drive, Roswell, GA 30076
MLS# 7837190Listed by: WEICHERT REALTORS-VISION - Coming Soon
 $275,000Coming Soon2 beds 3 baths1,292 sq. ft.
271 Quail Run, Roswell, GA 30076
MLS# 7835957Listed by: HARRY NORMAN REALTORS - Coming Soon
 $275,000Coming Soon2 beds 3 baths1,938 sq. ft.
271 Quail Run, Roswell, GA 30076
MLS# 10843795Listed by: Harry Norman Realtors


Protect your home and budget from life's surprises with an Assurant Home Warranty, backed by a partner that supports you through every step of homeownership. Explore Plans.
©2026 Century 21 Real Estate LLC. All rights reserved. CENTURY 21®, the CENTURY 21 Logo and C21® are service marks owned by Century 21 Real Estate LLC. Century 21 Real Estate LLC fully supports the principles of the Fair Housing Act and the Equal Opportunity Act. Each office is independently owned and operated. Listing information is deemed reliable but not guaranteed accurate.