
225 Founders Mill Court, Roswell, GA 30075
Local realty services provided by:CENTURY 21 Novus
Listed by: lindsay lanier
Office: ansley real estate
MLS#:7858017
Source:FIRSTMLS
Price summary
- Price:$1,025,000
- Price per sq. ft.:$320.31
- Monthly HOA dues:$317.67
About this home
Morning coffee on your private balcony. An afternoon exploring the trails and waterfall at Roswell Mill. Dinner and drinks in vibrant Downtown Roswell. At 225 Founders Mill Court, luxury living comes with a lifestyle you'll love stepping outside to enjoy. Located just 1-block from the Roswell Town Square, this all brick townhome adjacent to the old Roswell Mill and protected parkland pairs elegant interiors with the beauty of surrounding greenspace and the energy of Historic Roswell. From scenic trails and the iconic Old Mill ruins to boutiques, coffee shops, breweries, and acclaimed restaurants, your next adventure begins right outside your front door. Inside, 10-foot ceilings, beautiful hardwood floors, and custom millwork frame expansive living spaces filled with natural light. The updated chef's kitchen invites everyone to gather around a generous island, with stone countertops and stainless steel appliances creating a polished backdrop for everything from leisurely breakfasts to lively dinner parties. In the great room, a stone-surround gas fireplace adds warmth, while floor-to-ceiling windows and French doors open to a private balcony. Just off the kitchen, the back patio invites you to take the evening outside: pour a glass of wine, gather around the fire, and settle in for cozy nights under the stars. The owner's suite is a retreat worth coming home to, complete with its own fireplace, a balcony for taking in the sunrise, a custom walk-in closet, and a beautifully appointed bath with spacious vanities and soaking tub. A private elevator connects all three levels, adding ease to everyday living, while newer HVAC systems add confidence and comfort to the home's impressive list of features. Downstairs, the terrace level sets the stage for memorable evenings with a custom full bar and dedicated home theater room. Host cocktails, settle in for movie night, or invite friends over after dinner downtown: the space is ready for it all. A two-car garage with additional storage completes the home. With nature at your doorstep and Downtown Roswell within easy reach, this is your opportunity to make one of Roswell's most compelling lifestyles your everyday reality....
Contact an agent
Home facts
- Year built:2003
- Subdivision & Development:Founders Mill
- Listing ID #:7858017
- Updated:October 25, 2026 at 01:51 AM
Rooms and interior
- Bedrooms:3
- Total bathrooms:4
- Full bathrooms:4
- Flooring:Hardwood
- Dining Description:Open Concept, Seats 12+
- Bathrooms Description:Double Vanity, Separate Tub/Shower, Soaking Tub
- Kitchen Description:Breakfast Bar, Breakfast Room, Cabinets White, Dishwasher, Disposal, Double Oven, Eat-in Kitchen, Electric Oven, Gas Cooktop, Kitchen Island, Microwave, Pantry, Range Hood, Refrigerator, Stone Counters, View to Family Room, Wine Rack
- Bedroom Description:Oversized Master
- Basement Description:Driveway Access, Exterior Entry, Finished, Finished Bath, Full, Interior Entry
- Living area:3,200 sq. ft.
Heating and cooling
- Cooling:Ceiling Fan(s), Central Air
- Heating:Central, Natural Gas
- Central air:Yes
Structure and exterior
- Roof:Shingle
- Year built:2003
- Building area:3,200 sq. ft.
- Lot area:0.04 Acres
- Lot Features:Landscaped
- Architectural Style:Townhouse
- Construction Materials:Brick 4 Sides
- Exterior Features:Balcony, Courtyard, Covered, Front Porch, Patio, Rain Gutters
- Levels:3+ Story
Schools
- High school:Roswell
- Middle school:Crabapple
- Elementary school:Roswell North
Utilities
- Water:Public, Water Available
- Sewer:Public Sewer
Finances and disclosures
- Price:$1,025,000
- Price per sq. ft.:$320.31
- Tax amount:$9,298 (2026)
Features and amenities
- Appliances:Home Theater
- Laundry features:Dryer, Laundry Room, Upper Level, Washer
- Amenities:Bookcases, Disappearing Attic Stairs, Elevator, Entrance Foyer, Gas Water Heater, High Ceilings 10 ft Main, Tray Ceiling(s), Walk-In Closet(s)
Parking
- Parking description:Attached, Garage, Garage Door Opener, Garage Faces Front, Level Driveway
- Garage spaces:2
 Listings identified with the FMLS IDX logo come from FMLS and are held by brokerage firms other than the owner of this website. The listing brokerage is identified in any listing details. Information is deemed reliable but is not guaranteed. If you believe any FMLS listing contains material that infringes your copyrighted work please click here (https://www.fmls.com/dmca) to review our DMCA policy and learn how to submit a takedown request. ©2026 First Multiple Listing Service, Inc. FIRSTMLS Member Broker: Kendall Chance
New listings near 225 Founders Mill Court
- Coming Soon
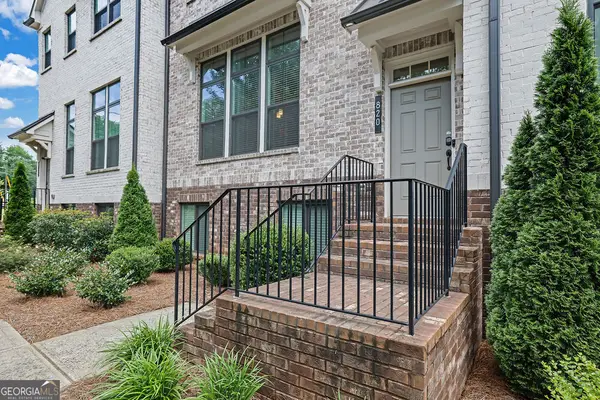 $579,900Coming Soon3 beds 4 baths2,664 sq. ft.
820 Fairview Circle, Roswell, GA 30076
MLS# 10878628Listed by: Mark Spain Real Estate - Coming Soon
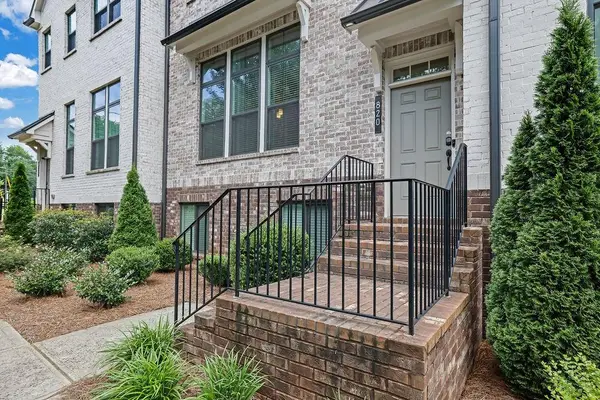 $579,900Coming Soon3 beds 4 baths2,664 sq. ft.
820 Fairview Circle, Roswell, GA 30076
MLS# 7858863Listed by: MARK SPAIN REAL ESTATE - Coming Soon
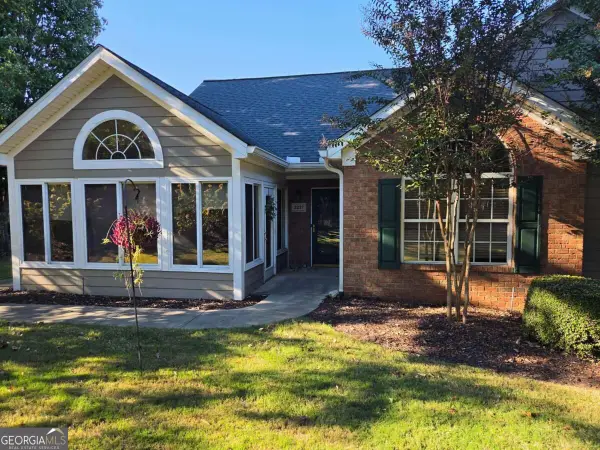 $475,000Coming Soon3 beds 2 baths
2227 Orchard Place, Roswell, GA 30076
MLS# 10877928Listed by: Keller Williams Realty North Atlanta - Coming Soon
 $925,000Coming Soon4 beds 5 baths4,564 sq. ft.
4020 Inverness Crossing, Roswell, GA 30075
MLS# 10877590Listed by: Keller Williams Realty Cityside - Coming Soon
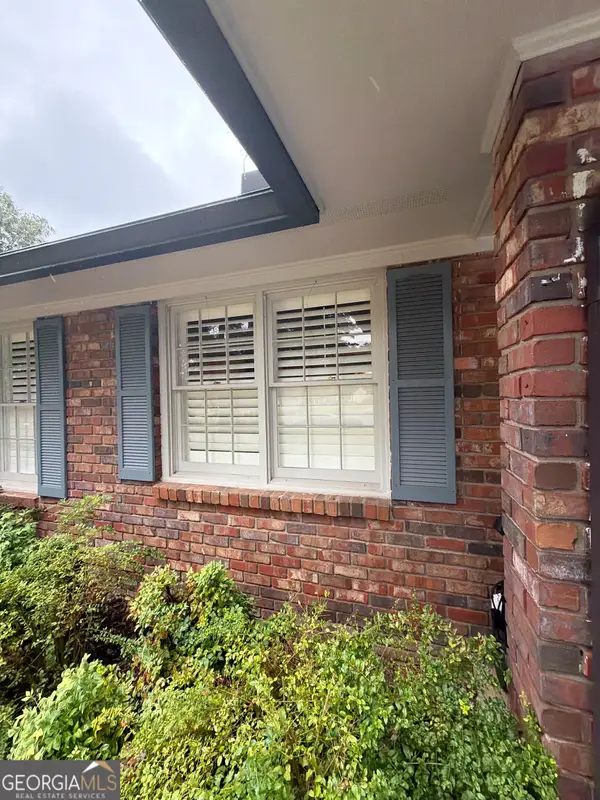 $650,000Coming Soon3 beds 2 baths1,466 sq. ft.
1110 Tuxedo Court, Roswell, GA 30075
MLS# 10877622Listed by: Mark Spain Real Estate - Coming Soon
 $650,000Coming Soon3 beds 2 baths1,466 sq. ft.
1110 Tuxedo Court, Roswell, GA 30075
MLS# 7858086Listed by: MARK SPAIN REAL ESTATE - Coming Soon
 $650,000Coming Soon3 beds 2 baths2,785 sq. ft.
750 Grimes Bridge Road, Roswell, GA 30075
MLS# 10875958Listed by: BHHS Georgia Properties - Coming Soon
 $550,000Coming Soon3 beds 2 baths2,177 sq. ft.
150 Stayman Drive, Roswell, GA 30075
MLS# 10875164Listed by: Keller Williams Realty Consultants - Coming Soon
 $1,400,000Coming Soon7 beds 6 baths8,528 sq. ft.
8320 Sentinae Chase Drive, Roswell, GA 30076
MLS# 7345670Listed by: MARK SPAIN REAL ESTATE - Coming Soon
 $700,000Coming Soon4 beds 2 baths2,303 sq. ft.
650 Riverside Road, Roswell, GA 30075
MLS# 7317461Listed by: MARK SPAIN REAL ESTATE


Protect your home and budget from life's surprises with an Assurant Home Warranty, backed by a partner that supports you through every step of homeownership. Explore Plans.
©2026 Century 21 Real Estate LLC. All rights reserved. CENTURY 21®, the CENTURY 21 Logo and C21® are service marks owned by Century 21 Real Estate LLC. Century 21 Real Estate LLC fully supports the principles of the Fair Housing Act and the Equal Opportunity Act. Each office is independently owned and operated. Listing information is deemed reliable but not guaranteed accurate.