
245 Lakemont Drive, Roswell, GA 30075
Local realty services provided by:CENTURY 21 Novus
Listed by: liz carr
Office: keller williams realty atl north
MLS#:7818021
Source:FIRSTMLS
Price summary
- Price:$575,000
- Price per sq. ft.:$238
- Monthly HOA dues:$16.67
About this home
Charming 3BR/2.5BA Home Minutes from Historic Roswell: Community Lake Living! Welcome home to this inviting 3 bedroom, 2.5 bath property with bright, open living spaces, tucked in a sought-after Roswell neighborhood, less than 10 minutes from the shops, restaurants, and charm of Historic Roswell. Priced at appraised value, this home is ready for your personal touches, and offers incredible bones in an unbeatable location. The updated primary suite is a true retreat, featuring a large walk-in tiled shower, dual vanities, and two oversized closets for all your storage needs. Beautiful hardwood laminate floors flow throughout both the main level and upstairs, adding warmth and character to every room. The spacious kitchen offers plenty of room to cook and gather, while the large screened-in porch is the perfect spot to relax and take in views of the expansive, private backyard and patio below. Downstairs, the finished basement area (currently used as an artist's studio) provides flexible space for a rec room, home gym, bedroom or media room, plus abundant additional storage. The attic off of the secondary bedroom is a wonderful walk-in storage option! One of the neighborhood's best kept secrets: a community lake complete with a dock, perfect for fishing and enjoying quiet mornings outdoors. With its unbeatable location close to Historic Roswell and endless potential to make it your own, this home won't last long!...
Contact an agent
Home facts
- Year built:1976
- Subdivision & Development:Lakemont
- Listing ID #:7818021
- Updated:August 08, 2026 at 04:51 PM
Rooms and interior
- Bedrooms:3
- Total bathrooms:3
- Full bathrooms:2
- Half bathrooms:1
- Flooring:Carpet, Hardwood, Laminate
- Dining Description:Separate Dining Room
- Bathrooms Description:Double Vanity, Shower Only
- Kitchen Description:Cabinets Other, Double Oven, Eat-in Kitchen, Electric Cooktop, Electric Oven, Microwave, Pantry, Range Hood, Refrigerator, Tile Counters
- Basement Description:Daylight, Exterior Entry, Finished, Full
- Living area:2,416 sq. ft.
Heating and cooling
- Cooling:Ceiling Fan(s), Central Air
- Heating:Central, Natural Gas
- Central air:Yes
Structure and exterior
- Roof:Composition
- Year built:1976
- Building area:2,416 sq. ft.
- Lot area:0.7 Acres
- Lot Features:Back Yard, Front Yard, Landscaped
- Architectural Style:Traditional
- Construction Materials:Cement Siding, Frame
- Exterior Features:Patio, Private Yard, Rain Gutters, Rear Porch, Screened
- Levels:2 Story
Schools
- High school:Roswell
- Middle school:Crabapple
- Elementary school:Mountain Park - Fulton
Utilities
- Water:Public, Water Available
- Sewer:Septic Tank
Finances and disclosures
- Price:$575,000
- Price per sq. ft.:$238
- Tax amount:$2,725 (2025)
Features and amenities
- Laundry features:Laundry Room, Main Level
- Amenities:Bookcases, Entrance Foyer, Gas Water Heater, High Speed Internet, His and Hers Closets, Walk-In Closet(s)
Parking
- Total parking spaces:2
- Parking description:Attached, Garage, Garage Faces Side, Kitchen Level
- Garage spaces:2
 Listings identified with the FMLS IDX logo come from FMLS and are held by brokerage firms other than the owner of this website. The listing brokerage is identified in any listing details. Information is deemed reliable but is not guaranteed. If you believe any FMLS listing contains material that infringes your copyrighted work please click here (https://www.fmls.com/dmca) to review our DMCA policy and learn how to submit a takedown request. ©2026 First Multiple Listing Service, Inc. FIRSTMLS Member Broker: Kendall Chance
New listings near 245 Lakemont Drive
- Open Sun, 1 to 3pmNew
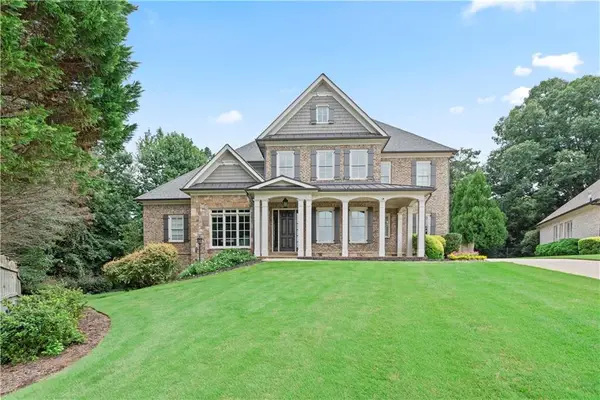 $1,600,000Active5 beds 7 baths6,600 sq. ft.
3322 Monceau Way, Roswell, GA 30075
MLS# 7816799Listed by: SOUTHERN NEIGHBORS REALTY, LLC - New
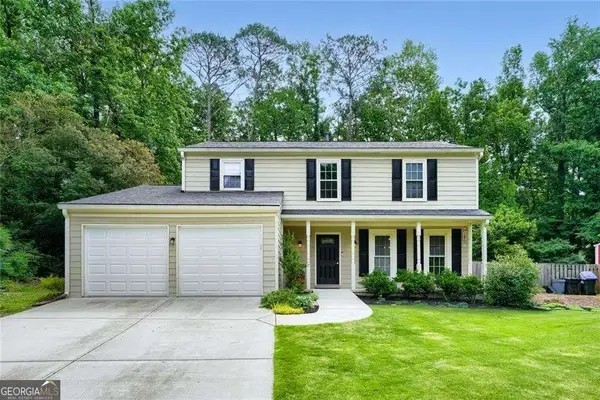 $515,000Active4 beds 3 baths2,492 sq. ft.
235 Barrington Drive E, Roswell, GA 30076
MLS# 10821530Listed by: BHHS Georgia Properties - Open Sun, 2 to 4pmNew
 $1,725,000Active5 beds 6 baths4,692 sq. ft.
14180 Reserve Manor Lane, Roswell, GA 30075
MLS# 7817617Listed by: ANSLEY REAL ESTATE | CHRISTIE'S INTERNATIONAL REAL ESTATE - Coming Soon
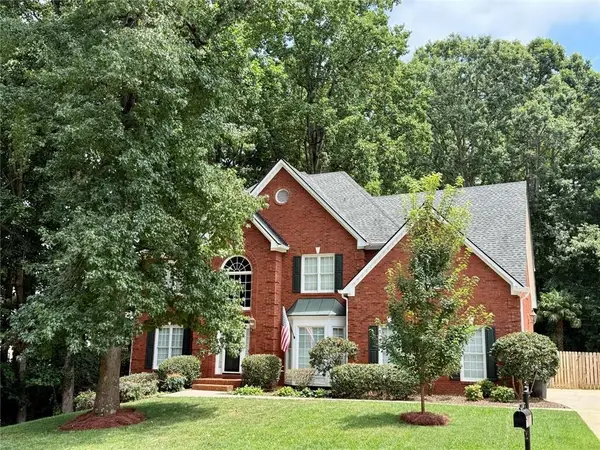 $1,050,000Coming Soon5 beds 6 baths
192 Brook Lane, Roswell, GA 30075
MLS# 7817646Listed by: BERKSHIRE HATHAWAY HOMESERVICES GEORGIA PROPERTIES - New
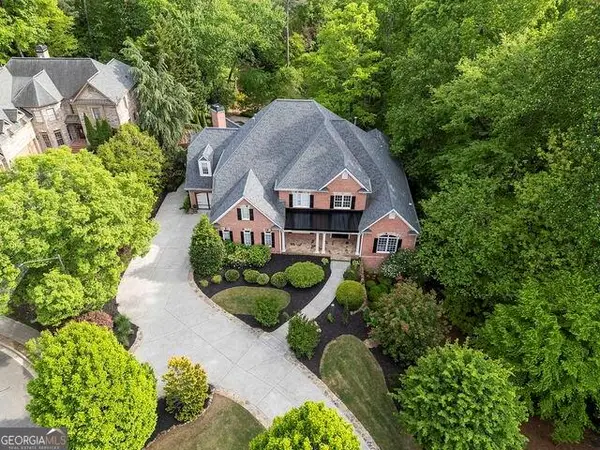 $1,875,000Active7 beds 7 baths9,488 sq. ft.
510 Grove Park Place, Roswell, GA 30075
MLS# 7817711Listed by: KELLER WILLIAMS REALTY ATLANTA PARTNERS - Coming Soon
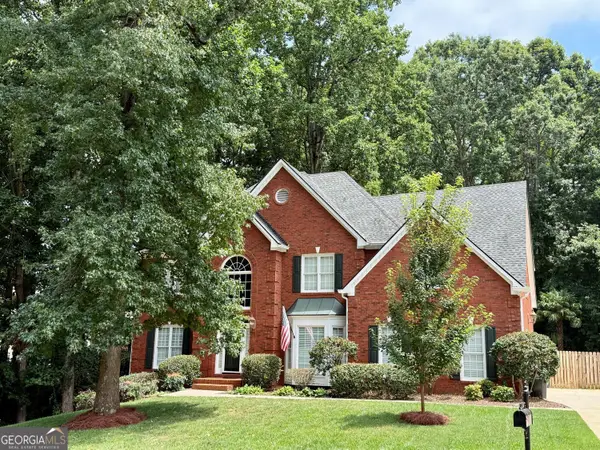 $1,050,000Coming Soon5 beds 6 baths
192 Brook Lane, Roswell, GA 30075
MLS# 10821184Listed by: BHHS Georgia Properties - New
 $600,000Active3 beds 4 baths2,685 sq. ft.
945 Kenway Avenue, Roswell, GA 30076
MLS# 10821214Listed by: Compass - Open Sun, 2 to 4pmNew
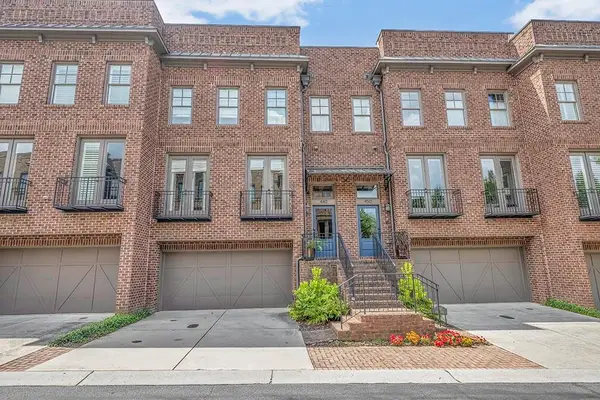 $1,025,000Active4 beds 4 baths2,604 sq. ft.
440 Canton Walk, Roswell, GA 30075
MLS# 7817408Listed by: DORSEY ALSTON REALTORS - Open Sun, 2 to 4pmNew
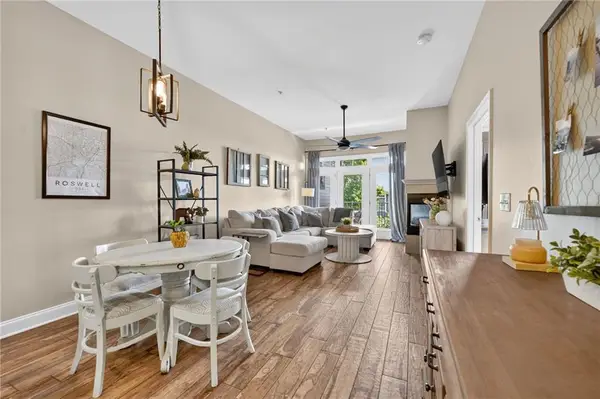 $475,000Active2 beds 2 baths1,293 sq. ft.
210 Creek View Lane #201, Roswell, GA 30075
MLS# 7816529Listed by: COMPASS


Protect your home and budget from life's surprises with an Assurant Home Warranty, backed by a partner that supports you through every step of homeownership. Explore Plans.
©2026 Century 21 Real Estate LLC. All rights reserved. CENTURY 21®, the CENTURY 21 Logo and C21® are service marks owned by Century 21 Real Estate LLC. Century 21 Real Estate LLC fully supports the principles of the Fair Housing Act and the Equal Opportunity Act. Each office is independently owned and operated. Listing information is deemed reliable but not guaranteed accurate.