
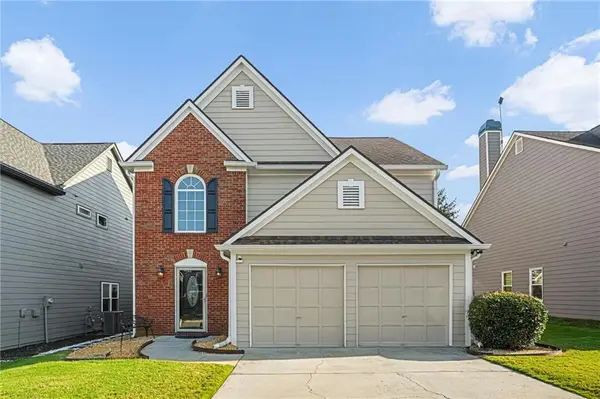
260 Wexford Overlook Drive, Roswell, GA 30075
Local realty services provided by:CENTURY 21 Results
260 Wexford Overlook Drive,Roswell, GA 30075
$840,001
- 5 Beds
- 4 Baths
- - sq. ft.
- Single family
- Sold
Listed by: robyn zimmerman
Office: beacham and company
MLS#:7815444
Source:FIRSTMLS
Sorry, we are unable to map this address
Price summary
- Price:$840,001
- Monthly HOA dues:$83.33
About this home
Welcome to this spacious and beautifully designed home in the highly sought-after Wexford community, where exceptional living meets an unbeatable location. This vibrant swim and tennis neighborhood offers an active summer swim team, year-round social events, and a true sense of community—making it the perfect place to put down roots and raise a family.
Inside, the thoughtfully designed floor plan provides space for every stage of life. The eat-in kitchen features a custom built-in bench, creating the perfect gathering place for family meals, homework, and everyday moments. Step outside to the expansive two-story deck, where you’ll feel like you’re relaxing in a treehouse, with separate spaces for outdoor dining and lounging while overlooking the backyard.
The backyard offers multiple outdoor living spaces with a terraced design, including a flat upper lawn perfect for play and a spacious lower yard with plenty of potential to make it your own. The daylight, walk-out basement opens directly to the lower patio and fully fenced backyard, creating the perfect extension of your indoor and outdoor living spaces.
Upstairs, the oversized owner’s suite is a true retreat with a spacious sitting area, an enormous walk-in closet, dual vanities, and a luxurious en-suite bath. Three additional bedrooms feature custom closet systems and share an updated bathroom with a double vanity.
The fully finished daylight terrace level offers incredible flexibility with high ceilings, a full bathroom with a shower, a media room, and multiple bonus rooms that can easily serve as a home office, gym, playroom, guest suite, or the ultimate teenage hangout.
Storage is truly unmatched throughout the home, with hidden closets, multiple storage rooms, an oversized extended garage, and a convenient mudroom drop zone to keep everything organized.
Beyond the home, you’ll love Wexford’s outstanding amenities and prime Roswell location. Enjoy easy access to Crabapple Market, Canton Street, parks, shopping, and dining. Bike, walk, or golf cart along the neighborhood’s connected paths to Sweet Apple Elementary, Roswell High School, local restaurants, parks, and community amenities. With top-rated schools, neighborhood events, and an active swim and tennis community, Wexford offers the lifestyle today’s families are looking for.
This is more than just a house—it’s a place to grow, gather, and create lasting memories in one of Roswell’s most desirable communities....
Contact an agent
Home facts
- Year built:1994
- Subdivision & Development:Wexford
- Listing ID #:7815444
- Updated:September 19, 2026 at 10:28 AM
Rooms and interior
- Bedrooms:5
- Total bathrooms:4
- Full bathrooms:3
- Half bathrooms:1
- Flooring:Carpet, Hardwood
- Dining Description:Seats 12+, Separate Dining Room
- Bathrooms Description:Double Vanity, Separate Tub/Shower, Soaking Tub
- Kitchen Description:Cabinets Other, Cabinets White, Dishwasher, Disposal, Double Oven, Eat-in Kitchen, Gas Cooktop, Kitchen Island, Pantry Walk-In, Range Hood, Refrigerator, Stone Counters, View to Family Room
- Bedroom Description:Oversized Master, Sitting Room
- Basement Description:Daylight, Finished, Finished Bath, Interior Entry
Heating and cooling
- Cooling:Ceiling Fan(s), Central Air
- Heating:Central
- Central air:Yes
Structure and exterior
- Roof:Composition, Shingle
- Year built:1994
- Lot Features:Back Yard
- Architectural Style:Traditional
- Construction Materials:HardiPlank Type, Stucco
- Exterior Features:Deck, Front Porch, Patio, Private Yard, Rear Stairs
- Levels:2 Story
Schools
- High school:Roswell
- Middle school:Elkins Pointe
- Elementary school:Sweet Apple
Utilities
- Water:Public, Water Available
- Sewer:Public Sewer, Sewer Available
Finances and disclosures
- Price:$840,001
- Tax amount:$5,428 (2025)
Features and amenities
- Appliances:Irrigation Equipment
- Laundry features:Laundry Room
- Amenities:Entrance Foyer 2 Story, High Ceilings 9 ft Main, High Ceilings 9 ft Upper, High Speed Internet, Tray Ceiling(s), Walk-In Closet(s)
Parking
- Parking description:Attached, Driveway, Garage, Garage Faces Front
- Garage spaces:2
 Listings identified with the FMLS IDX logo come from FMLS and are held by brokerage firms other than the owner of this website. The listing brokerage is identified in any listing details. Information is deemed reliable but is not guaranteed. If you believe any FMLS listing contains material that infringes your copyrighted work please click here (https://www.fmls.com/dmca) to review our DMCA policy and learn how to submit a takedown request. ©2026 First Multiple Listing Service, Inc. FIRSTMLS Member Broker: Debbie Cooke
New listings near 260 Wexford Overlook Drive
- Coming Soon
 $875,000Coming Soon6 beds 4 baths3,706 sq. ft.
3442 Johnson Ferry Road Ne, Roswell, GA 30075
MLS# 7840346Listed by: RELOCAL HOME REAL ESTATE SERVICES - Coming Soon
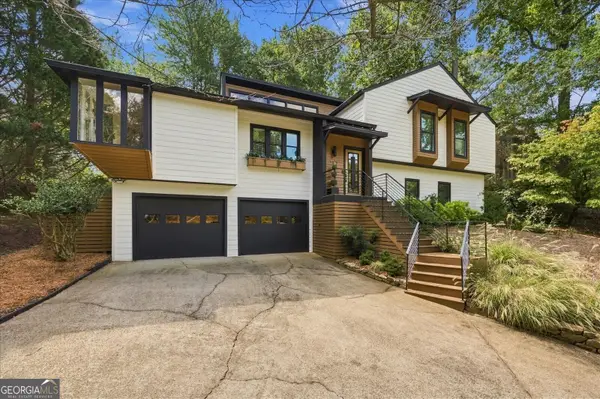 $625,000Coming Soon3 beds 3 baths2,637 sq. ft.
515 Silver Pine Trail, Roswell, GA 30076
MLS# 10848776Listed by: eXp Realty - Coming Soon
 $450,000Coming Soon2 beds 3 baths2,064 sq. ft.
1202 Legacy Cove Lane, Roswell, GA 30075
MLS# 10848832Listed by: Harry Norman Realtors - Coming Soon
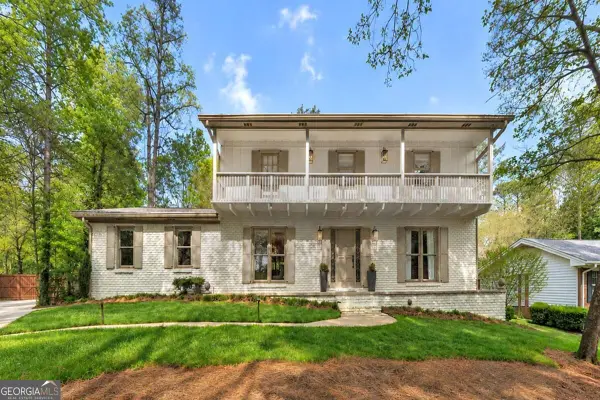 $725,000Coming Soon3 beds 3 baths2,050 sq. ft.
9875 La View Circle, Roswell, GA 30075
MLS# 10848131Listed by: Robin Martin & Associates - Coming Soon
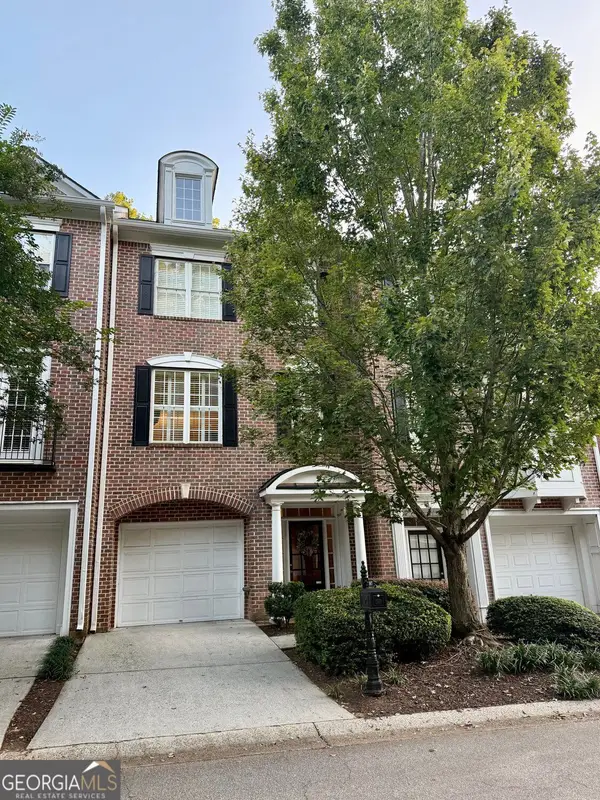 $459,000Coming Soon2 beds 3 baths2,595 sq. ft.
1607 Waters Edge Trail, Roswell, GA 30075
MLS# 10846892Listed by: Harry Norman Realtors - Coming Soon
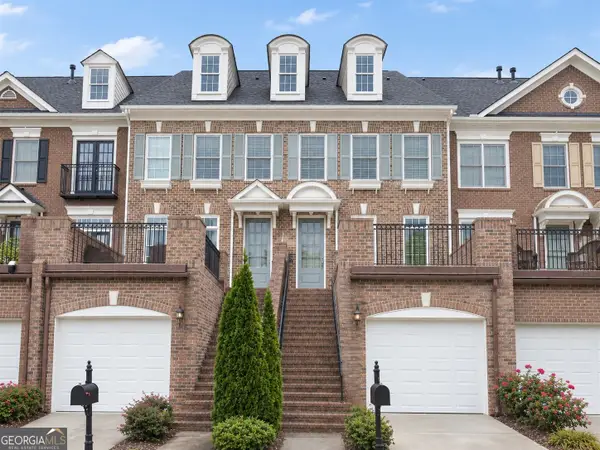 $375,000Coming Soon2 beds 3 baths1,900 sq. ft.
6011 Waters Edge Trail, Roswell, GA 30075
MLS# 10846716Listed by: Method Real Estate Advisors - Coming Soon
 $550,000Coming Soon3 beds 3 baths1,866 sq. ft.
2310 Ashton Drive, Roswell, GA 30076
MLS# 10846616Listed by: Weichert Realtors - Vision - Coming Soon
 $550,000Coming Soon3 beds 3 baths1,866 sq. ft.
2310 Ashton Drive, Roswell, GA 30076
MLS# 7837190Listed by: WEICHERT REALTORS-VISION - Coming Soon
 $275,000Coming Soon2 beds 3 baths1,292 sq. ft.
271 Quail Run, Roswell, GA 30076
MLS# 7835957Listed by: HARRY NORMAN REALTORS - Coming Soon
 $275,000Coming Soon2 beds 3 baths1,938 sq. ft.
271 Quail Run, Roswell, GA 30076
MLS# 10843795Listed by: Harry Norman Realtors


Protect your home and budget from life's surprises with an Assurant Home Warranty, backed by a partner that supports you through every step of homeownership. Explore Plans.
©2026 Century 21 Real Estate LLC. All rights reserved. CENTURY 21®, the CENTURY 21 Logo and C21® are service marks owned by Century 21 Real Estate LLC. Century 21 Real Estate LLC fully supports the principles of the Fair Housing Act and the Equal Opportunity Act. Each office is independently owned and operated. Listing information is deemed reliable but not guaranteed accurate.