
2640 Long Pointe, Roswell, GA 30076
Local realty services provided by:CENTURY 21 The Avenues
2640 Long Pointe,Roswell, GA 30076
$599,900
- 3 Beds
- 4 Baths
- 3,150 sq. ft.
- Townhouse
- Active
Listed by: modern traditions, kristy m vallee
Office: remax center
MLS#:7833750
Source:FIRSTMLS
Price summary
- Price:$599,900
- Price per sq. ft.:$190.44
- Monthly HOA dues:$335
About this home
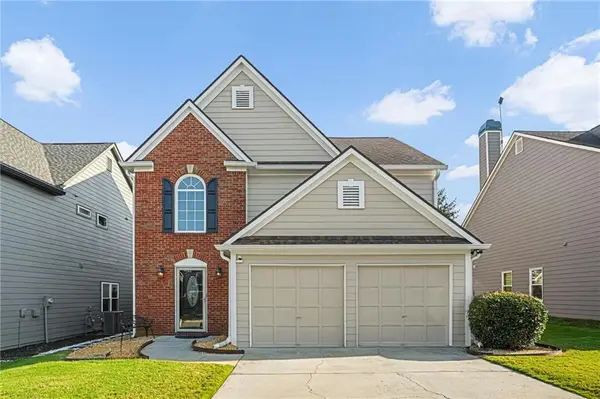
This move-in-ready 3-bedroom, 3.5-bath townhome in the gated Long Pointe community offers luxury, low-maintenance living on the Roswell and Johns Creek border, directly across from Mount Pisgah Christian School (grades K-12). Built in 2005 by custom builder John Willis, this sun-drenched home stands apart from basic new construction with immaculate hardwood floors, detailed crown molding, iron spindles, and rich custom woodwork throughout. The open-concept main floor features a grand foyer, a living room with an electric fireplace, and a light-filled keeping room surrounded by trees, plus a private covered deck ideal for morning coffee or late-night relaxing. Culinary enthusiasts will love the chef’s kitchen featuring granite countertops, oak cabinets, stainless steel appliances, a gas cooktop with a custom vent hood, and a breakfast bar open to the dining space. Upstairs, the spacious primary suite serves as a true private retreat, featuring a built-in wet bar perfect for your Nespresso machine, tray ceilings, a cozy sitting area with a second fireplace, and a spa-like bath with double vanities, a glass shower, a deep soaking tub, and a large walk-in closet. A wide hardwood hallway leads to a second upstairs bedroom with a full bath and a dedicated laundry room. The versatile finished terrace level boasts 10-foot ceilings, custom cabinetry, bright windows, and flexible space perfect for a home office, fourth bedroom, or media room. All 3 HVAC units are less than 2 years old with 10 year transferable warranty & Hot Water Heater is less than a year old! Located at 2640 Long Pointe, this premier gated townhouse community puts you minutes from GA-400 for a smooth daily commute, close to top-rated North Fulton schools, dining, and shopping, and uniquely positioned to benefit from future regional mixed-use developments around the Perimeter Mall and North Point corridors....
Contact an agent
Home facts
- Year built:2005
- Subdivision & Development:Long Pointe
- Listing ID #:7833750
- Updated:September 18, 2026 at 04:45 PM
Rooms and interior
- Bedrooms:3
- Total bathrooms:4
- Full bathrooms:3
- Half bathrooms:1
- Flooring:Carpet, Ceramic Tile, Hardwood
- Dining Description:Open Concept
- Bathrooms Description:Double Vanity, Separate Tub/Shower, Soaking Tub
- Kitchen Description:Breakfast Bar, Breakfast Room, Cabinets Stain, Dishwasher, Disposal, Eat-in Kitchen, Electric Oven, Gas Cooktop, Microwave, Pantry, Range Hood, Refrigerator, Stone Counters, View to Family Room
- Bedroom Description:Oversized Master
- Basement Description:Daylight, Finished, Finished Bath, Interior Entry
- Living area:3,150 sq. ft.
Heating and cooling
- Cooling:Ceiling Fan(s), Central Air
- Heating:Central, Forced Air
- Central air:Yes
Structure and exterior
- Roof:Composition
- Year built:2005
- Building area:3,150 sq. ft.
- Lot area:0.06 Acres
- Lot Features:Landscaped, Private
- Architectural Style:Craftsman
- Construction Materials:Brick Front
- Exterior Features:Covered, Deck, Patio
- Levels:3+ Story
Schools
- High school:Centennial
- Middle school:Haynes Bridge
- Elementary school:Northwood
Utilities
- Water:Public
- Sewer:Public Sewer, Sewer Available
Finances and disclosures
- Price:$599,900
- Price per sq. ft.:$190.44
- Tax amount:$5,280 (2025)
Features and amenities
- Laundry features:Laundry Room, Upper Level
- Amenities:Entrance Foyer 2 Story, High Ceilings 10 ft Main, High Speed Internet, Walk-In Closet(s), Wet Bar
Parking
- Parking description:Driveway, Garage, Garage Door Opener, Garage Faces Front
- Garage spaces:2
 Listings identified with the FMLS IDX logo come from FMLS and are held by brokerage firms other than the owner of this website. The listing brokerage is identified in any listing details. Information is deemed reliable but is not guaranteed. If you believe any FMLS listing contains material that infringes your copyrighted work please click here (https://www.fmls.com/dmca) to review our DMCA policy and learn how to submit a takedown request. ©2026 First Multiple Listing Service, Inc.
New listings near 2640 Long Pointe
- Coming Soon
 $875,000Coming Soon6 beds 4 baths3,706 sq. ft.
3442 Johnson Ferry Road Ne, Roswell, GA 30075
MLS# 7840346Listed by: RELOCAL HOME REAL ESTATE SERVICES - Coming Soon
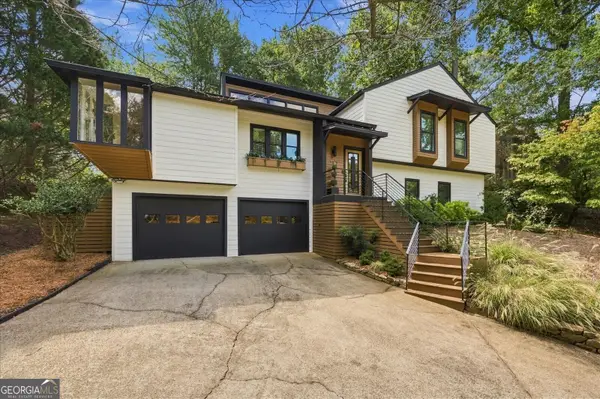 $625,000Coming Soon3 beds 3 baths2,637 sq. ft.
515 Silver Pine Trail, Roswell, GA 30076
MLS# 10848776Listed by: eXp Realty - Coming Soon
 $450,000Coming Soon2 beds 3 baths2,064 sq. ft.
1202 Legacy Cove Lane, Roswell, GA 30075
MLS# 10848832Listed by: Harry Norman Realtors - Coming Soon
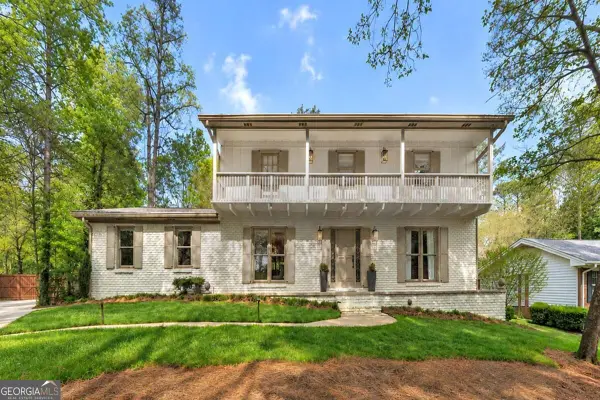 $725,000Coming Soon3 beds 3 baths2,050 sq. ft.
9875 La View Circle, Roswell, GA 30075
MLS# 10848131Listed by: Robin Martin & Associates - Coming Soon
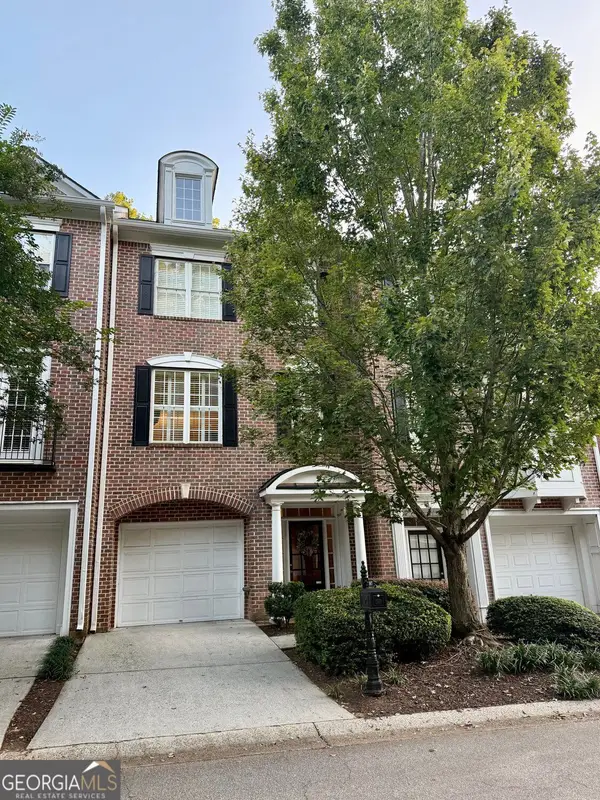 $459,000Coming Soon2 beds 3 baths2,595 sq. ft.
1607 Waters Edge Trail, Roswell, GA 30075
MLS# 10846892Listed by: Harry Norman Realtors - Coming Soon
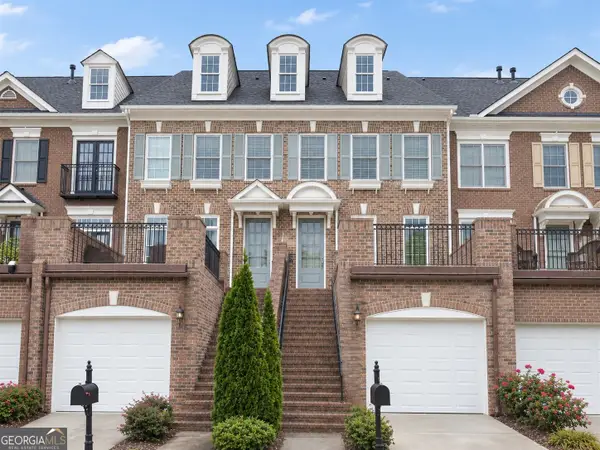 $375,000Coming Soon2 beds 3 baths1,900 sq. ft.
6011 Waters Edge Trail, Roswell, GA 30075
MLS# 10846716Listed by: Method Real Estate Advisors - Coming Soon
 $550,000Coming Soon3 beds 3 baths1,866 sq. ft.
2310 Ashton Drive, Roswell, GA 30076
MLS# 10846616Listed by: Weichert Realtors - Vision - Coming Soon
 $550,000Coming Soon3 beds 3 baths1,866 sq. ft.
2310 Ashton Drive, Roswell, GA 30076
MLS# 7837190Listed by: WEICHERT REALTORS-VISION - Coming Soon
 $275,000Coming Soon2 beds 3 baths1,292 sq. ft.
271 Quail Run, Roswell, GA 30076
MLS# 7835957Listed by: HARRY NORMAN REALTORS - Coming Soon
 $275,000Coming Soon2 beds 3 baths1,938 sq. ft.
271 Quail Run, Roswell, GA 30076
MLS# 10843795Listed by: Harry Norman Realtors


Protect your home and budget from life's surprises with an Assurant Home Warranty, backed by a partner that supports you through every step of homeownership. Explore Plans.
©2026 Century 21 Real Estate LLC. All rights reserved. CENTURY 21®, the CENTURY 21 Logo and C21® are service marks owned by Century 21 Real Estate LLC. Century 21 Real Estate LLC fully supports the principles of the Fair Housing Act and the Equal Opportunity Act. Each office is independently owned and operated. Listing information is deemed reliable but not guaranteed accurate.