3085 Ivey Oaks Lane, Roswell, GA 30076
Local realty services provided by:CENTURY 21 Results
3085 Ivey Oaks Lane,Roswell, GA 30076
$599,900
- 4 Beds
- 3 Baths
- 2,380 sq. ft.
- Single family
- Active
Listed by: taylor thompson
Office: keller williams rlty consultants
MLS#:7794357
Source:FIRSTMLS
Price summary
- Price:$599,900
- Price per sq. ft.:$252.06
- Monthly HOA dues:$66
About this home
BRAND NEW ROOF and WATER HEATER AS OF JUNE 2026. Incredible opportunity to own a beautifully, move in ready home in the sought after East Roswell/Johns Creek area. This home offers a highly desirable primary suite on the main level featuring a private bath with natural stone floors, dual vanities, separate tub and shower, and a spacious walk-in closet. Designed for both everyday living and entertaining, the open-concept floor plan showcases hardwood floors throughout, high ceilings, and a thoughtfully updated kitchen with plenty of storage space and a separate pantry. The main living spaces flow seamlessly outdoors to the private backyard, complete with a refreshed deck, fire pit, and beautifully landscaped on a cul-de-sac lot. The upstairs level offers three additional bedrooms, walk in closets, attic space, and a large, updated bathroom. Complete with a two-car garage and ideally located near top rated schools, Newtown Park, Haynes Market which features Kroger, Fresh Market, Publix, one of the best bagel shops in Roswell (Brooklyn Bagel Bakery and Deli) and more. Sitting in one of Roswell’s most sought-after neighborhoods, Ivey Ridge, this home offers exceptional value and lifestyle in the heart of East Roswell with convenience all around. You will never want to leave!...
Contact an agent
Home facts
- Year built:1994
- Listing ID #:7794357
- Updated:July 07, 2026 at 04:56 AM
Rooms and interior
- Bedrooms:4
- Total bathrooms:3
- Full bathrooms:2
- Half bathrooms:1
- Flooring:Hardwood
- Dining Description:Seats 12+, Separate Dining Room
- Bathrooms Description:Double Vanity, Separate Tub/Shower, Soaking Tub
- Kitchen Description:Breakfast Room, Cabinets White, Dishwasher, Disposal, Eat-in Kitchen, Gas Range, Microwave, Pantry, Refrigerator, Stone Counters, View to Family Room
- Bedroom Description:Master on Main
- Living area:2,380 sq. ft.
Heating and cooling
- Cooling:Ceiling Fan(s), Central Air
- Heating:Central
- Central air:Yes
Structure and exterior
- Roof:Composition
- Year built:1994
- Building area:2,380 sq. ft.
- Lot area:0.37 Acres
- Lot Features:Back Yard, Cul-De-Sac, Landscaped, Level, Private
- Architectural Style:Traditional
- Construction Materials:Stucco
- Exterior Features:Deck, Private Yard
- Levels:2 Story
Schools
- High school:Centennial
- Middle school:Haynes Bridge
- Elementary school:Northwood
Utilities
- Water:Public, Water Available
- Sewer:Public Sewer, Sewer Available
Finances and disclosures
- Price:$599,900
- Price per sq. ft.:$252.06
- Tax amount:$6,795 (2025)
Features and amenities
- Laundry features:Laundry Room, Main Level
- Amenities:High Ceilings 9 ft Main, High Speed Internet, Walk-In Closet(s)
Parking
- Total parking spaces:4
- Parking description:Attached, Covered, Garage, Garage Door Opener, Garage Faces Front
- Garage spaces:2
 Listings identified with the FMLS IDX logo come from FMLS and are held by brokerage firms other than the owner of this website. The listing brokerage is identified in any listing details. Information is deemed reliable but is not guaranteed. If you believe any FMLS listing contains material that infringes your copyrighted work please click here (https://www.fmls.com/dmca) to review our DMCA policy and learn how to submit a takedown request. ©2026 First Multiple Listing Service, Inc. FIRSTMLS Member Broker: Debbie Cooke
New listings near 3085 Ivey Oaks Lane
- New
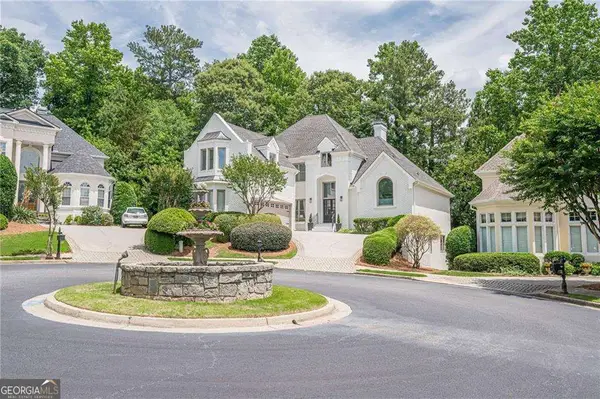
 $899,000Active4 beds 4 baths3,097 sq. ft.
745 Combee Way, Roswell, GA 30076
MLS# 10799757Listed by: Century 21 Connect Realty - Coming Soon
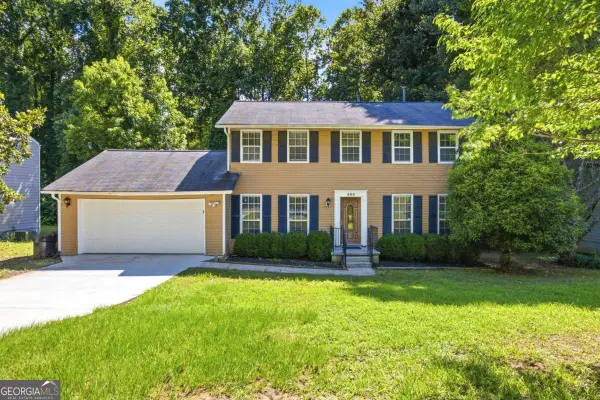 $480,000Coming Soon4 beds 4 baths
260 Barrington Drive E, Roswell, GA 30076
MLS# 10799790Listed by: WM Realty LLC - New
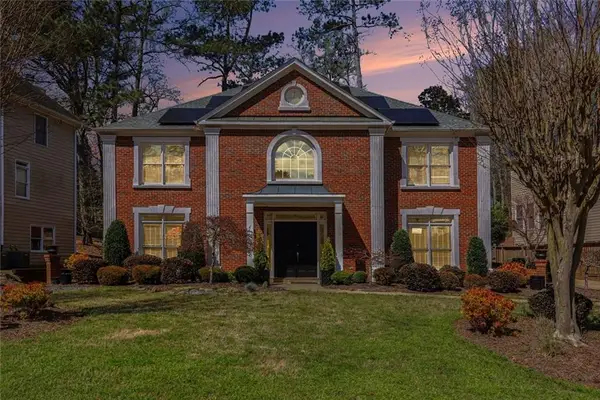 $819,000Active5 beds 5 baths3,351 sq. ft.
5219 Tealing Drive Ne, Roswell, GA 30075
MLS# 7799823Listed by: REALTIES USA - New
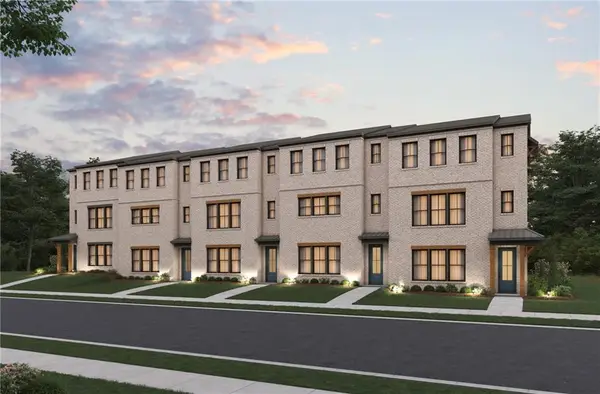 $699,990Active4 beds 4 baths2,296 sq. ft.
102 Bridgecrest Road, Roswell, GA 30075
MLS# 7800025Listed by: BEAZER REALTY CORP. - Open Tue, 11am to 5pmNew
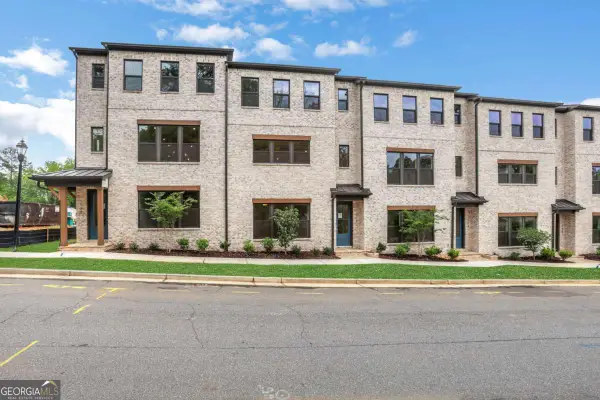 $799,990Active3 beds 4 baths
112 Bridgecrest Road, Roswell, GA 30075
MLS# 10799649Listed by: Beazer Realty Corp. - New
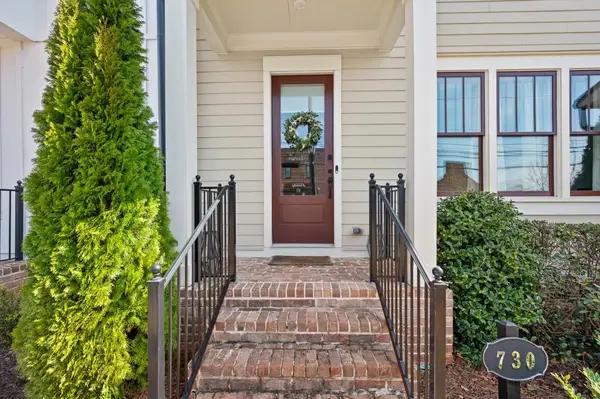 $739,900Active3 beds 4 baths2,731 sq. ft.
730 Elmwood Way, Roswell, GA 30075
MLS# 7799649Listed by: ATLANTA FINE HOMES SOTHEBY'S INTERNATIONAL - New
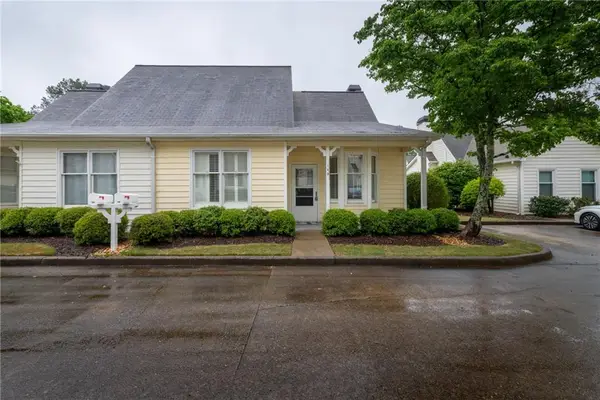 $399,500Active2 beds 2 baths1,187 sq. ft.
145 Victoria Way, Roswell, GA 30075
MLS# 7799747Listed by: REAL BROKER, LLC. - New
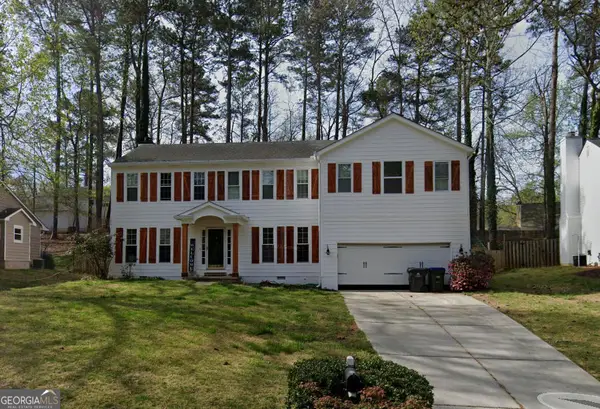 $459,900Active5 beds 4 baths2,488 sq. ft.
2135 Laurel Mill Way, Roswell, GA 30076
MLS# 10799289Listed by: HomeSmart - New
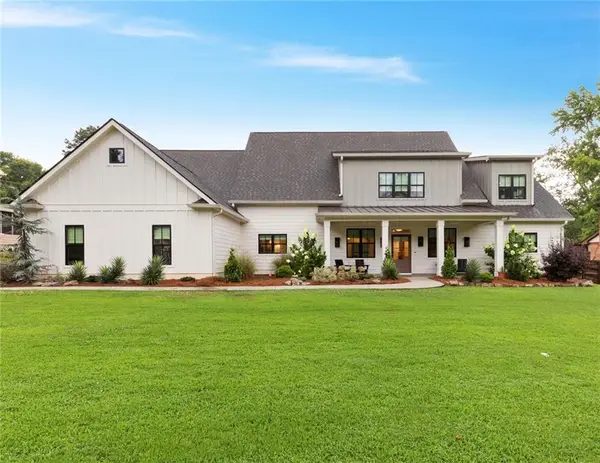 $1,489,000Active5 beds 5 baths3,900 sq. ft.
290 Walnutwood Trail, Roswell, GA 30075
MLS# 7799417Listed by: SIMPLE SHOWING, INC. - Coming Soon
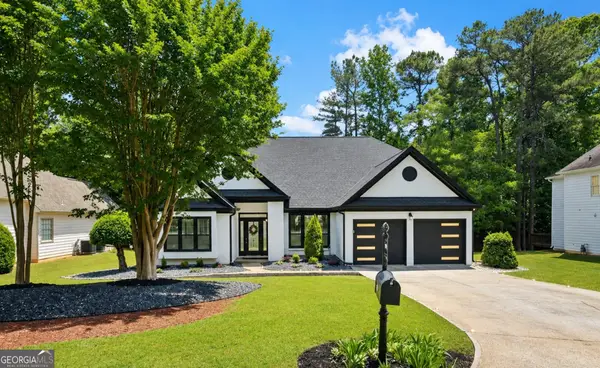 $649,999Coming Soon4 beds 2 baths
330 Shady River Trce, Roswell, GA 30007
MLS# 10799081Listed by: Mark Spain Real Estate


Protect your home and budget from life's surprises with an Assurant Home Warranty, backed by a partner that supports you through every step of homeownership. Explore Plans.
©2026 Century 21 Real Estate LLC. All rights reserved. CENTURY 21®, the CENTURY 21 Logo and C21® are service marks owned by Century 21 Real Estate LLC. Century 21 Real Estate LLC fully supports the principles of the Fair Housing Act and the Equal Opportunity Act. Each office is independently owned and operated. Listing information is deemed reliable but not guaranteed accurate.