
3781 Glengarry Way Ne, Roswell, GA 30075
Local realty services provided by:CENTURY 21 Premier Real Estate
3781 Glengarry Way Ne,Roswell, GA 30075
$490,000
- 4 Beds
- 3 Baths
- 4,600 sq. ft.
- Single family
- Active
Listed by: victoria jones
Office: zach taylor real estate
MLS#:10880391
Source:METROMLS
Price summary
- Price:$490,000
- Price per sq. ft.:$106.52
- Monthly HOA dues:$25
About this home
Architectural character, natural surroundings, and unforgettable design come together in this one-of-a-kind mid-century modern home! From the moment you step inside, rich wood finishes, dramatic vaulted ceilings, exposed beams, and a striking spiral staircase set the tone for a home that is anything but ordinary. The expansive living area features a stunning floor-to-ceiling stone fireplace, a sunken gathering space, and walls of windows that bring the surrounding trees right into view. An elevated loft adds another layer of architectural interest, while multiple deck and balcony spaces create the feeling of living in your own private treehouse. The gorgeous kitchen blends modern style with the warmth of the home's natural wood interior, complemented by skylights and an open connection to the surrounding living spaces. Luxury appliances and upgrades aren't left out! Outside, enjoy a private, wooded setting with a stone-accented exterior, multiple outdoor entertaining spaces, and a charming patio perfect for relaxing or hosting friends. The spacious primary suite offers a retreat of its own, featuring vaulted ceilings, a large walk-in closet, an oversized soaking tub, and a private sauna! Three additional bedrooms, a full bathroom, and a second living area downstairs provide plenty of room for guests, hobbies, or flexible living arrangements. Private balcony spaces extend from each room, bringing the outdoors in and carrying the home's unique treehouse feel throughout. A large two-car garage and the convenience of two laundry rooms round out the home's practical features. Beyond the home's incredible architecture, the neighborhood offers amenities to enjoy, including a community pool, tennis courts, a playground, and a lake. You'll also appreciate the convenience of being close to everything Roswell has to offer, from shopping and dining to entertainment and everyday essentials. With its distinctive design, incredible woodwork, stone details, unique multi-level layout, and connection to nature, this home is truly something special. Priced to offer an exciting opportunity to own a home unlike anything else on the market, this is one you really need to experience in person to appreciate. If you're looking for character, personality, and a home that breaks away from the ordinary, don't miss this one-of-a-kind opportunity!...
Contact an agent
Home facts
- Year built:1981
- Subdivision & Development:LOCH HIGHLAND
- Listing ID #:10880391
- Updated:October 30, 2026 at 05:41 PM
Rooms and interior
- Bedrooms:4
- Total bathrooms:3
- Full bathrooms:2
- Half bathrooms:1
- Flooring:Hardwood, Tile
- Bathrooms Description:Double Vanity
- Kitchen Description:Cooktop, Dishwasher, Double Oven, Kitchen Island, Oven (Wall), Refrigerator
- Bedroom Description:Walk-In Closet(s)
- Basement Description:Full
- Living area:4,600 sq. ft.
Heating and cooling
- Cooling:Ceiling Fan(s), Central Air
- Heating:Forced Air
- Central air:Yes
Structure and exterior
- Roof:Composition
- Year built:1981
- Building area:4,600 sq. ft.
- Lot area:0.22 Acres
- Lot Features:Cul-De-Sac, Private
- Architectural Style:Contemporary
- Construction Materials:Stone, Wood Siding
- Exterior Features:Balcony, Deck, Garden
- Levels:3+ Story
Schools
- High school:Lassiter
- Middle school:Mabry
- Elementary school:Garrison Mill
Utilities
- Water:Public, Water Available
- Sewer:Public Sewer, Sewer Available
Finances and disclosures
- Price:$490,000
- Price per sq. ft.:$106.52
- Tax amount:$8,704 (2026)
Features and amenities
- Appliances:Cooktop, Dishwasher, Double Oven, Electric Water Heater, Oven (Wall), Refrigerator
- Laundry features:Laundry
- Amenities:Beamed Ceilings, Electric Water Heater, High Ceilings, Smoke Detector(s), Vaulted Ceiling(s)
Parking
- Total parking spaces:3
- Parking description:Attached, Basement, Garage
- Garage:Yes
 2026 Georgia MLS. All rights reserved. Information Deem Reliable But Not Guaranteed October 30, 2026 METROMLS Member Broker: Andrew S Mullin
New listings near 3781 Glengarry Way Ne
- Coming Soon
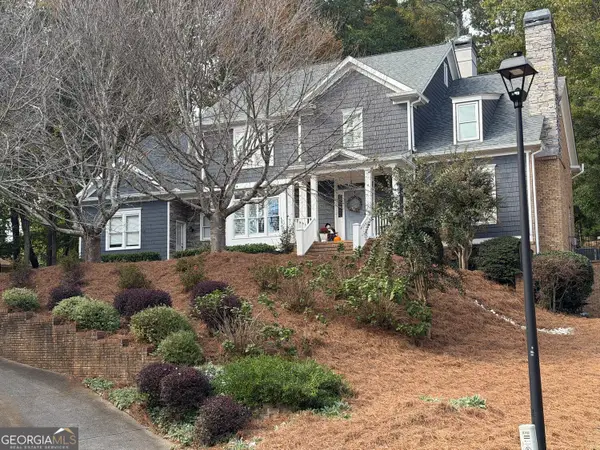 $1,125,000Coming Soon5 beds 6 baths3,792 sq. ft.
340 Hannaford Drive, Roswell, GA 30075
MLS# 10881644Listed by: BHHS Georgia Properties - Coming Soon
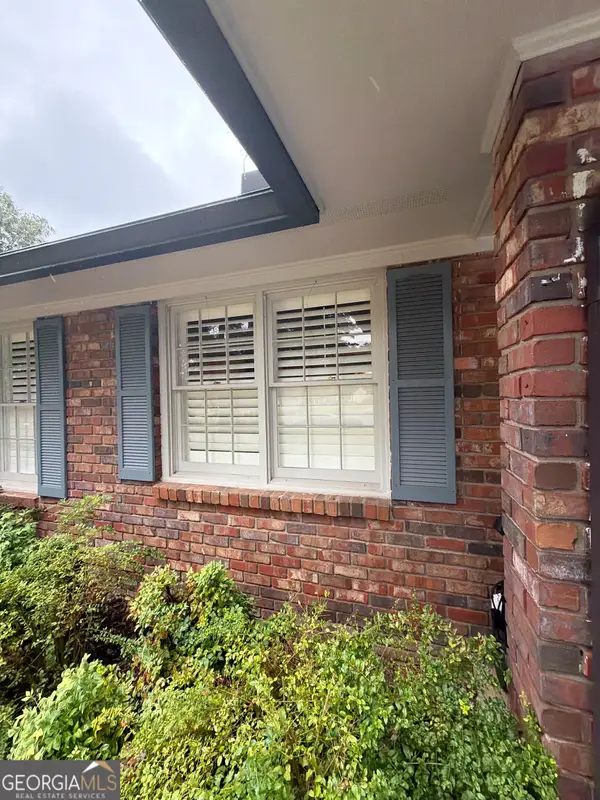 $650,000Coming Soon3 beds 2 baths1,466 sq. ft.
1110 Tuxedo Court, Roswell, GA 30075
MLS# 10877622Listed by: Mark Spain Real Estate - Coming Soon
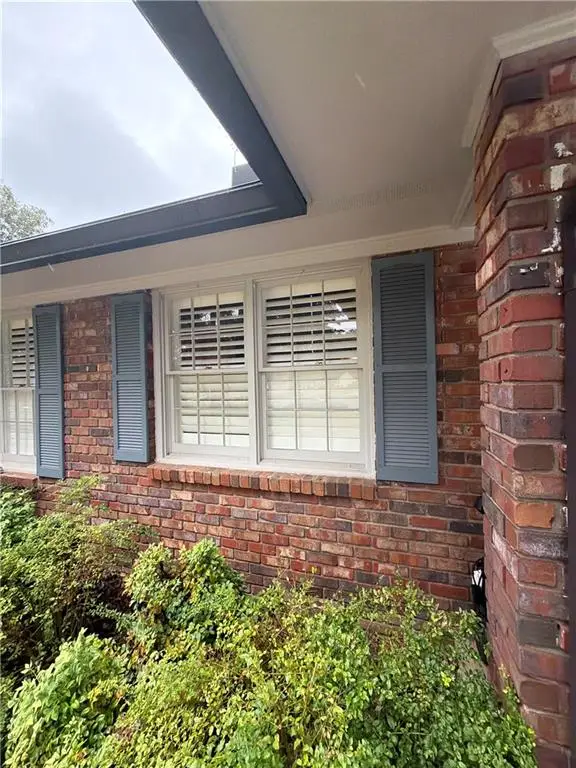 $650,000Coming Soon3 beds 2 baths1,466 sq. ft.
1110 Tuxedo Court, Roswell, GA 30075
MLS# 7858086Listed by: MARK SPAIN REAL ESTATE - Coming Soon
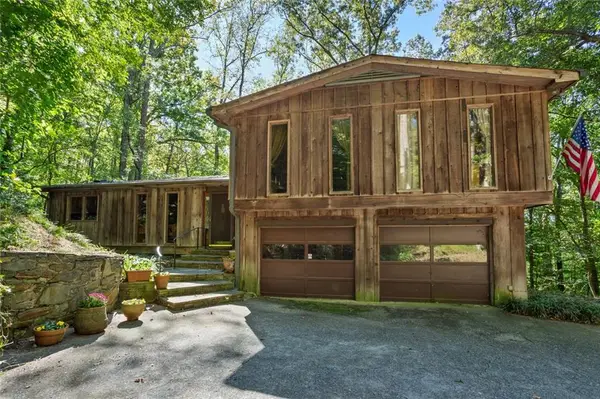 $650,000Coming Soon3 beds 2 baths2,785 sq. ft.
750 Grimes Bridge Road, Roswell, GA 30075
MLS# 7856734Listed by: BERKSHIRE HATHAWAY HOMESERVICES GEORGIA PROPERTIES - Coming Soon
 $1,400,000Coming Soon7 beds 6 baths8,528 sq. ft.
8320 Sentinae Chase Drive, Roswell, GA 30076
MLS# 7345670Listed by: MARK SPAIN REAL ESTATE - Coming Soon
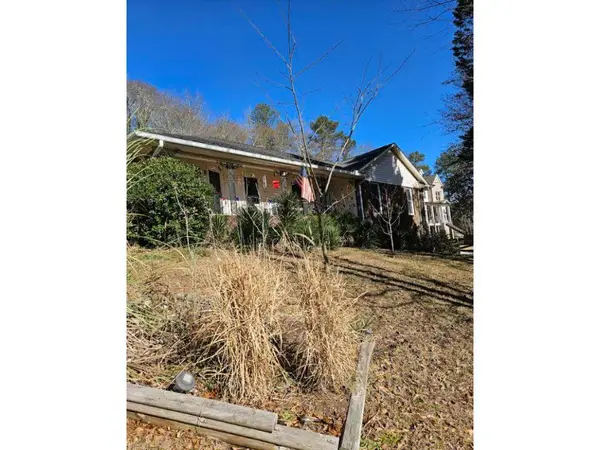 $700,000Coming Soon4 beds 2 baths2,303 sq. ft.
650 Riverside Road, Roswell, GA 30075
MLS# 7317461Listed by: MARK SPAIN REAL ESTATE - Coming Soon
 $1,400,000Coming Soon3 beds 3 baths2,208 sq. ft.
9370 Coleman Road, Roswell, GA 30075
MLS# 7315502Listed by: COLDWELL BANKER REALTY - Coming Soon
 $1,400,000Coming Soon5.01 Acres
9370 Coleman Road, Roswell, GA 30075
MLS# 7315445Listed by: COLDWELL BANKER REALTY - New
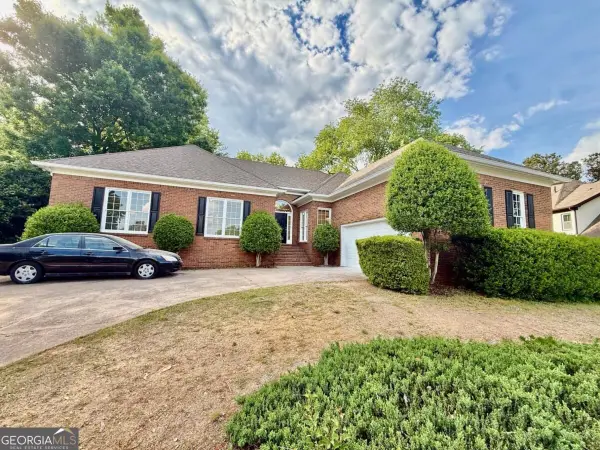 $599,900Active4 beds 4 baths
3607 Hampstead Lane Ne, Roswell, GA 30075
MLS# 10881797Listed by: Keller Williams Realty Cityside - New
 $400,000Active5 beds 3 baths1,621 sq. ft.
9825 Loblolly Lane, Roswell, GA 30075
MLS# 10881819Listed by: Keller Williams Realty Partners


Protect your home and budget from life's surprises with an Assurant Home Warranty, backed by a partner that supports you through every step of homeownership. Explore Plans.
©2026 Century 21 Real Estate LLC. All rights reserved. CENTURY 21®, the CENTURY 21 Logo and C21® are service marks owned by Century 21 Real Estate LLC. Century 21 Real Estate LLC fully supports the principles of the Fair Housing Act and the Equal Opportunity Act. Each office is independently owned and operated. Listing information is deemed reliable but not guaranteed accurate.