
4010 Applecrisp Road, Roswell, GA 30076
Local realty services provided by:CENTURY 21 Adams-Harvey & Associates
4010 Applecrisp Road,Roswell, GA 30076
$929,900
- 5 Beds
- 4 Baths
- 3,551 sq. ft.
- Single family
- Active
Listed by: doan tran
Office: savoia realty
MLS#:10836767
Source:METROMLS
Price summary
- Price:$929,900
- Price per sq. ft.:$261.87
- Monthly HOA dues:$108
About this home
Come experience modern luxury and vibrant living in this exquisite 5-bedroom, 4-full-bath craftsman-style home, situated in the back section of the Berkdale at Crabapple community, completed in 2022. Located in Roswell's highly sought-after top-rated school district. This home offers the community's largest floor plan, (The Valleybrook). The home features a beautiful craftsman-style exterior with stone and shake accents. The expansive main level boasts an open-concept layout with high ceilings, creating the perfect space for family gatherings and entertaining guests. Abundant natural daylight fills the home, creating an immediate sense of calm, warmth, and sophistication. The moment you step inside, you'll find a spacious guest bedroom and a full bath conveniently located near the formal dining room, which comfortably seats for 12. At the heart of the home is a beautifully designed chef's kitchen, where entertaining becomes effortless. The kitchen is anchored by an oversized island with granite countertops and features stainless steel appliances, a gas cooktop, wall oven, conventional oven, a designer backsplash, and ample beautiful white cabinetry. A walk-in pantry and stunning butler's pantry provide exceptional storage and make hosting holidays and special gatherings a breeze. The kitchen flows seamlessly into a spacious breakfast nook with an open view of the family room and sunroom, creating an inviting space for everyday living and entertainment. Entering the residence from the beautifully finished epoxy-coated garage, you'll find a convenient mudroom with a built-in bench, perfect for storing everyday essentials and removing your shoes. Just a few steps away, a dedicated office provides flexibility for today's lifestyle and offers the perfect place to work from home or drop off your purse/briefcase after a long day at work. This residence offers the perfect blend of modern comfort, luxury, and functionality. Thoughtfully curated interiors create an effortless flow for entertainment, relaxing, and enjoying all this exceptional home has to offer. Upstairs, you'll be welcomed with a bright, sun-filled loft, three spacious secondary bedrooms, two full bathrooms, and a conveniently located laundry room. The oversized and inviting owner's retreat feels like a private sanctuary, offering plenty of space to unwind and relax. The luxurious owner's bathroom features a large walk-in shower, dual vanities, and an oversized walk-in closet. Step outside to the extended covered porch, where a saltwater hot tub, level lawn, evergreen trees, and privacy fencing create the perfect private retreat. Enjoy relaxing evenings, outdoor gatherings, and BBQs with family and friends in your own backyard oasis. Conveniently located just 5 minutes from Crabapple Market and approximately 10 minutes from Avalon, Downtown Alpharetta, and Historic Roswell, this exceptional home offers both luxury and convenience in one of Roswell's most desirable communities. This home offers the Digital Virtual Stages online, and Home Staging are available for you to view with your agent as well. More Update pictures is coming. Open House is schedule for Saturday, Sunday September 12th & 13th from 2:00Pm to 6:00Pm. Come & join us with refreshments. Make this beautiful home yours today!...
Contact an agent
Home facts
- Year built:2022
- Subdivision & Development:Berkdale at Crapapple
- Listing ID #:10836767
- Updated:October 25, 2026 at 10:55 AM
Rooms and interior
- Bedrooms:5
- Total bathrooms:4
- Full bathrooms:4
- Flooring:Carpet, Hardwood, Tile
- Dining Description:Seats 12+, Separate Room
- Bathrooms Description:Double Vanity, Tile Bath
- Kitchen Description:Breakfast Room, Convection Oven, Cooktop, Dishwasher, Disposal, Ice Maker, Kitchen Island, Microwave, Pantry, Solid Surface Counters, Stainless Steel Appliance(s), Walk-in Pantry
- Bedroom Description:Walk-In Closet(s)
- Living area:3,551 sq. ft.
Heating and cooling
- Cooling:Ceiling Fan(s), Central Air, Electric
- Heating:Central, Floor Furnace, Forced Air, Natural Gas
- Central air:Yes
Structure and exterior
- Roof:Composition
- Year built:2022
- Building area:3,551 sq. ft.
- Lot area:0.21 Acres
- Lot Features:City Lot, Level, Open Lot
- Architectural Style:Traditional
- Construction Materials:Wood Siding
- Exterior Features:Deck/Patio
- Levels:2 Story
Schools
- High school:Milton
- Middle school:Elkins Pointe
- Elementary school:Sweet Apple
Utilities
- Water:Public, Water Available
- Sewer:Public Sewer, Sewer Connected
Finances and disclosures
- Price:$929,900
- Price per sq. ft.:$261.87
- Tax amount:$8,393 (2025)
Features and amenities
- Appliances:Convection Oven, Cooktop, Dishwasher, Disposal, Gas Water Heater, Microwave, Stainless Steel Appliance(s)
- Laundry features:Laundry, Upper Level
- Amenities:Attic Expandable, Carbon Monoxide Detector(s), Double Pane Windows, Gas Water Heater, High Ceilings, Open Access, Pulldown Attic Stairs, Rear Stairs, Security System, Smoke Detector(s), Tray Ceiling(s), Vaulted Ceiling(s)
Parking
- Total parking spaces:2
- Parking description:Attached, Garage, Garage Door Opener, Kitchen Level
- Garage:Yes
 2026 Georgia MLS. All rights reserved. Information Deem Reliable But Not Guaranteed October 25, 2026 METROMLS Member Broker: Shane Phillips
New listings near 4010 Applecrisp Road
- Coming Soon
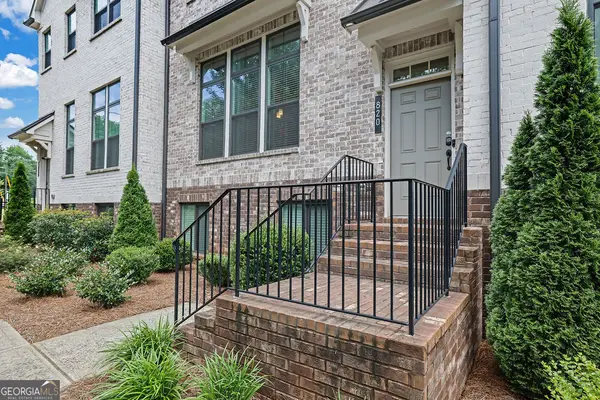 $579,900Coming Soon3 beds 4 baths2,664 sq. ft.
820 Fairview Circle, Roswell, GA 30076
MLS# 10878628Listed by: Mark Spain Real Estate - Coming Soon
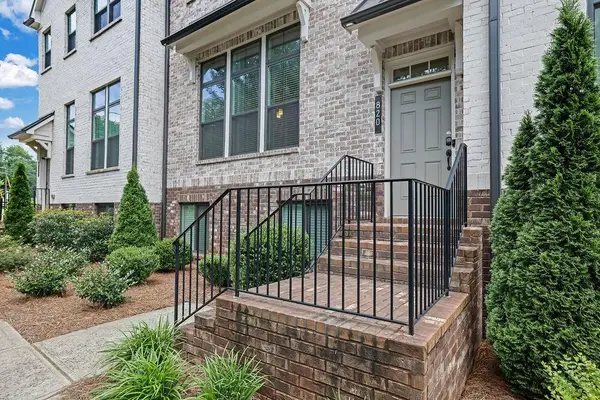 $579,900Coming Soon3 beds 4 baths2,664 sq. ft.
820 Fairview Circle, Roswell, GA 30076
MLS# 7858863Listed by: MARK SPAIN REAL ESTATE - Coming Soon
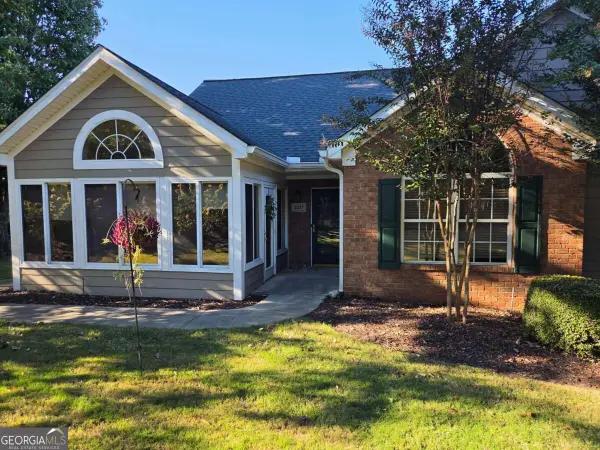 $475,000Coming Soon3 beds 2 baths
2227 Orchard Place, Roswell, GA 30076
MLS# 10877928Listed by: Keller Williams Realty North Atlanta - Coming Soon
 $925,000Coming Soon4 beds 5 baths4,564 sq. ft.
4020 Inverness Crossing, Roswell, GA 30075
MLS# 10877590Listed by: Keller Williams Realty Cityside - Coming Soon
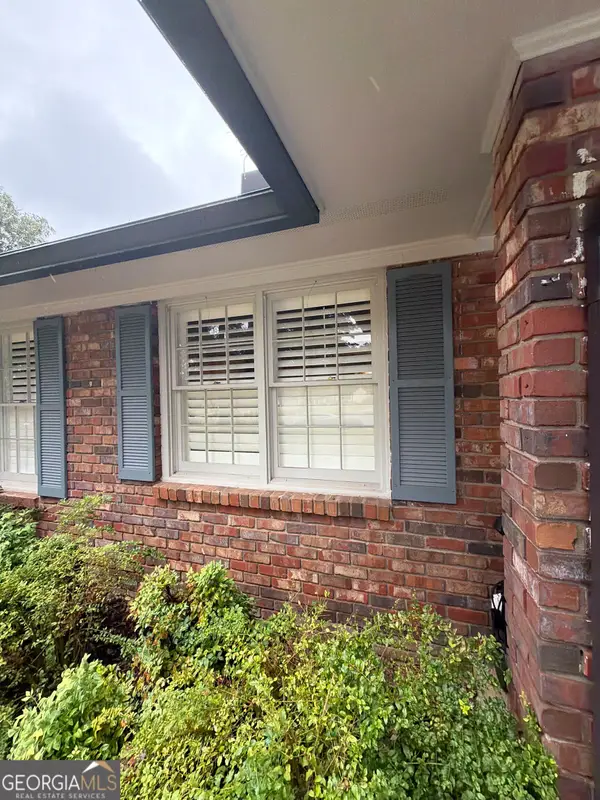 $650,000Coming Soon3 beds 2 baths1,466 sq. ft.
1110 Tuxedo Court, Roswell, GA 30075
MLS# 10877622Listed by: Mark Spain Real Estate - Coming Soon
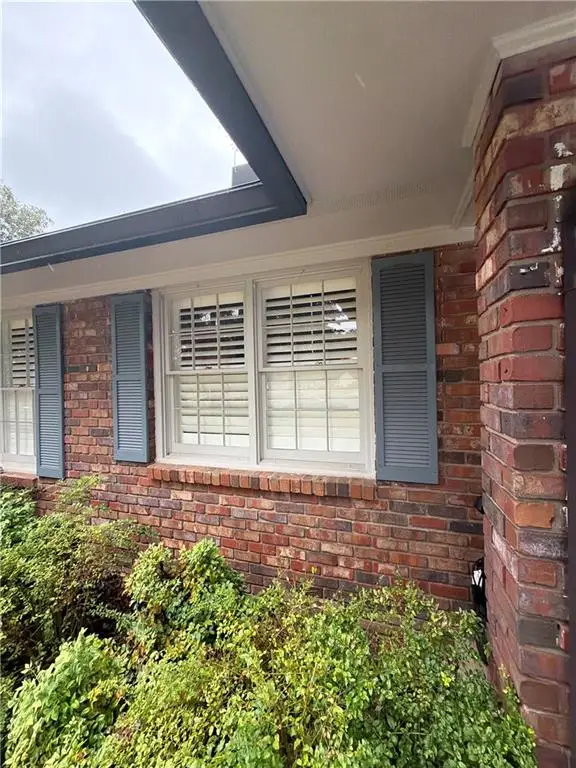 $650,000Coming Soon3 beds 2 baths1,466 sq. ft.
1110 Tuxedo Court, Roswell, GA 30075
MLS# 7858086Listed by: MARK SPAIN REAL ESTATE - Coming Soon
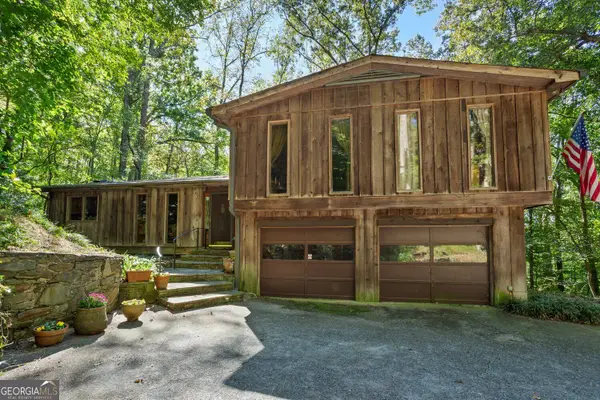 $650,000Coming Soon3 beds 2 baths2,785 sq. ft.
750 Grimes Bridge Road, Roswell, GA 30075
MLS# 10875958Listed by: BHHS Georgia Properties - Coming Soon
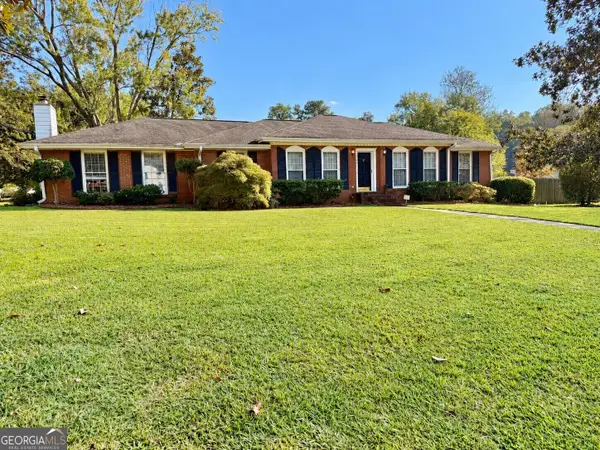 $550,000Coming Soon3 beds 2 baths2,177 sq. ft.
150 Stayman Drive, Roswell, GA 30075
MLS# 10875164Listed by: Keller Williams Realty Consultants - Coming Soon
 $1,400,000Coming Soon7 beds 6 baths8,528 sq. ft.
8320 Sentinae Chase Drive, Roswell, GA 30076
MLS# 7345670Listed by: MARK SPAIN REAL ESTATE - Coming Soon
 $700,000Coming Soon4 beds 2 baths2,303 sq. ft.
650 Riverside Road, Roswell, GA 30075
MLS# 7317461Listed by: MARK SPAIN REAL ESTATE


Protect your home and budget from life's surprises with an Assurant Home Warranty, backed by a partner that supports you through every step of homeownership. Explore Plans.
©2026 Century 21 Real Estate LLC. All rights reserved. CENTURY 21®, the CENTURY 21 Logo and C21® are service marks owned by Century 21 Real Estate LLC. Century 21 Real Estate LLC fully supports the principles of the Fair Housing Act and the Equal Opportunity Act. Each office is independently owned and operated. Listing information is deemed reliable but not guaranteed accurate.